
73 Main St, Sutton, MA 01590
Local realty services provided by:Better Homes and Gardens Real Estate The Masiello Group
73 Main St,Sutton, MA 01590
$799,000
- 3 Beds
- 3 Baths
- 2,976 sq. ft.
- Single family
- Active
Listed by: mellisa senosk
Office: century 21 custom home realty
MLS#:73569052
Source:MLSPIN
Price summary
- Price:$799,000
- Price per sq. ft.:$268.48
About this home
Set on 9 private acres bordering the Mumford River, this spacious Cape-style home offers approximately 3,000 sq. ft. of finished living space with 3 bedrooms, 2.5 baths, and a 2-car garage. The second floor includes an additional 900 sq. ft. of unfinished space, providing excellent potential for future living area expansion. Built in 1988, the home features original pocket doors, hardwood accents, generous room sizes, a new wall oven, and a four-season sunroom with new sliders. Recent updates include a roof approximately 4 years old well pump & furnace also replaced 4 years ago. The partially finished basement offers additional storage and flexible space for a gym, workshop, or hobbies. With ample room for gardening, recreation, or animals, this unique property combines privacy, natural beauty, and exceptional potential.
Contact an agent
Home facts
- Year built:1988
- Listing ID #:73569052
- Updated:September 02, 2026 at 10:32 AM
Rooms and interior
- Bedrooms:3
- Total bathrooms:3
- Full bathrooms:2
- Half bathrooms:1
- Rooms Total:10
- Flooring:Carpet, Flooring - Stone/Ceramic Tile, Flooring - Wall to Wall Carpet, Tile, Wood
- Dining Description:Chair Rail, Pocket Door, Wall to Wall Carpet, Window(s) - Bay/Bow/Box
- Kitchen Description:Countertops - Stone/Granite/Solid, Dining Area, Dishwasher, Flooring - Stone/Ceramic Tile, Kitchen Island, Oven, Range, Refrigerator
- Basement Description:Garage Access, Interior Entry, Partial, Walk-Out Access
- Living area:2,976 sq. ft.
Heating and cooling
- Cooling:1 Cooling Zone, Ductless
- Heating:Baseboard, Oil
Structure and exterior
- Roof:Shingle
- Year built:1988
- Building area:2,976 sq. ft.
- Lot area:9.17 Acres
- Lot Features:Level, Wooded
- Architectural Style:Cape
- Construction Materials:Modular
- Exterior Features:Deck - Wood, Porch - Enclosed, Rain Gutters, Storage
- Foundation Description:Concrete Perimeter
Schools
- High school:Sutton High School
- Middle school:Sutton Memorial Middle School
- Elementary school:Sutton Elementary
Utilities
- Water:Private
- Sewer:Private Sewer
Finances and disclosures
- Price:$799,000
- Price per sq. ft.:$268.48
- Tax amount:$6,995 (2026)
Features and amenities
- Appliances:Dishwasher, Dryer, Range, Refrigerator, Washer
- Laundry features:Dryer, Electric Dryer Hookup, First Floor, Laundry Chute, Walk-in Storage, Washer, Washer Hookup
- Amenities:Central Vacuum, Slider
Parking
- Total parking spaces:10
- Parking description:Attached, Off Street, Under
- Garage:Yes
- Garage spaces:2
New listings near 73 Main St
- Open Thu, 4 to 6pmNew
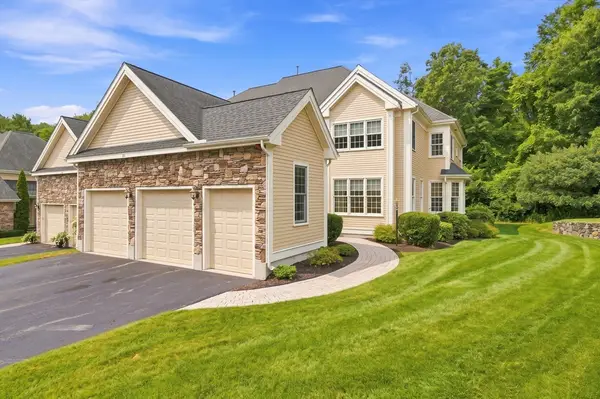 $869,900Active3 beds 3 baths3,128 sq. ft.
30 Tournament #30, Sutton, MA 01590
MLS# 73570005Listed by: S.C.E. Real Estate - New
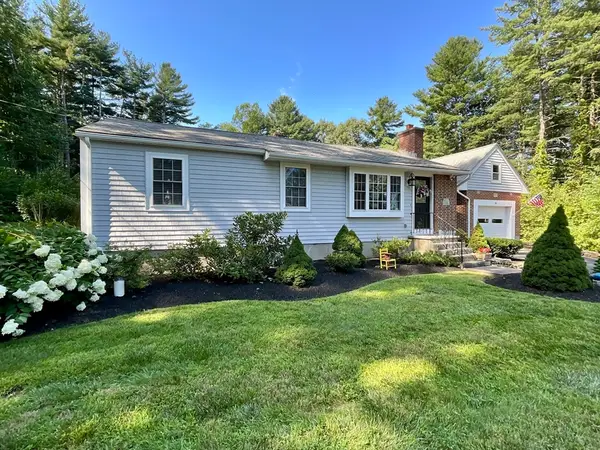 $599,000Active3 beds 2 baths1,148 sq. ft.
10 Burnap Rd, Sutton, MA 01590
MLS# 73569204Listed by: Compass Realty Group, LLC - New
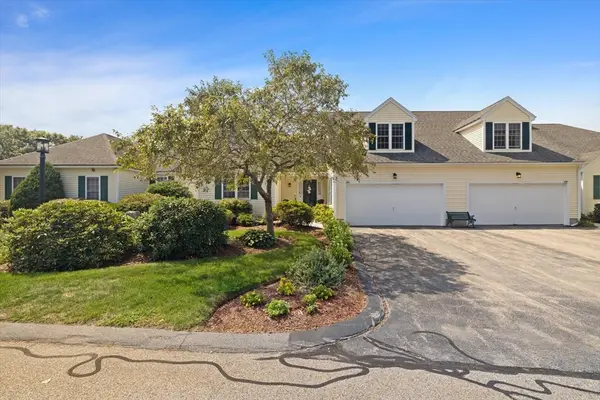 $525,000Active2 beds 3 baths2,179 sq. ft.
28 Coldspring Dr #C, Sutton, MA 01590
MLS# 73568284Listed by: Mathieu Newton Sotheby's International Realty - New
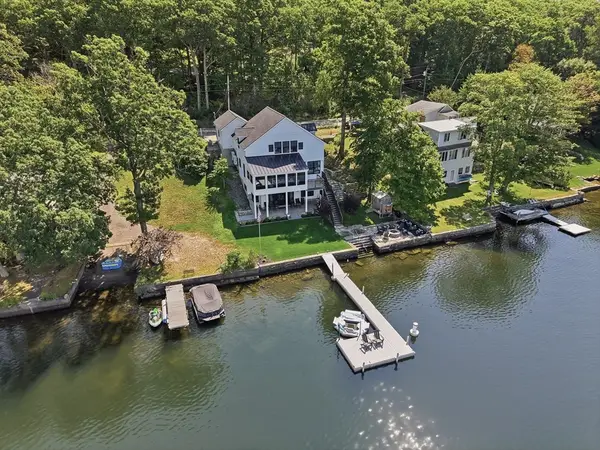 $1,195,000Active2 beds 4 baths3,111 sq. ft.
182 Manchaug Road, Sutton, MA 01590
MLS# 73567999Listed by: Lamacchia Realty, Inc. 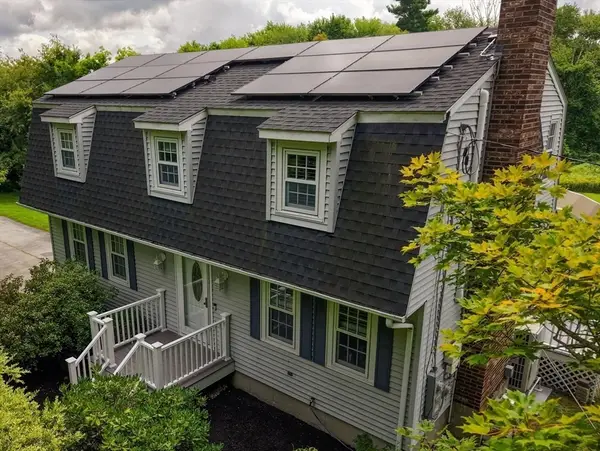 $720,000Active3 beds 3 baths1,830 sq. ft.
118 Mendon Rd, Sutton, MA 01590
MLS# 73566063Listed by: REMAX Executive Realty $740,000Active3 beds 2 baths2,208 sq. ft.
33 Putnam Hill Rd, Sutton, MA 01590
MLS# 73565522Listed by: Century 21 Custom Home Realty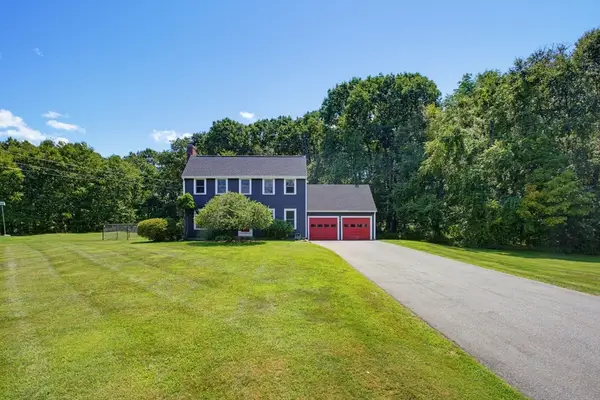 $579,900Active3 beds 2 baths1,716 sq. ft.
22 Purgatory Road, Sutton, MA 01590
MLS# 73564147Listed by: ERA Key Realty Services- Spenc $599,900Active3 beds 2 baths1,550 sq. ft.
60 Burbank Rd, Sutton, MA 01590
MLS# 73564056Listed by: LAER Realty Partners $880,100Active5 beds 4 baths3,795 sq. ft.
11 Tip Cart Rd., Sutton, MA 01590
MLS# 73563571Listed by: Castinetti Realty Group


Protect your home and budget from life's surprises with an Assurant Home Warranty, backed by a partner that supports you through every step of homeownership. Explore Plans.
© 2026 Better Homes and Gardens Real Estate LLC. An Anywhere Real Estate company. All rights reserved. Better Homes and Gardens® Real Estate is a registered trademark owned by Meredith Operations Corporation, licensed to Better Homes and Gardens Real Estate LLC and used with permission. Better Homes and Gardens Real Estate LLC fully supports the principles of the Fair Housing Act and the Equal Opportunity Act. Listing information is deemed reliable but is not guaranteed accurate.
Each office is independently owned and operated.
Any services or products provided by third parties are not provided by, affiliated with or related to Better Homes and Gardens Real Estate LLC, or its affiliated companies.