
31 Brookside Dr, Douglas, MA 01516
Local realty services provided by:Better Homes and Gardens Real Estate The Shanahan Group
31 Brookside Dr,Douglas, MA 01516
$725,000
- 4 Beds
- 3 Baths
- 2,883 sq. ft.
- Single family
- Active
Upcoming open houses
- Sat, Jul 1810:00 am - 12:00 pm
- Sun, Jul 1910:00 am - 12:00 pm
Listed by: wayne taylor moreno
Office: winder realty, llc
MLS#:73551207
Source:MLSPIN
Price summary
- Price:$725,000
- Price per sq. ft.:$251.47
About this home
Professional photography, floor plans, and additional details coming tomorrow! Don't miss your opportunity to own this beautifully updated Colonial in one of Douglas' most desirable neighborhoods. Situated on nearly a half-acre, this 4-bedroom, 2.5-bath home offers nearly 3,000 sq. ft. of living space, a finished basement, and a two-car garage. Recent upgrades include professionally painted kitchen cabinets, new quartz countertops, backsplash, brand-new appliances, refinished hardwood floors, fresh paint throughout, a custom shiplap fireplace wall with an electric fireplace, renovated first-floor half bath, updated bathrooms, new lighting, epoxy garage floor, new 12x8 shed, Ring security, Eero smart thermostats, composite deck, and so much more. Move right in and enjoy a home that's been thoughtfully updated inside and out. Join us for the Open House Saturday & Sunday from 10:00 AM-12:00 PM!
Contact an agent
Home facts
- Year built:2015
- Listing ID #:73551207
- Updated:July 17, 2026 at 02:59 AM
Rooms and interior
- Bedrooms:4
- Total bathrooms:3
- Full bathrooms:2
- Half bathrooms:1
- Rooms Total:7
- Flooring:Carpet, Hardwood, Tile
- Kitchen Description:Dishwasher, Microwave, Range, Refrigerator
- Basement Description:Bulkhead, Finished, Full
- Living area:2,883 sq. ft.
Heating and cooling
- Cooling:2 Cooling Zones, Central Air
- Heating:Forced Air, Oil
- Central air:Yes
Structure and exterior
- Roof:Shingle
- Year built:2015
- Building area:2,883 sq. ft.
- Lot area:0.46 Acres
- Lot Features:Cleared
- Architectural Style:Colonial
- Construction Materials:Frame
- Exterior Features:Deck - Composite, Decorative Lighting, Patio, Rain Gutters, Storage
- Foundation Description:Concrete Perimeter
Utilities
- Water:Public
- Sewer:Public Sewer
Finances and disclosures
- Price:$725,000
- Price per sq. ft.:$251.47
- Tax amount:$8,127 (2026)
Features and amenities
- Appliances:Dishwasher, Dryer, Microwave, Range, Refrigerator, Washer
- Laundry features:Dryer, Electric Dryer Hookup, Washer, Washer Hookup
- Pool features:Above Ground, Private Pool
Parking
- Total parking spaces:6
- Parking description:Attached, Paved
- Garage:Yes
- Garage spaces:2
New listings near 31 Brookside Dr
- Open Sat, 11am to 12:30pmNew
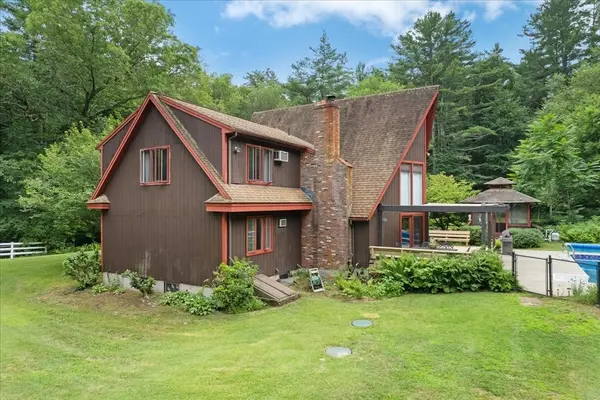 $725,000Active4 beds 3 baths2,144 sq. ft.
35 West St, Douglas, MA 01516
MLS# 73549537Listed by: Keller Williams Elite - Open Sun, 12 to 2pmNew
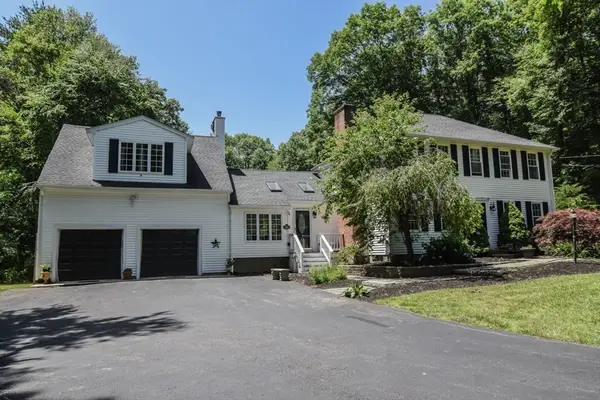 $829,900Active4 beds 3 baths3,262 sq. ft.
359 Se Main St, Douglas, MA 01516
MLS# 73547727Listed by: Prime Choice Real Estate - Open Sun, 12 to 1:30pmNew
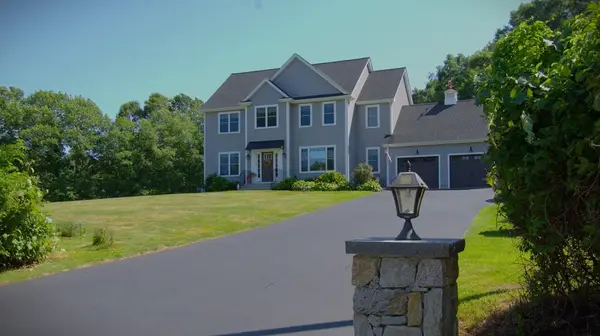 $799,900Active4 beds 3 baths2,588 sq. ft.
277 Yew Street, Douglas, MA 01516
MLS# 73547663Listed by: RE/MAX Vision - New
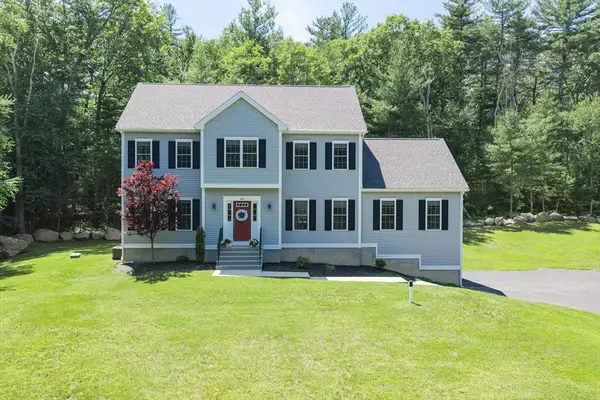 $724,999Active4 beds 3 baths2,615 sq. ft.
87 Martin Rd, Douglas, MA 01516
MLS# 73546770Listed by: Lindsey Sarah Realty Group 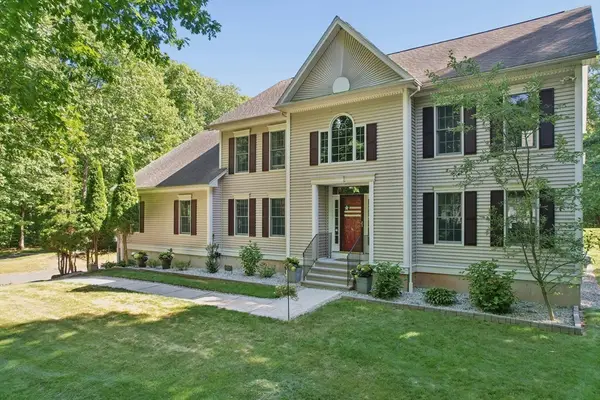 $899,900Active4 beds 3 baths3,726 sq. ft.
203 Maple St, Douglas, MA 01516
MLS# 73543628Listed by: Media Realty Group Elite $799,990Active4 beds 3 baths2,700 sq. ft.
126 Yew Street, Douglas, MA 01516
MLS# 73542681Listed by: Coldwell Banker Realty - Worcester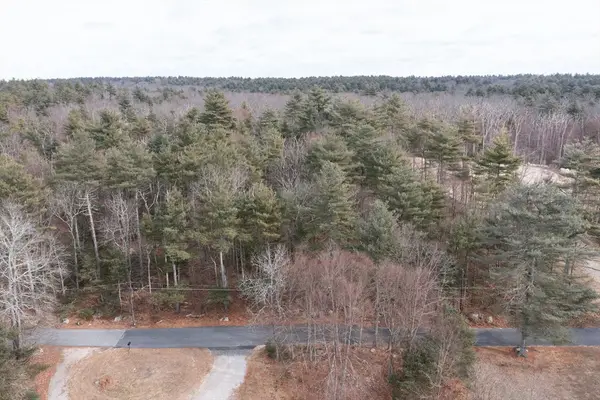 $269,000Active5.49 Acres
104 Vine St., Douglas, MA 01516
MLS# 73542010Listed by: Lindsey Sarah Realty Group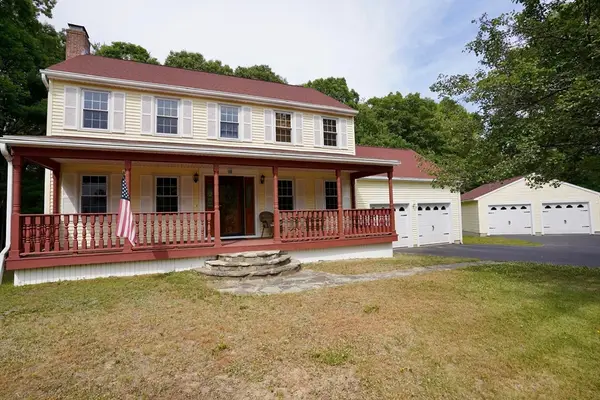 $599,000Active3 beds 3 baths1,632 sq. ft.
18 Brookside Dr, Douglas, MA 01516
MLS# 73540326Listed by: Real Broker MA, LLC- Open Sat, 12 to 2pm
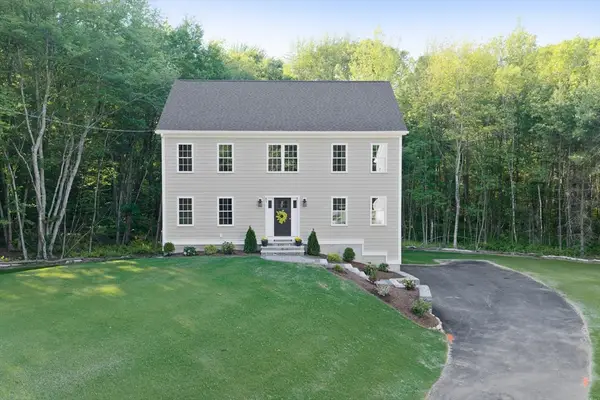 $699,900Active4 beds 3 baths2,240 sq. ft.
41 Martin Road, Douglas, MA 01516
MLS# 73534452Listed by: Lindsey Sarah Realty Group


Protect your home and budget from life's surprises with an Assurant Home Warranty, backed by a partner that supports you through every step of homeownership. Explore Plans.
© 2026 Better Homes and Gardens Real Estate LLC. An Anywhere Real Estate company. All rights reserved. Better Homes and Gardens® Real Estate is a registered trademark owned by Meredith Operations Corporation, licensed to Better Homes and Gardens Real Estate LLC and used with permission. Better Homes and Gardens Real Estate LLC fully supports the principles of the Fair Housing Act and the Equal Opportunity Act. Listing information is deemed reliable but is not guaranteed accurate.
Each office is independently owned and operated.
Any services or products provided by third parties are not provided by, affiliated with or related to Better Homes and Gardens Real Estate LLC, or its affiliated companies.