
80 Webster St, Douglas, MA 01516
Local realty services provided by:Better Homes and Gardens Real Estate The Shanahan Group
Upcoming open houses
- Sun, Jul 2612:00 pm - 02:00 pm
Listed by: claire rainville
Office: remax executive realty
MLS#:73523074
Source:MLSPIN
Price summary
- Price:$549,900
- Price per sq. ft.:$279.99
About this home
OH - Sun. 7-26 from 12-2pm. Stop by and view this wonderful expanded Cape! This charming home has been thoughtfully updated with character-filled details throughout, including shiplap accent walls, a beamed step-down family room featuring a pellet stove and mini-split, and a beautiful two-sided butcher block island perfect for casual dining and entertaining. The spacious dining area showcases a whitewashed brick hearth, creating a warm and inviting gathering space. The main level offers two bedrooms and a full bath, while the second floor features a designer-renovated bathroom and two additional bedrooms, one of which would make an ideal home office. The entire second level can also function as a private primary suite retreat. The lower level provides additional flexible living space with a laundry area, office, gym, and access to the attached one-car garage, set on a 2 acre lot, & circular driveway. Don't miss the opportunity to make this unique and welcoming home your own!
Contact an agent
Home facts
- Year built:1979
- Listing ID #:73523074
- Updated:July 25, 2026 at 10:45 AM
Rooms and interior
- Bedrooms:3
- Total bathrooms:2
- Full bathrooms:2
- Rooms Total:8
- Flooring:Carpet, Hardwood, Laminate
- Dining Description:Breakfast Bar / Nook, Hardwood
- Kitchen Description:Breakfast Bar / Nook, Dishwasher, Flooring - Laminate, Microwave, Range, Refrigerator, Stainless Steel Appliances
- Basement Description:Concrete, Full, Garage Access, Interior Entry, Partially Finished, Walk-Out Access
- Living area:1,964 sq. ft.
Heating and cooling
- Cooling:Window Unit(s)
- Heating:Baseboard, Ductless, Electric Baseboard, Oil
Structure and exterior
- Roof:Shingle
- Year built:1979
- Building area:1,964 sq. ft.
- Lot area:2.04 Acres
- Lot Features:Wooded
- Architectural Style:Cape
- Construction Materials:Frame
- Exterior Features:Deck - Composite, Patio, Rain Gutters
- Foundation Description:Concrete Perimeter
Utilities
- Water:Private
- Sewer:Private Sewer
Finances and disclosures
- Price:$549,900
- Price per sq. ft.:$279.99
- Tax amount:$4,475 (2025)
Features and amenities
- Appliances:Dishwasher, Microwave, Range, Refrigerator
- Laundry features:Electric Dryer Hookup, In Basement, Washer Hookup
Parking
- Total parking spaces:9
- Parking description:Attached, Garage Door Opener, Garage Faces Side, Off Street, Paved, Paved Drive, Stone/Gravel, Storage, Under
- Garage:Yes
- Garage spaces:1
New listings near 80 Webster St
- Open Sat, 12 to 2pmNew
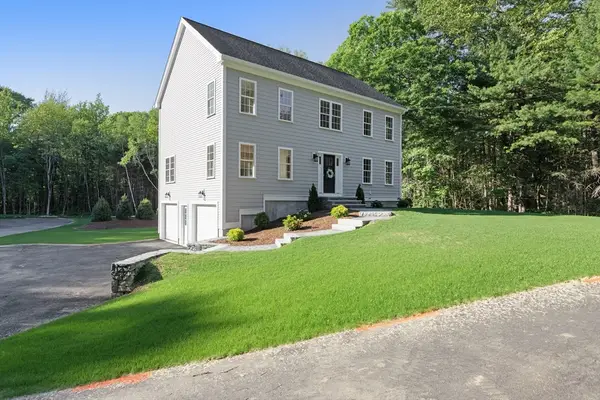 $699,900Active4 beds 3 baths2,240 sq. ft.
43 Martin Road, Douglas, MA 01516
MLS# 73552857Listed by: Lindsey Sarah Realty Group - New
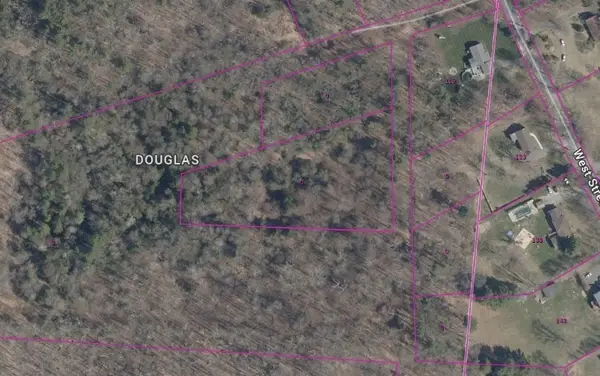 $17,000Active2.35 Acres
Lot 2 Farm, Douglas, MA 01516
MLS# 73552358Listed by: VanderZicht Real Estate, Inc. - Open Sat, 11am to 1pmNew
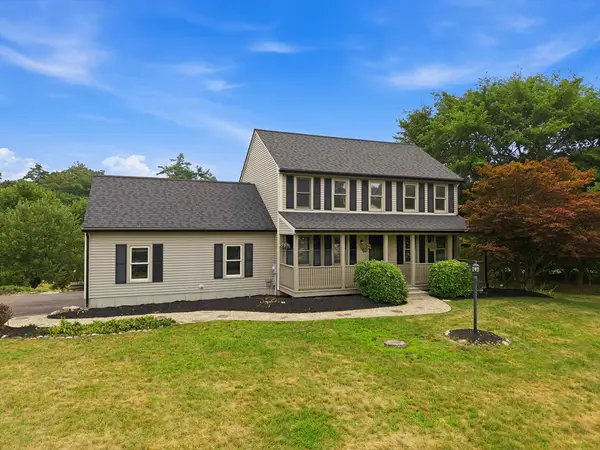 $619,900Active3 beds 2 baths1,536 sq. ft.
76 South St, Douglas, MA 01516
MLS# 73552188Listed by: Byrnes Real Estate Group LLC - New
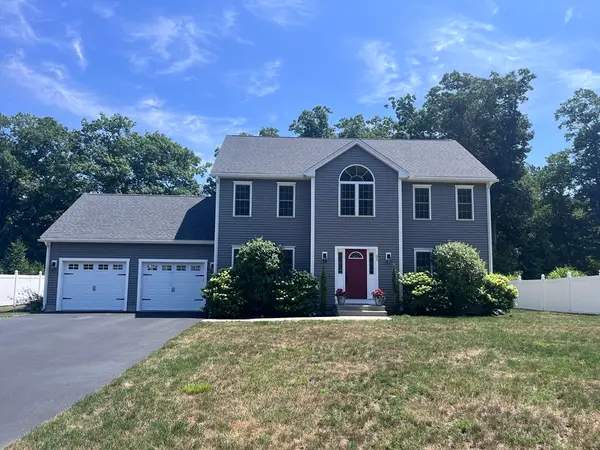 $725,000Active4 beds 3 baths2,883 sq. ft.
31 Brookside Dr, Douglas, MA 01516
MLS# 73551207Listed by: Winder Realty, LLC 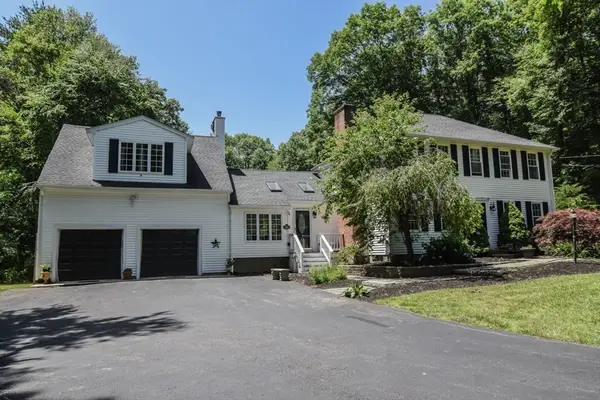 $829,900Active4 beds 3 baths3,262 sq. ft.
359 Se Main St, Douglas, MA 01516
MLS# 73547727Listed by: Prime Choice Real Estate- Open Sun, 12:30 to 2pm
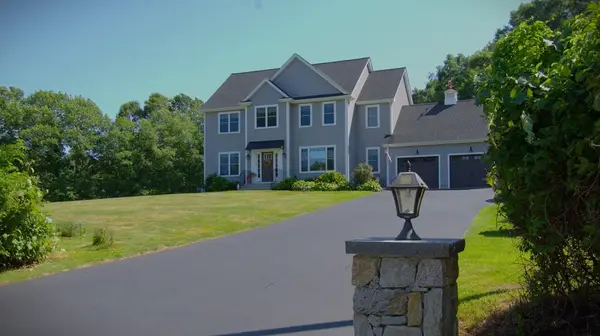 $799,900Active4 beds 3 baths2,588 sq. ft.
277 Yew Street, Douglas, MA 01516
MLS# 73547663Listed by: RE/MAX Vision 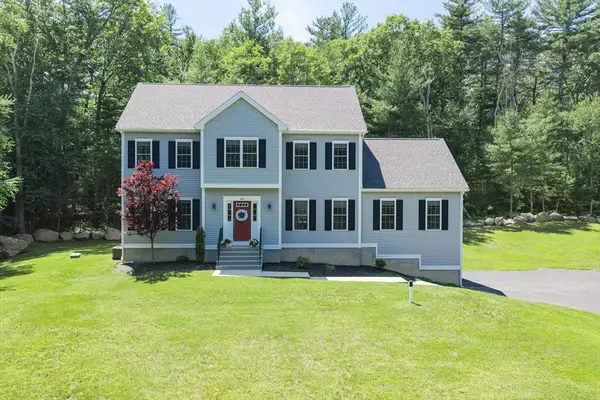 $724,999Active4 beds 3 baths2,615 sq. ft.
87 Martin Rd, Douglas, MA 01516
MLS# 73546770Listed by: Lindsey Sarah Realty Group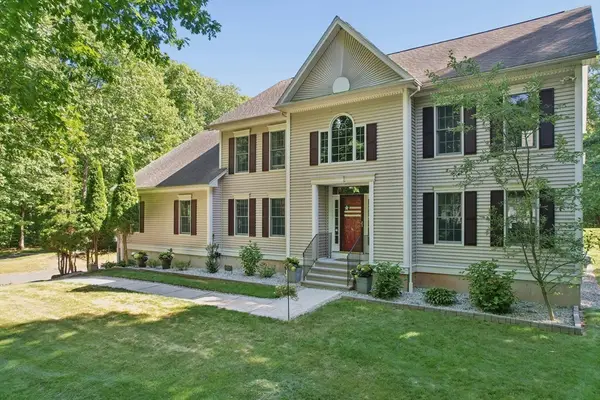 $899,900Active4 beds 3 baths3,726 sq. ft.
203 Maple St, Douglas, MA 01516
MLS# 73543628Listed by: Media Realty Group Elite $799,990Active4 beds 3 baths2,700 sq. ft.
126 Yew Street, Douglas, MA 01516
MLS# 73542681Listed by: Coldwell Banker Realty - Worcester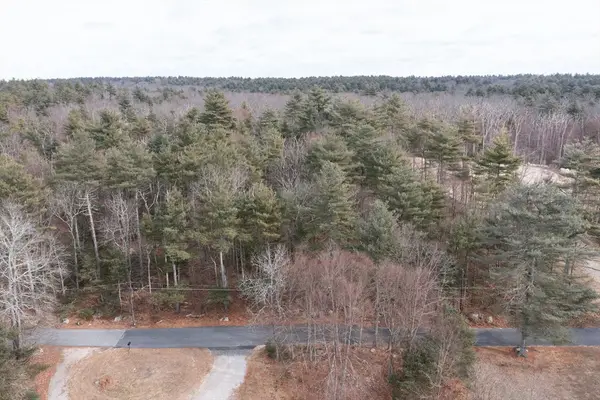 $269,000Active5.49 Acres
104 Vine St., Douglas, MA 01516
MLS# 73542010Listed by: Lindsey Sarah Realty Group


Protect your home and budget from life's surprises with an Assurant Home Warranty, backed by a partner that supports you through every step of homeownership. Explore Plans.
© 2026 Better Homes and Gardens Real Estate LLC. An Anywhere Real Estate company. All rights reserved. Better Homes and Gardens® Real Estate is a registered trademark owned by Meredith Operations Corporation, licensed to Better Homes and Gardens Real Estate LLC and used with permission. Better Homes and Gardens Real Estate LLC fully supports the principles of the Fair Housing Act and the Equal Opportunity Act. Listing information is deemed reliable but is not guaranteed accurate.
Each office is independently owned and operated.
Any services or products provided by third parties are not provided by, affiliated with or related to Better Homes and Gardens Real Estate LLC, or its affiliated companies.