
1 Betsy Ln, Dover, MA 02030
Local realty services provided by:Better Homes and Gardens Real Estate The Masiello Group
1 Betsy Ln,Dover, MA 02030
$3,149,000
- 4 Beds
- 7 Baths
- 7,163 sq. ft.
- Single family
- Active
Listed by: the atwood scannell team
Office: dover country properties inc.
MLS#:73509007
Source:MLSPIN
Price summary
- Price:$3,149,000
- Price per sq. ft.:$439.62
About this home
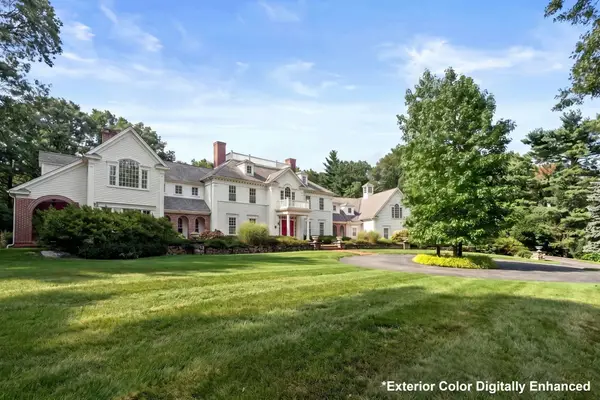
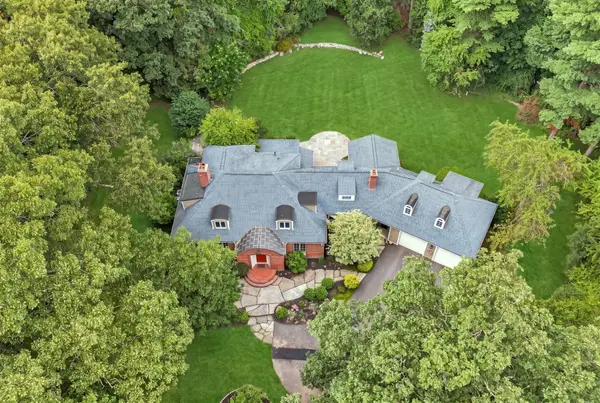
Welcome to One Betsy Lane. Set on a quiet cul-de-sac in a sought-after Dover neighborhood, this custom 7,400 sq ft home blends timeless design with modern comfort and beautifully designed spaces for everyday living & entertaining. The chef’s kitchen with oversized island opens seamlessly to a dramatic family room with two-story stone fireplace, built-ins, & wall of windows overlooking beautifully landscaped backyard. The Main level also includes formal living & dining rooms, private office, mudroom, half bath, & stunning three-season room with access to an expansive patio. Enjoy resort-style outdoor living with pool, pool house, outdoor kitchen, & fireplace. Upstairs features a luxurious primary suite with fireplace, bath w/steam shower, plus three en-suite bedrooms, laundry, study area, & playroom. Finished lower level offers media room, gym, wine cellar, full bath, & storage. The best of luxury, comfort & lifestyle conveniently located near Dover, Medfield, and Westwood town centers.
Contact an agent
Home facts
- Year built:2009
- Listing ID #:73509007
- Updated:September 19, 2026 at 10:59 AM
Rooms and interior
- Bedrooms:4
- Total bathrooms:7
- Full bathrooms:5
- Half bathrooms:2
- Rooms Total:14
- Flooring:Carpet, Concrete, Flooring - Hardwood, Flooring - Wall to Wall Carpet, Hardwood, Stone / Slate, Tile
- Dining Description:Crown Molding, Exterior Access, French Doors, Hardwood, Open Floorplan, Overhead, Recessed Lighting, Wainscoting
- Bathrooms Description:Bathroom - Full, Bathroom - Tiled With Shower Stall, Bathroom - Tiled With Tub & Shower, Bathroom - With Shower Stall
- Kitchen Description:Cable Hookup, Closet/Cabinets - Custom Built, Countertops - Stone/Granite/Solid, Crown Molding, Dishwasher, Exterior Access, Flooring - Hardwood, Flooring - Wood, French Doors, Gas Stove, Indoor Grill, Kitchen Island, Lighting - Pendant, Microwave, Open Floorplan, Oven, Plumbed For Ice Maker, Pot Filler Faucet, Range, Range Hood, Recessed Lighting, Refrigerator, Stainless Steel Appliances, Storage, Vacuum System, Water Softner, Wet Bar, Wine Chiller, Wine Refrigerator
- Basement Description:Concrete, Finished, Full, Garage Access, Interior Entry, Radon Remediation System
- Living area:7,163 sq. ft.
Heating and cooling
- Cooling:2 Cooling Zones, Central Air, Geothermal
- Heating:Forced Air, Geothermal, Propane, Radiant
- Central air:Yes
Structure and exterior
- Roof:Shingle
- Year built:2009
- Building area:7,163 sq. ft.
- Lot area:1 Acres
- Lot Features:Corner Lot, Cul-De-Sac
- Architectural Style:Colonial
- Construction Materials:Frame
- Exterior Features:Decorative Lighting, Outdoor Shower, Patio, Porch, Porch - Enclosed, Professional Landscaping, Rain Gutters, Screened, Sprinkler System, Stone Wall, Storage
- Foundation Description:Concrete Perimeter
Schools
- High school:Dover Sherborn
- Middle school:Dover Sherborn
- Elementary school:Chickering
Utilities
- Water:Private
- Sewer:Private Sewer
Finances and disclosures
- Price:$3,149,000
- Price per sq. ft.:$439.62
- Tax amount:$31,410 (2026)
Features and amenities
- Appliances:Dishwasher, Dryer, Microwave, Range, Range Hood, Refrigerator, Vacuum System, Washer, Wine Cooler, Wine Refrigerator
- Laundry features:Attic Access, Closet - Linen, Countertops - Stone/Granite/Solid, Dryer, Electric Dryer Hookup, Flooring - Hardwood, Recessed Lighting, Second Floor, Washer, Washer Hookup
- Amenities:Cable Hookup, Central Vacuum, Closet, Closet/Cabinets - Custom Built, Crown Molding, Lighting - Sconce, Open Floorplan, Recessed Lighting, Storage, Wet Bar, Wired For Sound
- Pool features:In Ground, Pool - Inground Heated, Private Pool
Parking
- Total parking spaces:7
- Parking description:Attached, Garage Door Opener, Garage Faces Side, Heated Garage, Off Street, Oversized, Paved Drive, Workshop in Garage
- Garage:Yes
- Garage spaces:3
New listings near 1 Betsy Ln
- Open Sat, 11:30am to 1pmNew
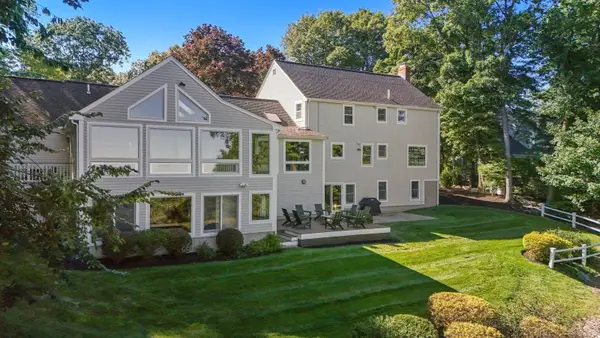 $2,295,000Active4 beds 4 baths4,918 sq. ft.
6 Tower Dr, Dover, MA 02030
MLS# 73578919Listed by: Dover Country Properties Inc. - Open Sun, 2 to 3:30pmNew
 $3,200,000Active4 beds 4 baths3,757 sq. ft.
168 Centre St, Dover, MA 02030
MLS# 73578734Listed by: Compass - Open Sat, 11:30am to 1:30pmNew
 $1,600,000Active4 beds 3 baths3,507 sq. ft.
9 Raleigh Rd, Dover, MA 02030
MLS# 73578328Listed by: Dover Country Properties Inc. - Open Sun, 1 to 3pmNew
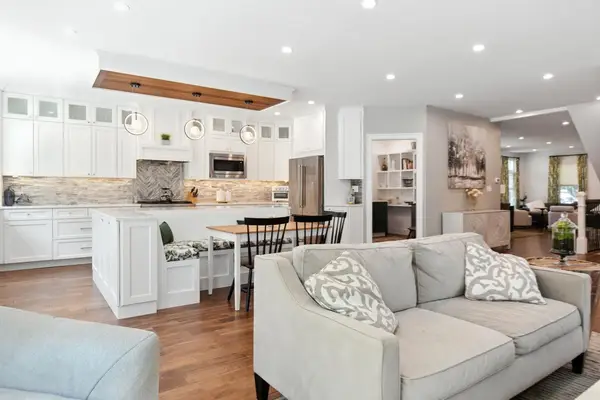 $2,099,999Active3 beds 4 baths4,680 sq. ft.
60 Claybrook Road, Dover, MA 02030
MLS# 73578156Listed by: Offices of Martin J. Keogh - Open Sat, 11am to 1pmNew
 $2,175,000Active5 beds 5 baths5,500 sq. ft.
2 Sanger Cir, Dover, MA 02030
MLS# 73577168Listed by: Dover Country Properties Inc. - Open Sun, 1 to 3pmNew
 $1,750,000Active5 beds 4 baths3,674 sq. ft.
10 Circle Dr, Dover, MA 02030
MLS# 73576496Listed by: Compass - Open Sun, 11:30am to 1:30pmNew
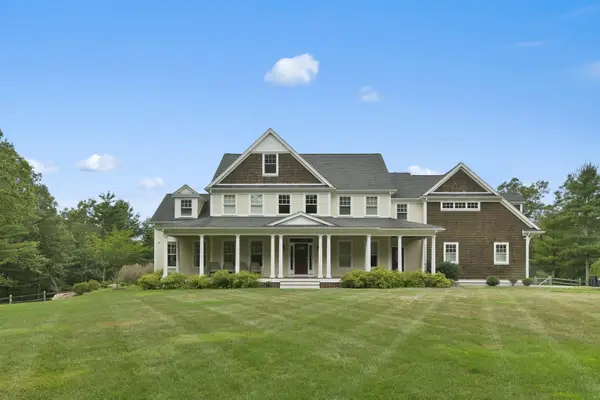 $3,195,000Active5 beds 6 baths7,678 sq. ft.
159 Walpole Street, Dover, MA 02030
MLS# 73575550Listed by: Serhant - New
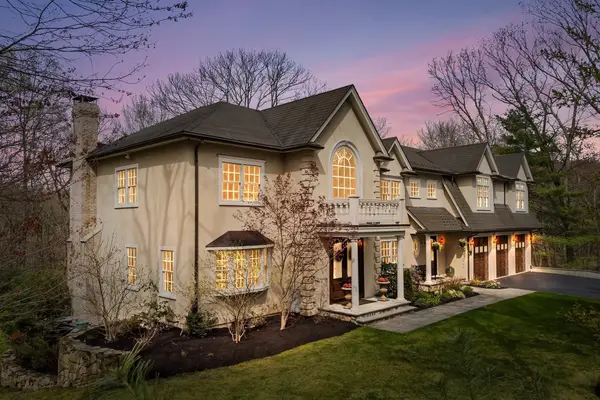 $3,095,000Active5 beds 7 baths7,305 sq. ft.
38 Wilsondale St, Dover, MA 02030
MLS# 73575055Listed by: Redfin Corp. - New
 $4,999,500Active6 beds 9 baths10,327 sq. ft.
5 Hamlins Crossing, Dover, MA 02030
MLS# 73573665Listed by: Gibson Sotheby's International Realty - Open Sun, 1 to 2:30pmNew
 $2,399,000Active4 beds 5 baths6,056 sq. ft.
8 Buttercup Ln, Dover, MA 02030
MLS# 73573228Listed by: Compass


Protect your home and budget from life's surprises with an Assurant Home Warranty, backed by a partner that supports you through every step of homeownership. Explore Plans.
© 2026 Better Homes and Gardens Real Estate LLC. An Anywhere Real Estate company. All rights reserved. Better Homes and Gardens® Real Estate is a registered trademark owned by Meredith Operations Corporation, licensed to Better Homes and Gardens Real Estate LLC and used with permission. Better Homes and Gardens Real Estate LLC fully supports the principles of the Fair Housing Act and the Equal Opportunity Act. Listing information is deemed reliable but is not guaranteed accurate.
Each office is independently owned and operated.
Any services or products provided by third parties are not provided by, affiliated with or related to Better Homes and Gardens Real Estate LLC, or its affiliated companies.