
60 Claybrook Road, Dover, MA 02030
Local realty services provided by:Better Homes and Gardens Real Estate The Shanahan Group
Listed by: martin j. keogh
Office: offices of martin j. keogh
MLS#:73578156
Source:MLSPIN
Price summary
- Price:$2,099,999
- Price per sq. ft.:$448.72
About this home
An amazing opportunity for buyers who recognize quality and lasting value. This custom designed home checks every box with newer construction, versatile living spaces, top tier schools and a peaceful small town setting. Unparalleled location with easy access to Boston,+ just minutes to premium shopping, dining, and outdoor recreation. Enjoy luxury finishes and added extras in this builders own carefully curated home. The spacious layout consists of a first floor perfect for entertaining with a chefs kitchen, walk in pantry, 2 living spaces, dining room + separate office or convenient first level bedroom. Upstairs find 3 extra large bedrooms with generous closets, plus a light-filled open office space area. Be prepared to fall in love with the main bedroom featuring a huge dressing room/closet and beautiful spa bath with tub and shower. Enjoy more space in the finished lower level w/full bath and tons of storage space. Take advantage of an enormous walk up attic with TONS of potential. Landscaped level yard with shed is bordered by private conservation land and offers plenty of room for activities or to appreciate nature in the serene surroundings. BONUS ***Separate entrance garage with 500 sq ft. of FINISHED space above for office, game room, studio, etc. For the savvy buyer who recognizes the advantages of quality modern construction, combined with the perfect highly sought after location. Take a closer look at what makes this home special!...
Contact an agent
Home facts
- Year built:2024
- Listing ID #:73578156
- Updated:November 04, 2026 at 02:12 PM
Rooms and interior
- Bedrooms:3
- Total bathrooms:4
- Full bathrooms:3
- Half bathrooms:1
- Rooms Total:13
- Flooring:Flooring - Hardwood, Flooring - Stone/Ceramic Tile, Hardwood, Laminate, Tile, Wood
- Dining Description:Hardwood
- Bathrooms Description:3/4 Bath, Bathroom - 3/4, Enclosed Shower - Plastic
- Kitchen Description:Closet/Cabinets - Custom Built, Countertops - Upgraded, Disposal, ENERGY STAR Qualified Dishwasher, ENERGY STAR Qualified Refrigerator, Flooring - Hardwood, Gas Stove, Kitchen Island, Lighting - Overhead, Lighting - Pendant, Microwave, Open Floorplan, Pantry, Plumbed For Ice Maker, Range, Recessed Lighting, Slider, Stainless Steel Appliances, Storage, Window(s) - Picture
- Basement Description:Bulkhead, Full, Interior Entry, Partially Finished
- Living area:4,680 sq. ft.
Heating and cooling
- Cooling:2 Cooling Zones, Central Air, Heat Pump
- Heating:Air Source Heat Pumps (ASHP), Central, Electric, Heat Pump
- Central air:Yes
Structure and exterior
- Roof:Shingle
- Year built:2024
- Building area:4,680 sq. ft.
- Lot area:1.49 Acres
- Lot Features:Level, Wooded
- Architectural Style:Colonial
- Construction Materials:Frame
- Exterior Features:Deck - Composite, Porch, Professional Landscaping, Rain Gutters, Storage
- Foundation Description:Concrete Perimeter
Utilities
- Water:Private
- Sewer:Private Sewer
Finances and disclosures
- Price:$2,099,999
- Price per sq. ft.:$448.72
Features and amenities
- Appliances:Disposal, ENERGY STAR Qualified Dishwasher, ENERGY STAR Qualified Refrigerator, ENERGY STAR Qualified Washer, Microwave, Range
- Laundry features:ENERGY STAR Qualified Dryer, ENERGY STAR Qualified Washer, Electric Dryer Hookup, Flooring - Stone/Ceramic Tile, Recessed Lighting, Washer Hookup
- Amenities:Breezeway, Closet/Cabinets - Custom Built, Lighting - Overhead, Loft, Open Floorplan, Recessed Lighting
Parking
- Total parking spaces:8
- Parking description:Detached, Off Street
- Garage:Yes
- Garage spaces:2
New listings near 60 Claybrook Road
- New
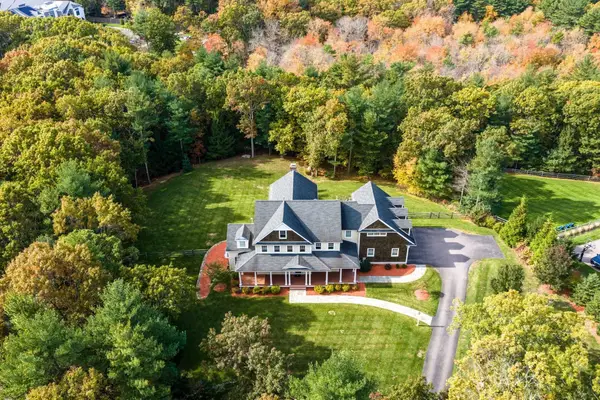 $2,945,000Active5 beds 6 baths7,678 sq. ft.
159 Walpole St., Dover, MA 02030
MLS# 73597713Listed by: Serhant - New
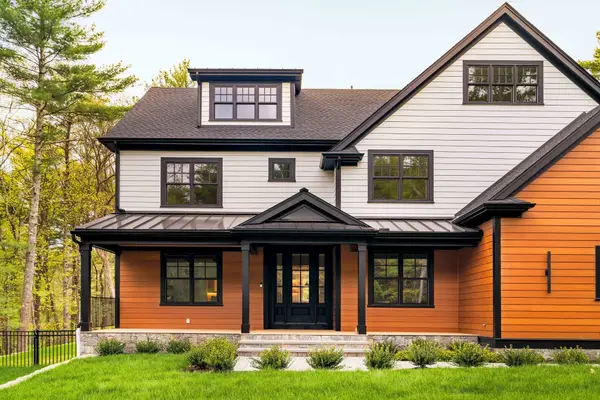 $3,249,990Active5 beds 7 baths7,483 sq. ft.
71 Walpole St, Dover, MA 02030
MLS# 73597500Listed by: eXp Realty LLC - Corporate Office 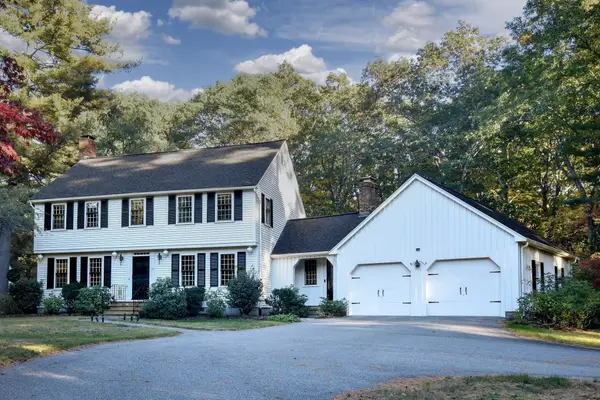 $1,499,000Active4 beds 3 baths3,230 sq. ft.
15 Juniper Ln, Dover, MA 02030
MLS# 73591725Listed by: Dover Country Properties Inc.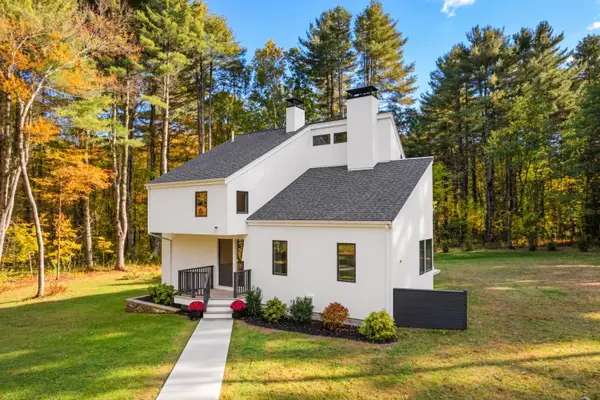 $1,450,000Active3 beds 2 baths1,840 sq. ft.
10 Farm St, Dover, MA 02030
MLS# 73591532Listed by: Berkshire Hathaway HomeServices Commonwealth Real Estate- Open Sat, 11:30am to 1pm
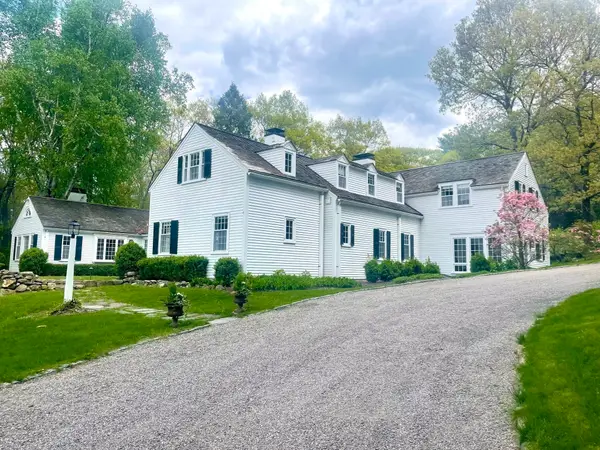 $4,500,000Active6 beds 6 baths5,323 sq. ft.
157 Centre St, Dover, MA 02030
MLS# 73588247Listed by: Berkshire Hathaway HomeServices Commonwealth Real Estate 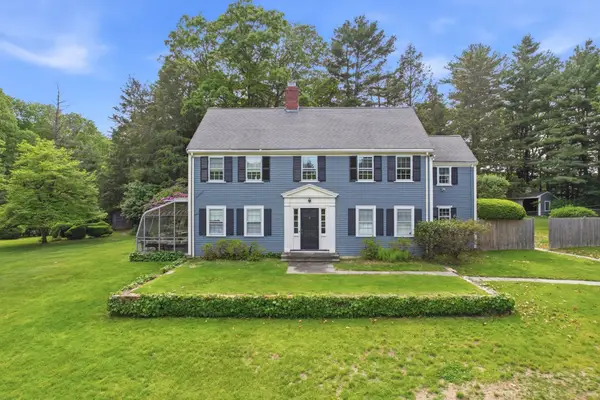 $3,500,000Active5 beds 4 baths3,962 sq. ft.
19 Wilsondale St, Dover, MA 02030
MLS# 73588134Listed by: Berkshire Hathaway HomeServices Commonwealth Real Estate- Open Sun, 1 to 2:30pm
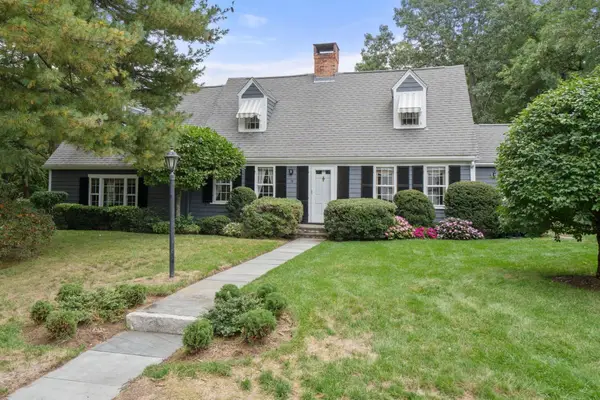 $1,350,000Active3 beds 3 baths3,529 sq. ft.
9 Oakley Rd, Dover, MA 02030
MLS# 73586722Listed by: Compass  $1,250,000Active2.14 Acres
Lot 3 Pine Street, Dover, MA 02030
MLS# 73582744Listed by: Crimson Real Estate Agency, LLC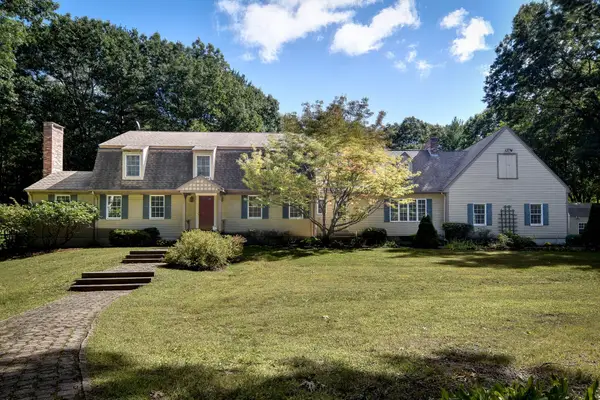 $1,649,000Active4 beds 4 baths3,410 sq. ft.
46 Donnelly Dr, Dover, MA 02030
MLS# 73581932Listed by: Dover Country Properties Inc. $4,299,999Active4 beds 7 baths9,417 sq. ft.
36 Miller Hill Road, Dover, MA 02030
MLS# 73581983Listed by: Barrett Sotheby's International Realty


Protect your home and budget from life's surprises with an Assurant Home Warranty, backed by a partner that supports you through every step of homeownership. Explore Plans.
© 2026 Better Homes and Gardens Real Estate LLC. An Anywhere Real Estate company. All rights reserved. Better Homes and Gardens® Real Estate is a registered trademark owned by Meredith Operations Corporation, licensed to Better Homes and Gardens Real Estate LLC and used with permission. Better Homes and Gardens Real Estate LLC fully supports the principles of the Fair Housing Act and the Equal Opportunity Act. Listing information is deemed reliable but is not guaranteed accurate.
Each office is independently owned and operated.
Any services or products provided by third parties are not provided by, affiliated with or related to Better Homes and Gardens Real Estate LLC, or its affiliated companies.