
14 Grand Hill Dr, Dover, MA 02030
Local realty services provided by:Better Homes and Gardens Real Estate The Masiello Group
14 Grand Hill Dr,Dover, MA 02030
$2,795,000
- 5 Beds
- 6 Baths
- 10,173 sq. ft.
- Single family
- Active
Listed by: john hughes
Office: dover country properties inc.
MLS#:73581203
Source:MLSPIN
Price summary
- Price:$2,795,000
- Price per sq. ft.:$274.75
About this home
An extraordinary statement of luxury, sophistication, and distinctive design, this magnificent 10,000+ SF estate is set on 2.79 private acres in coveted Donnelly Estates. Featuring five generously appointed bedrooms, five full baths, and one half bath, the residence offers an exceptional blend of grand-scale entertaining and refined everyday living.Bold color, exquisite one-of-a-kind fixtures, custom details, and dramatic architectural elements create interiors that are sophisticated, expressive, and entirely unique. Expansive gathering spaces flow seamlessly into intimate retreats, offering remarkable flexibility for everything from unforgettable celebrations to quiet moments at home.Surrounded by privacy and natural beauty, the expansive grounds provide an exceptional setting for outdoor entertaining and relaxation. With extraordinary scale, craftsmanship, personality, and architectural character at every turn, this remarkable Dover estate offers a truly unforgettable living experience....
Contact an agent
Home facts
- Year built:1978
- Subdivision & Development:Donnelly Estates
- Listing ID #:73581203
- Updated:September 23, 2026 at 11:56 AM
Rooms and interior
- Bedrooms:5
- Total bathrooms:6
- Full bathrooms:5
- Half bathrooms:1
- Rooms Total:12
- Flooring:Flooring - Wall to Wall Carpet
- Dining Description:Closet/Cabinets - Custom Built, Wall to Wall Carpet
- Bathrooms Description:Bathroom - Half
- Kitchen Description:Closet/Cabinets - Custom Built, Dishwasher, Disposal, Flooring - Stone/Ceramic Tile, Microwave, Oven, Range Hood, Refrigerator, Vacuum System, Window(s) - Bay/Bow/Box
- Basement Description:Partially Finished
- Living area:10,173 sq. ft.
Heating and cooling
- Cooling:4 Cooling Zones, Central Air
- Heating:Forced Air, Oil
- Central air:Yes
Structure and exterior
- Roof:Shingle
- Year built:1978
- Building area:10,173 sq. ft.
- Lot area:2.79 Acres
- Lot Features:Gentle Sloping, Wooded
- Architectural Style:Georgian
- Exterior Features:Deck - Wood
- Foundation Description:Concrete Perimeter
Schools
- High school:Dshs
- Middle school:Ds Middle School
- Elementary school:Chickering
Utilities
- Water:Private
- Sewer:Private Sewer
Finances and disclosures
- Price:$2,795,000
- Price per sq. ft.:$274.75
- Tax amount:$22,920 (2026)
Features and amenities
- Appliances:Dishwasher, Disposal, Microwave, Range Hood, Refrigerator, Vacuum System
- Laundry features:Second Floor
- Amenities:Central Vacuum
Parking
- Total parking spaces:8
- Parking description:Off Street, Paved, Under
- Garage:Yes
- Garage spaces:3
New listings near 14 Grand Hill Dr
- New
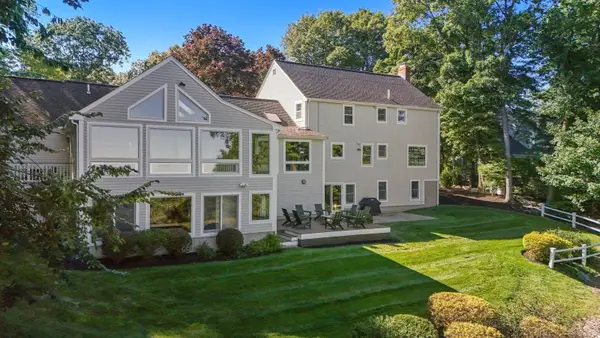 $2,295,000Active4 beds 4 baths4,918 sq. ft.
6 Tower Dr, Dover, MA 02030
MLS# 73578919Listed by: Dover Country Properties Inc. - Open Wed, 11am to 1pmNew
 $3,200,000Active4 beds 4 baths3,757 sq. ft.
168 Centre St, Dover, MA 02030
MLS# 73578734Listed by: Compass - New
 $1,600,000Active4 beds 3 baths3,507 sq. ft.
9 Raleigh Rd, Dover, MA 02030
MLS# 73578328Listed by: Dover Country Properties Inc. - New
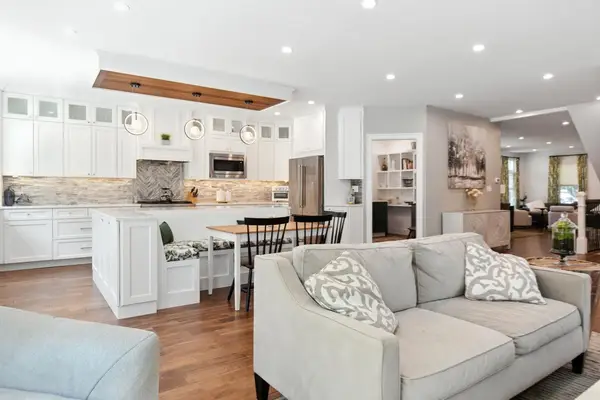 $2,099,999Active3 beds 4 baths4,680 sq. ft.
60 Claybrook Road, Dover, MA 02030
MLS# 73578156Listed by: Offices of Martin J. Keogh - New
 $2,175,000Active5 beds 5 baths5,500 sq. ft.
2 Sanger Cir, Dover, MA 02030
MLS# 73577168Listed by: Dover Country Properties Inc. - Open Thu, 4:30 to 5:30pmNew
 $1,750,000Active5 beds 4 baths3,674 sq. ft.
10 Circle Dr, Dover, MA 02030
MLS# 73576496Listed by: Compass 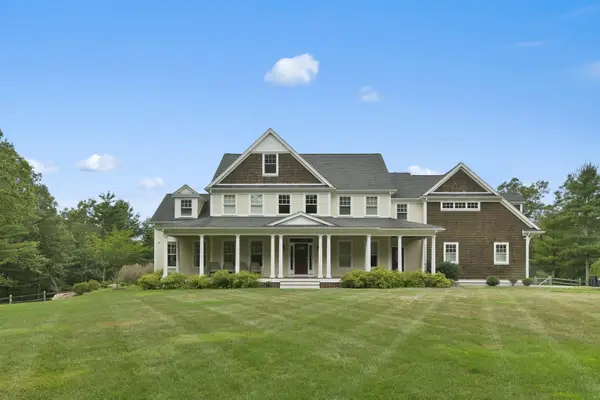 $3,195,000Active5 beds 6 baths7,678 sq. ft.
159 Walpole Street, Dover, MA 02030
MLS# 73575550Listed by: Serhant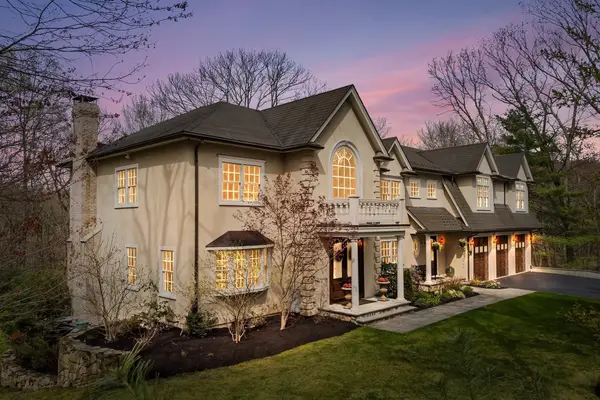 $3,095,000Active5 beds 7 baths7,305 sq. ft.
38 Wilsondale St, Dover, MA 02030
MLS# 73575055Listed by: Redfin Corp.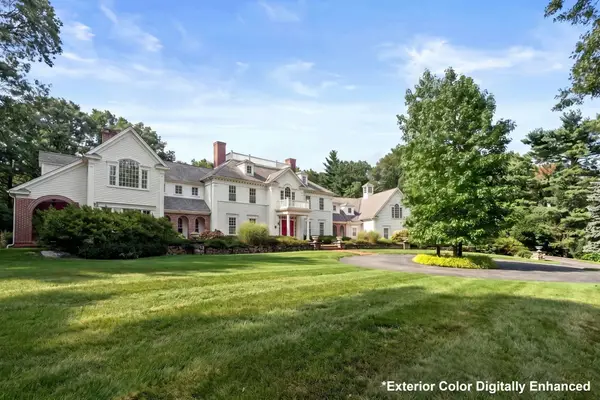 $4,999,500Active6 beds 9 baths10,327 sq. ft.
5 Hamlins Crossing, Dover, MA 02030
MLS# 73573665Listed by: Gibson Sotheby's International Realty


Protect your home and budget from life's surprises with an Assurant Home Warranty, backed by a partner that supports you through every step of homeownership. Explore Plans.
© 2026 Better Homes and Gardens Real Estate LLC. An Anywhere Real Estate company. All rights reserved. Better Homes and Gardens® Real Estate is a registered trademark owned by Meredith Operations Corporation, licensed to Better Homes and Gardens Real Estate LLC and used with permission. Better Homes and Gardens Real Estate LLC fully supports the principles of the Fair Housing Act and the Equal Opportunity Act. Listing information is deemed reliable but is not guaranteed accurate.
Each office is independently owned and operated.
Any services or products provided by third parties are not provided by, affiliated with or related to Better Homes and Gardens Real Estate LLC, or its affiliated companies.