
9 Oakley Rd, Dover, MA 02030
Local realty services provided by:Better Homes and Gardens Real Estate The Masiello Group
9 Oakley Rd,Dover, MA 02030
$1,399,000
- 3 Beds
- 3 Baths
- 3,529 sq. ft.
- Single family
- Active
Upcoming open houses
- Sun, Oct 1811:00 am - 12:30 pm
Listed by: the bohlin team
Office: compass
MLS#:73586722
Source:MLSPIN
Price summary
- Price:$1,399,000
- Price per sq. ft.:$396.43
About this home
Warmth and charm define this wonderful 3 bedroom Cape style home on both the exterior and the interior. Great pride in ownership is evident throughout the various stages of renovations and creative garden design. The mini playhouse/shed on the expansive and private yard is perfect for hours of play. This attractive single-family residence spans 3529 square feet of living space and is positioned well to welcome its next owner. The kitchen, at the heart of the house, is thoughtfully appointed and offers a functional space for culinary endeavors. The living spaces provide a comfortable and sophisticated atmosphere perfect for relaxation or entertaining. This property also features three garage bays, offering ample space for vehicles, a home gym and additional storage. With three bedrooms and two and a half bathrooms, this property presents a compelling vision for comfortable and elegant living.
Contact an agent
Home facts
- Year built:1939
- Listing ID #:73586722
- Updated:October 17, 2026 at 11:20 AM
Rooms and interior
- Bedrooms:3
- Total bathrooms:3
- Full bathrooms:2
- Half bathrooms:1
- Rooms Total:9
- Flooring:Flooring - Stone/Ceramic Tile, Hardwood, Tile
- Dining Description:Chair Rail, Hardwood, Pendant
- Kitchen Description:Dining Area, Dishwasher, Flooring - Hardwood, Microwave, Pantry, Range, Recessed Lighting, Refrigerator
- Basement Description:Full, Garage Access, Interior Entry
- Living area:3,529 sq. ft.
Heating and cooling
- Cooling:4 Cooling Zones, Ductless, Whole House Fan
- Heating:Baseboard, Oil
Structure and exterior
- Roof:Shingle
- Year built:1939
- Building area:3,529 sq. ft.
- Lot area:0.43 Acres
- Lot Features:Cleared, Wooded
- Architectural Style:Cape
- Construction Materials:Frame
- Exterior Features:Deck, Deck - Exterior, Garden, Professional Landscaping, Rain Gutters, Sprinkler System, Storage
- Foundation Description:Concrete Perimeter
Schools
- High school:Dover/Sherborn
- Middle school:Dover/Sherborn
- Elementary school:Chickering
Utilities
- Water:Private
- Sewer:Private Sewer
Finances and disclosures
- Price:$1,399,000
- Price per sq. ft.:$396.43
- Tax amount:$12,753 (2026)
Features and amenities
- Appliances:Dishwasher, Microwave, Range, Refrigerator
- Laundry features:First Floor
- Amenities:Ceiling Fan(s), Recessed Lighting
Parking
- Total parking spaces:7
- Parking description:Attached, Garage Door Opener, Off Street, Paved, Paved Drive, Storage, Workshop in Garage
- Garage:Yes
- Garage spaces:3
New listings near 9 Oakley Rd
- Open Sun, 12:30 to 2pmNew
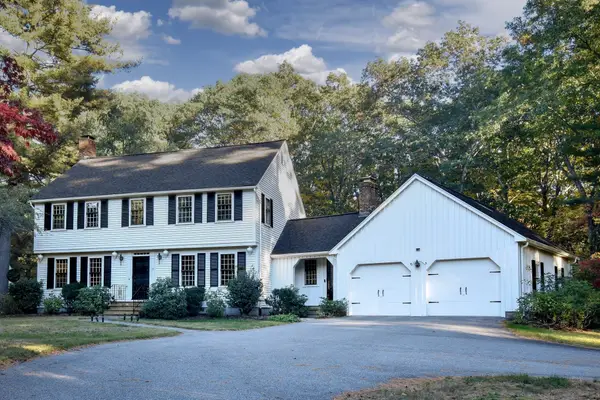 $1,499,000Active4 beds 3 baths3,230 sq. ft.
15 Juniper Ln, Dover, MA 02030
MLS# 73591725Listed by: Dover Country Properties Inc. - Open Sun, 12 to 2pmNew
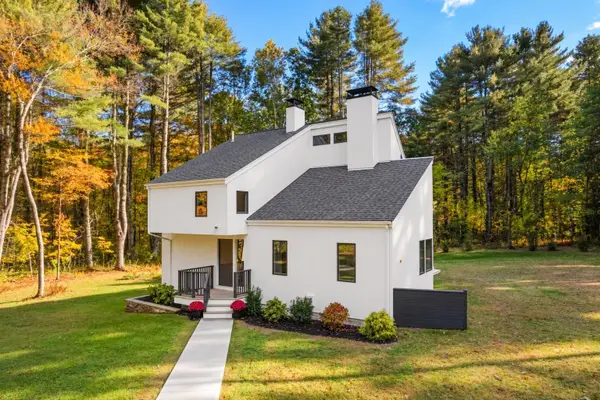 $1,450,000Active3 beds 2 baths1,840 sq. ft.
10 Farm St, Dover, MA 02030
MLS# 73591532Listed by: Berkshire Hathaway HomeServices Commonwealth Real Estate - Open Sun, 12 to 1:30pmNew
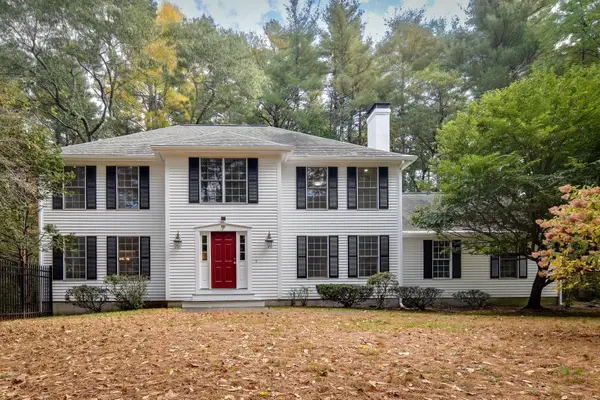 $1,195,000Active4 beds 3 baths2,654 sq. ft.
81 Tisdale Drive, Dover, MA 02030
MLS# 73591134Listed by: Dover Country Properties Inc. - Open Sat, 12 to 2pmNew
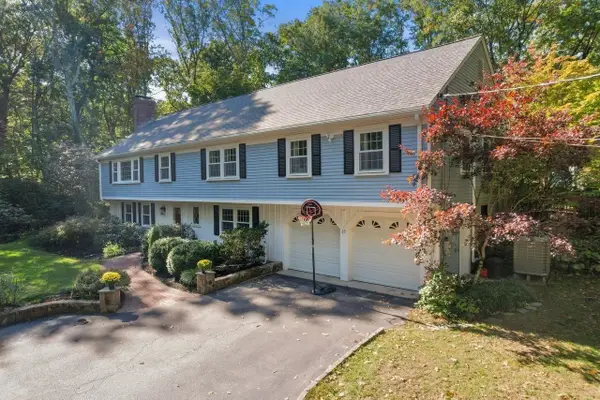 $1,499,000Active4 beds 3 baths3,530 sq. ft.
25 Rocky Brook Rd, Dover, MA 02030
MLS# 73590041Listed by: Coldwell Banker Realty - Wellesley - Open Sun, 11am to 12:30pmNew
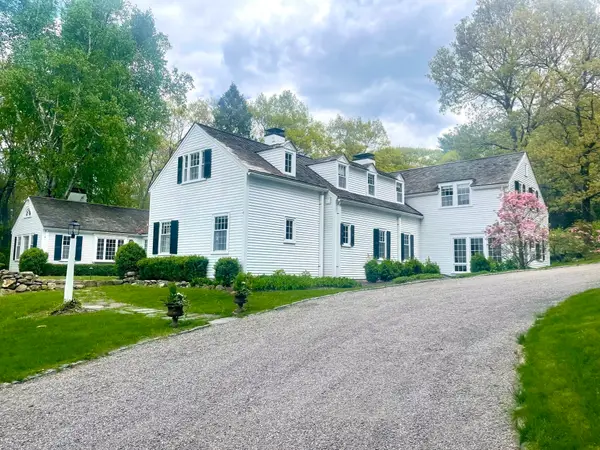 $4,950,000Active6 beds 6 baths5,323 sq. ft.
157 Centre St, Dover, MA 02030
MLS# 73588247Listed by: Berkshire Hathaway HomeServices Commonwealth Real Estate - New
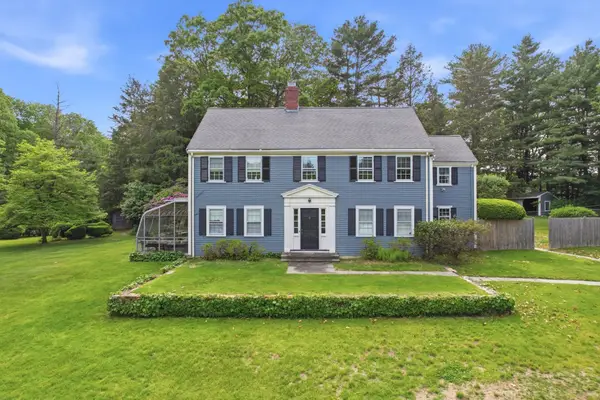 $3,500,000Active5 beds 4 baths3,962 sq. ft.
19 Wilsondale St, Dover, MA 02030
MLS# 73588134Listed by: Berkshire Hathaway HomeServices Commonwealth Real Estate  $1,100,000Active2 beds 2 baths3,300 sq. ft.
15 Crest Dr, Dover, MA 02030
MLS# 73586203Listed by: LAER Realty Partners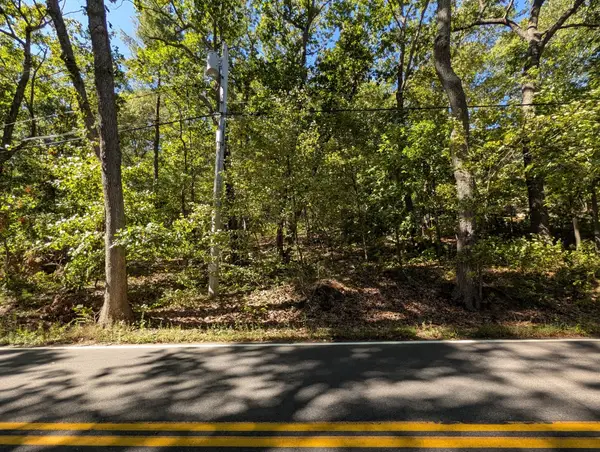 $1,250,000Active2.14 Acres
Lot 3 Pine Street, Dover, MA 02030
MLS# 73582744Listed by: Crimson Real Estate Agency, LLC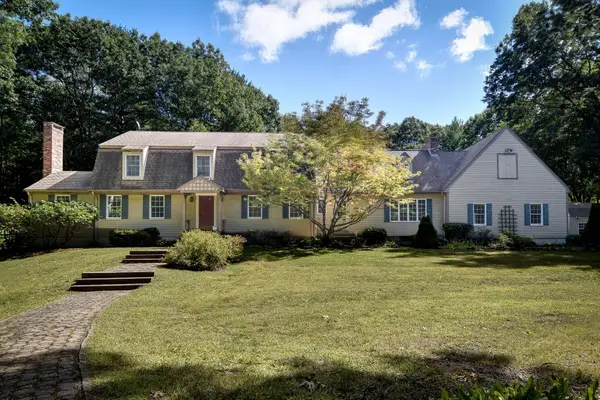 $1,649,000Active4 beds 4 baths3,410 sq. ft.
46 Donnelly Dr, Dover, MA 02030
MLS# 73581932Listed by: Dover Country Properties Inc.


Protect your home and budget from life's surprises with an Assurant Home Warranty, backed by a partner that supports you through every step of homeownership. Explore Plans.
© 2026 Better Homes and Gardens Real Estate LLC. An Anywhere Real Estate company. All rights reserved. Better Homes and Gardens® Real Estate is a registered trademark owned by Meredith Operations Corporation, licensed to Better Homes and Gardens Real Estate LLC and used with permission. Better Homes and Gardens Real Estate LLC fully supports the principles of the Fair Housing Act and the Equal Opportunity Act. Listing information is deemed reliable but is not guaranteed accurate.
Each office is independently owned and operated.
Any services or products provided by third parties are not provided by, affiliated with or related to Better Homes and Gardens Real Estate LLC, or its affiliated companies.