
220 Dedham St, Dover, MA 02030
Local realty services provided by:Better Homes and Gardens Real Estate The Masiello Group
220 Dedham St,Dover, MA 02030
$4,990,000
- 5 Beds
- 7 Baths
- 11,371 sq. ft.
- Single family
- Active
Listed by: peter darveau
Office: coldwell banker realty - sudbury
MLS#:73600328
Source:MLSPIN
Price summary
- Price:$4,990,000
- Price per sq. ft.:$438.84
About this home
Exclusive Retreat-inspired mansion located on over 4 acres of a pastoral estate setting. This extraordinary property was custom built and designed by Calumet builders. Over 11,000 square feet of gracious living space, boasting 18 total rooms, 5 bedrooms, and 5 private ensuites and 1.5 guest baths. A richly appointed chef's kitchen showcases exceptional craftsmanship, with extensive custom millwork, substantial cabinetry and a dramatic coffered ceiling that brings architectural warmth and character. An oversized center island provides generous prep space, loads of seating, commercial grade ice maker, wood fired pizza oven, multiple dishwashers, wine cooler, pot filler and more. The richly appointed kitchen is well suited for everyday living and large scale entertaining. A grand foyer creates an unforgettable first impression featuring a showstopping bridal staircase, seemingly made for the movies, sweeps gracefully through the grand foyer. The elegant and graceful formal dining room makes a sophisticated statement with rich Wedgewood blue walls and crisp architectural detail creating an intimate backdrop for both formal dinners and festive gatherings. The home features a masterful collection of dedicated leisure/work spaces including multiple home offices, art/creative studio, home gym, media/recreation room, card room, billiard room and unique English pub with hand-carved multi seated bar making this masterpiece perfect for entertaining on an impressive scale. A resort style infinity pool with expansive stone terraces and private estate grounds create an extraordinary outdoor experience. A home of remarkable presence, where gracious living, timeless craftsmanship, and extraordinary spaces come together effortlessly. Prepare to be charmed by a residence designed not simply to impress, but to create a lifetime of unforgettable moments....
Contact an agent
Home facts
- Year built:2006
- Listing ID #:73600328
- Updated:November 13, 2026 at 02:30 PM
Rooms and interior
- Bedrooms:5
- Total bathrooms:7
- Full bathrooms:6
- Half bathrooms:1
- Rooms Total:18
- Flooring:Flooring - Stone/Ceramic Tile, Hardwood, Marble, Stone / Slate, Tile, Wood
- Dining Description:Chair Rail, Closet/Cabinets - Custom Built, Coffered Ceiling(s), Crown Molding, French Doors, Hardwood, Recessed Lighting
- Kitchen Description:Countertops - Stone/Granite/Solid, Crown Molding, Dishwasher, Disposal, ENERGY STAR Qualified Dishwasher, ENERGY STAR Qualified Refrigerator, Flooring - Stone/Ceramic Tile, Freezer, Gas Stove, Kitchen Island, Lighting - Overhead, Microwave, Oven, Pantry, Plumbed For Ice Maker, Pot Filler Faucet, Range, Range Hood, Recessed Lighting, Refrigerator, Second Dishwasher, Skylight, Trash Compactor, Vacuum System, Wet Bar, Wine Chiller, Wine Refrigerator
- Basement Description:Full, Walk-Out Access
- Living area:11,371 sq. ft.
Heating and cooling
- Cooling:Central Air
- Heating:Forced Air, Oil, Propane
- Central air:Yes
Structure and exterior
- Roof:Shingle
- Year built:2006
- Building area:11,371 sq. ft.
- Lot area:4.87 Acres
- Lot Features:Wooded
- Architectural Style:Georgian, Neoclassical
- Construction Materials:Brick, Frame
- Exterior Features:Balcony, Deck - Exterior, Decorative Lighting, Garden, Patio, Professional Landscaping, Rain Gutters, Sprinkler System, Stone Wall
- Foundation Description:Concrete Perimeter
Schools
- High school:Dover-Sherborn High School
- Middle school:Dover-Sherborn Middle School
- Elementary school:Chickering School
Utilities
- Water:Private
- Sewer:Private Sewer
Finances and disclosures
- Price:$4,990,000
- Price per sq. ft.:$438.84
- Tax amount:$49,496 (2026)
Features and amenities
- Appliances:Dishwasher, Disposal, Dryer, ENERGY STAR Qualified Dishwasher, ENERGY STAR Qualified Refrigerator, ENERGY STAR Qualified Washer, Freezer, Microwave, Range, Range Hood, Refrigerator, Vacuum System, Washer, Wine Refrigerator
- Laundry features:Dryer, ENERGY STAR Qualified Dryer, ENERGY STAR Qualified Washer, Electric Dryer Hookup, First Floor, Washer, Washer Hookup
- Amenities:Cable Hookup, Ceiling Fan(s), Central Vacuum, Internet Available - Broadband, Lighting - Overhead, Recessed Lighting, Wet Bar
- Pool features:Pool - Inground Heated, Private Pool
Parking
- Total parking spaces:13
- Parking description:Attached, Off Street, Paved, Paved Drive
- Garage:Yes
- Garage spaces:3
New listings near 220 Dedham St
- Open Sun, 11:30am to 1pmNew
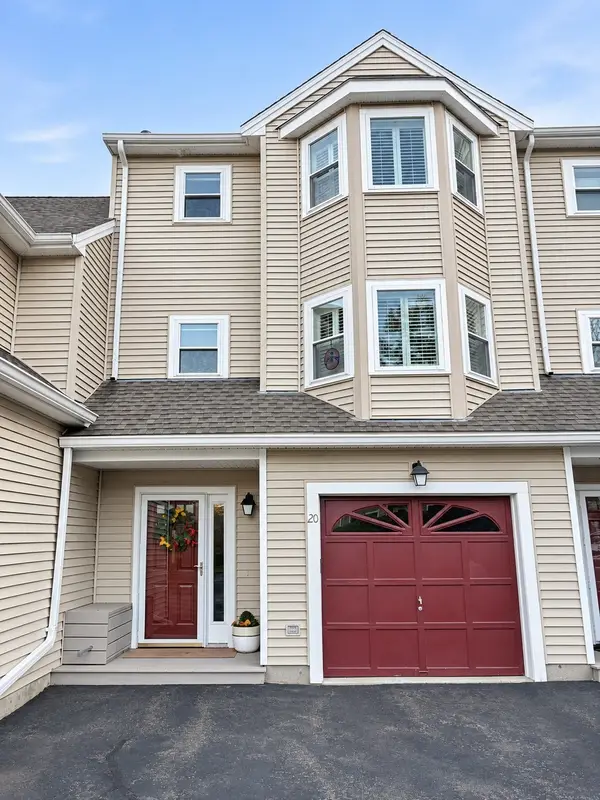 $758,000Active3 beds 2 baths2,076 sq. ft.
20 Tisdale Dr #20, Dover, MA 02030
MLS# 73601356Listed by: Berkshire Hathaway HomeServices Commonwealth Real Estate - New
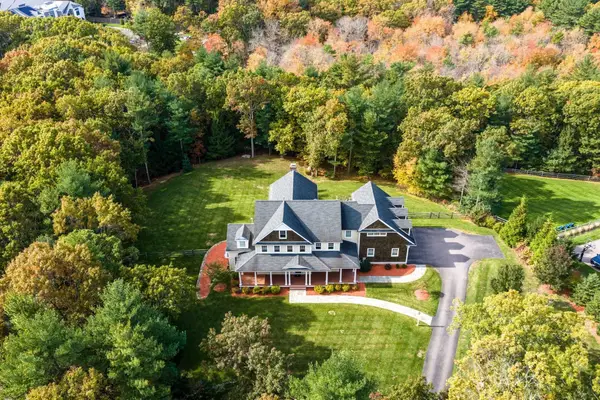 $2,945,000Active5 beds 6 baths7,678 sq. ft.
159 Walpole St., Dover, MA 02030
MLS# 73597713Listed by: Serhant - Open Sun, 1 to 2pm
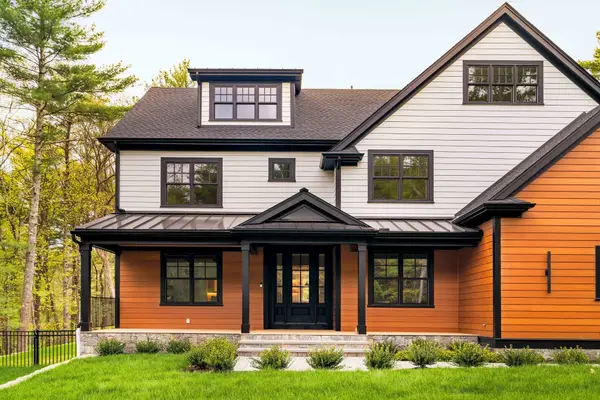 $3,249,990Active5 beds 7 baths7,483 sq. ft.
71 Walpole St, Dover, MA 02030
MLS# 73597500Listed by: eXp Realty LLC - Corporate Office 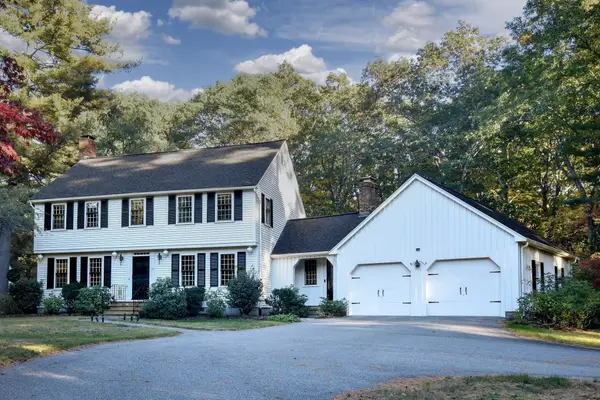 $1,499,000Active4 beds 3 baths3,230 sq. ft.
15 Juniper Ln, Dover, MA 02030
MLS# 73591725Listed by: Dover Country Properties Inc.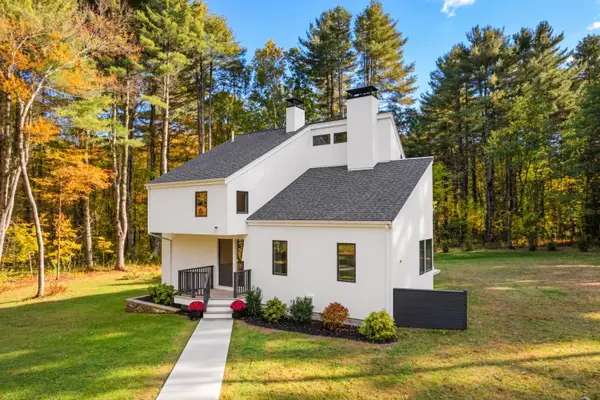 $1,450,000Active3 beds 2 baths1,840 sq. ft.
10 Farm St, Dover, MA 02030
MLS# 73591532Listed by: Berkshire Hathaway HomeServices Commonwealth Real Estate- Open Sun, 1:30 to 3pm
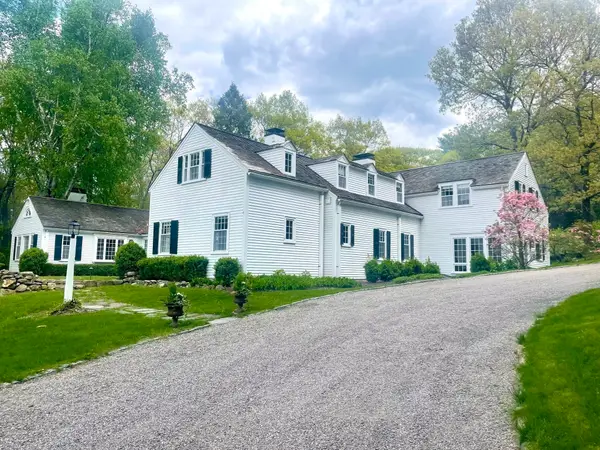 $4,500,000Active6 beds 6 baths5,323 sq. ft.
157 Centre St, Dover, MA 02030
MLS# 73588247Listed by: Berkshire Hathaway HomeServices Commonwealth Real Estate 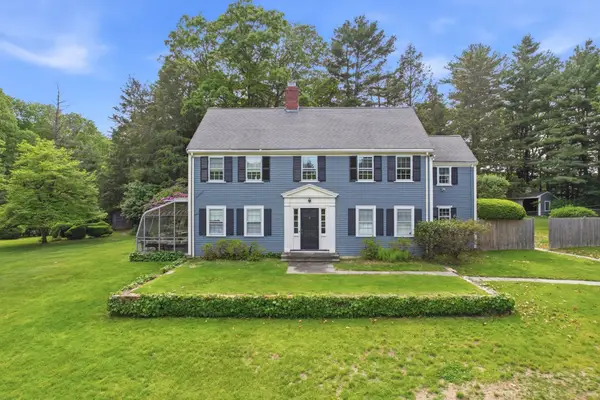 $3,500,000Active5 beds 4 baths3,962 sq. ft.
19 Wilsondale St, Dover, MA 02030
MLS# 73588134Listed by: Berkshire Hathaway HomeServices Commonwealth Real Estate- Open Sat, 1 to 2:30pm
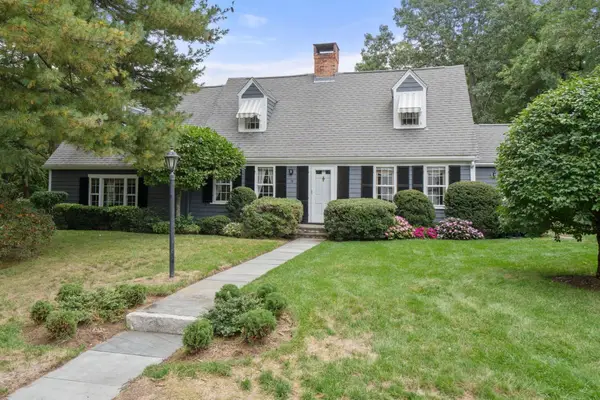 $1,350,000Active3 beds 3 baths3,529 sq. ft.
9 Oakley Rd, Dover, MA 02030
MLS# 73586722Listed by: Compass 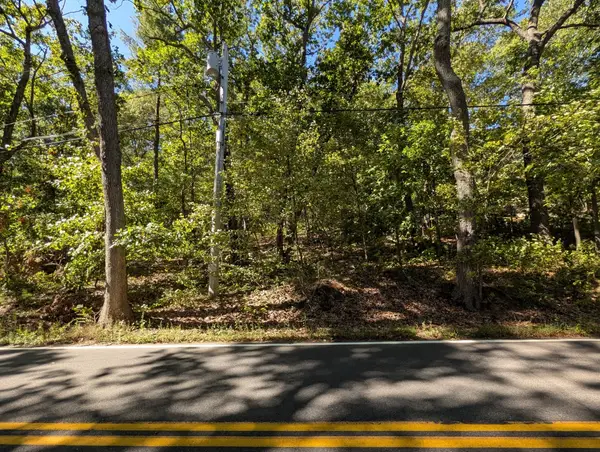 $1,250,000Active2.14 Acres
Lot 3 Pine Street, Dover, MA 02030
MLS# 73582744Listed by: Crimson Real Estate Agency, LLC


Protect your home and budget from life's surprises with an Assurant Home Warranty, backed by a partner that supports you through every step of homeownership. Explore Plans.
© 2026 Better Homes and Gardens Real Estate LLC. An Anywhere Real Estate company. All rights reserved. Better Homes and Gardens® Real Estate is a registered trademark owned by Meredith Operations Corporation, licensed to Better Homes and Gardens Real Estate LLC and used with permission. Better Homes and Gardens Real Estate LLC fully supports the principles of the Fair Housing Act and the Equal Opportunity Act. Listing information is deemed reliable but is not guaranteed accurate.
Each office is independently owned and operated.
Any services or products provided by third parties are not provided by, affiliated with or related to Better Homes and Gardens Real Estate LLC, or its affiliated companies.