
25 Rocky Brook Rd, Dover, MA 02030
Local realty services provided by:Better Homes and Gardens Real Estate The Masiello Group
25 Rocky Brook Rd,Dover, MA 02030
$1,499,000
- 4 Beds
- 3 Baths
- 3,530 sq. ft.
- Single family
- Active
Upcoming open houses
- Sat, Oct 1712:00 pm - 02:00 pm
- Sun, Oct 1812:00 pm - 02:00 pm
Listed by: morgan guthrie
Office: coldwell banker realty - wellesley
MLS#:73590041
Source:MLSPIN
Price summary
- Price:$1,499,000
- Price per sq. ft.:$424.65
About this home
OFFER ACCEPTED - OPEN HOUSES CANCELLED. Don't miss this move-in ready, exceptionally updated home in a sought after Dover neighborhood! Set on 1.13 beautifully landscaped acres, this extensively updated 4-bedroom, 3-bath home offers over 3500 square feet of versatile living space and an exceptional setting for entertaining and everyday enjoyment. A renovated kitchen with an island, stainless steel appliances and stone countertops anchors the home. The fully renovated kitchen is complemented on the upper level by hardwood floors, two fireplaces, a sunroom and generous gathering spaces. The primary suite features a renovated bath and custom closet cabinetry. Outside, enjoy afternoons by the heated inground pool, gatherings on the patio and a fenced backyard framed by mature trees. A detached shed with heat and AC provides exciting bonus space for creative pursuits, work or relaxation. Extensive improvements include the kitchen, primary and main level bath renovations, a full house heat pump (2020), a whole-home water filtration (2021), backyard excavation/landscape improvements (2021) including a pool heater and a new shed/bonus space (2022), a heated and air-conditioned workspace/office addition on the 1st floor, and last but NOT least, a new roof (2026). An attached two-car garage adds convenience. Enjoy Dover’s scenic trails, conservation land, parks, tennis and equestrian offerings, along with its highly regarded public schools, including Chickering Elementary and Dover-Sherborn Middle and High Schools. Space to spread out, thoughtful updates and a backyard made for memorable summers—welcome to 25 Rocky Brook Road!...
Contact an agent
Home facts
- Year built:1969
- Listing ID #:73590041
- Updated:October 17, 2026 at 11:20 AM
Rooms and interior
- Bedrooms:4
- Total bathrooms:3
- Full bathrooms:3
- Rooms Total:11
- Flooring:Carpet, Tile, Wood
- Dining Description:Hardwood, Overhead, Window(s) - Bay/Bow/Box
- Kitchen Description:Countertops - Stone/Granite/Solid, Dishwasher, Flooring - Hardwood, Kitchen Island, Lighting - Overhead, Microwave, Range, Recessed Lighting, Refrigerator, Remodeled, Stainless Steel Appliances
- Living area:3,530 sq. ft.
Heating and cooling
- Cooling:1 Cooling Zone, Central Air
- Heating:Electric Baseboard, Heat Pump
- Central air:Yes
Structure and exterior
- Roof:Shingle
- Year built:1969
- Building area:3,530 sq. ft.
- Lot area:1.13 Acres
- Lot Features:Wooded
- Architectural Style:Colonial, Garrison, Raised Ranch
- Construction Materials:Frame
- Exterior Features:Patio, Professional Landscaping, Sprinkler System, Storage
- Foundation Description:Concrete Perimeter
Schools
- High school:Dover Sherborn High School
- Middle school:Dover Sherborn Middle School
- Elementary school:Chickering Elementary
Utilities
- Water:Public
- Sewer:Private Sewer
Finances and disclosures
- Price:$1,499,000
- Price per sq. ft.:$424.65
- Tax amount:$12,330 (2026)
Features and amenities
- Appliances:Dishwasher, Dryer, Microwave, Range, Refrigerator, Washer
- Laundry features:Dryer, Electric Dryer Hookup, First Floor, Walk-in Storage, Washer, Washer Hookup
- Amenities:Internet Available - Broadband
- Pool features:Pool - Inground Heated, Private Pool
Parking
- Total parking spaces:6
- Parking description:Attached, Off Street, Paved, Paved Drive
- Garage:Yes
- Garage spaces:2
New listings near 25 Rocky Brook Rd
- Open Sun, 12:30 to 2pmNew
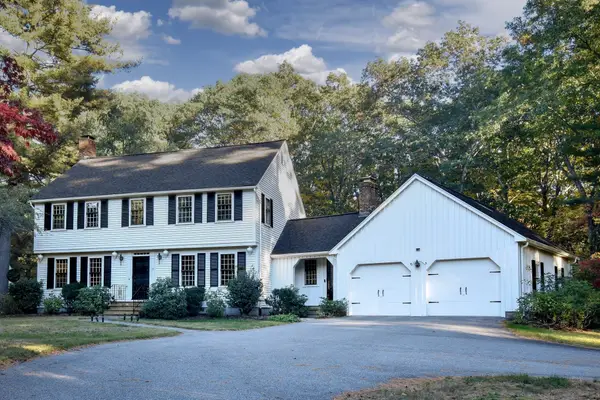 $1,499,000Active4 beds 3 baths3,230 sq. ft.
15 Juniper Ln, Dover, MA 02030
MLS# 73591725Listed by: Dover Country Properties Inc. - Open Sun, 12 to 2pmNew
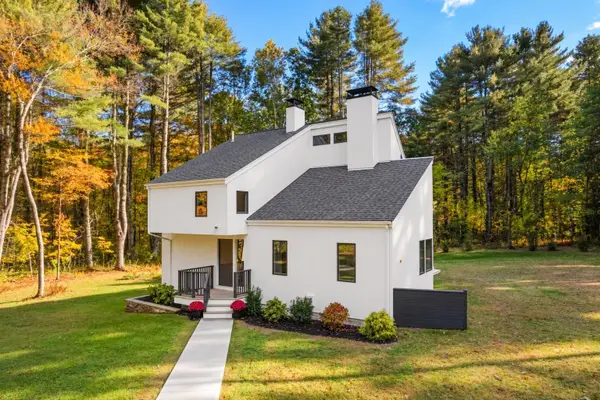 $1,450,000Active3 beds 2 baths1,840 sq. ft.
10 Farm St, Dover, MA 02030
MLS# 73591532Listed by: Berkshire Hathaway HomeServices Commonwealth Real Estate - Open Sun, 12 to 1:30pmNew
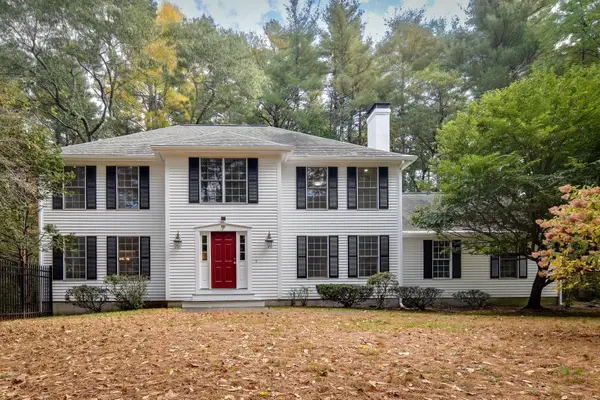 $1,195,000Active4 beds 3 baths2,654 sq. ft.
81 Tisdale Drive, Dover, MA 02030
MLS# 73591134Listed by: Dover Country Properties Inc. - Open Sun, 11am to 12:30pmNew
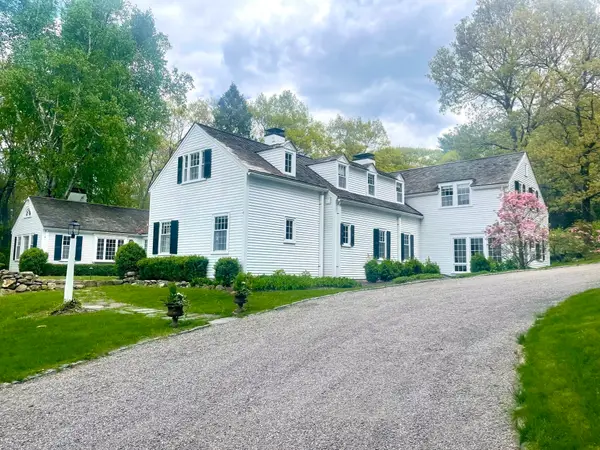 $4,950,000Active6 beds 6 baths5,323 sq. ft.
157 Centre St, Dover, MA 02030
MLS# 73588247Listed by: Berkshire Hathaway HomeServices Commonwealth Real Estate - New
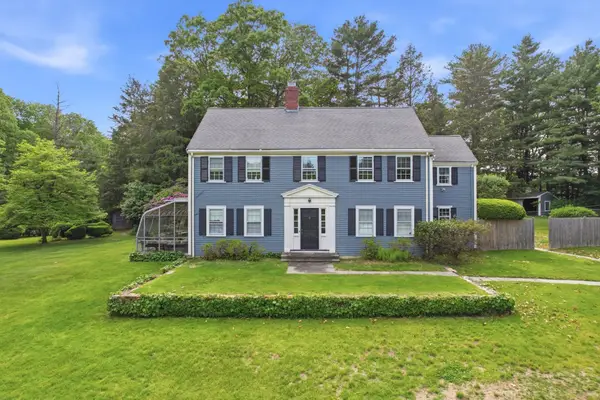 $3,500,000Active5 beds 4 baths3,962 sq. ft.
19 Wilsondale St, Dover, MA 02030
MLS# 73588134Listed by: Berkshire Hathaway HomeServices Commonwealth Real Estate - Open Sun, 11am to 12:30pm
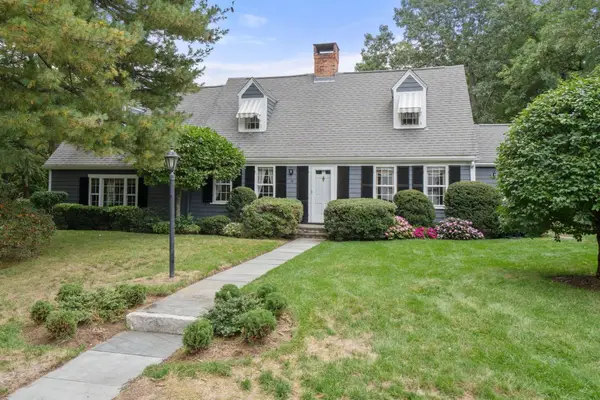 $1,399,000Active3 beds 3 baths3,529 sq. ft.
9 Oakley Rd, Dover, MA 02030
MLS# 73586722Listed by: Compass  $1,100,000Active2 beds 2 baths3,300 sq. ft.
15 Crest Dr, Dover, MA 02030
MLS# 73586203Listed by: LAER Realty Partners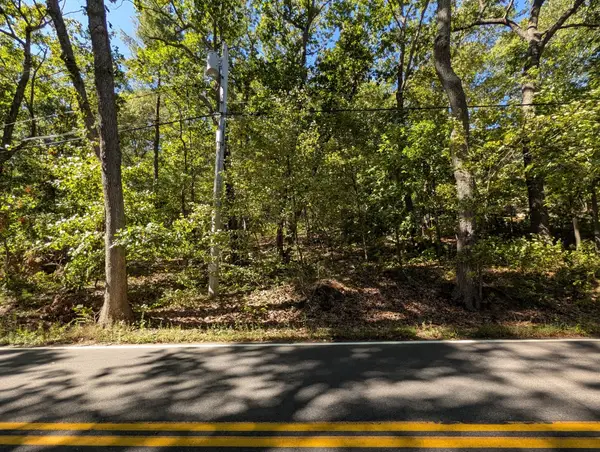 $1,250,000Active2.14 Acres
Lot 3 Pine Street, Dover, MA 02030
MLS# 73582744Listed by: Crimson Real Estate Agency, LLC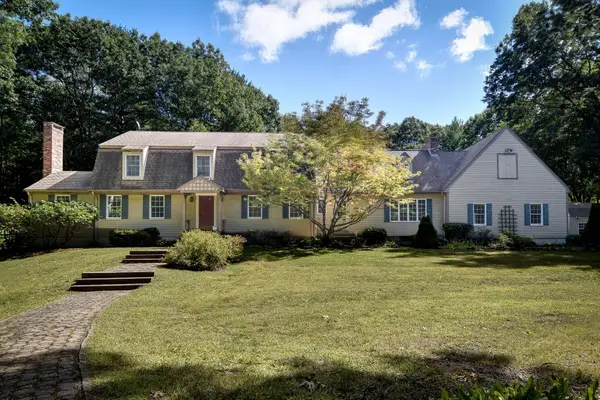 $1,649,000Active4 beds 4 baths3,410 sq. ft.
46 Donnelly Dr, Dover, MA 02030
MLS# 73581932Listed by: Dover Country Properties Inc.


Protect your home and budget from life's surprises with an Assurant Home Warranty, backed by a partner that supports you through every step of homeownership. Explore Plans.
© 2026 Better Homes and Gardens Real Estate LLC. An Anywhere Real Estate company. All rights reserved. Better Homes and Gardens® Real Estate is a registered trademark owned by Meredith Operations Corporation, licensed to Better Homes and Gardens Real Estate LLC and used with permission. Better Homes and Gardens Real Estate LLC fully supports the principles of the Fair Housing Act and the Equal Opportunity Act. Listing information is deemed reliable but is not guaranteed accurate.
Each office is independently owned and operated.
Any services or products provided by third parties are not provided by, affiliated with or related to Better Homes and Gardens Real Estate LLC, or its affiliated companies.