
63 Main St., Dover, MA 02030
Local realty services provided by:Better Homes and Gardens Real Estate The Shanahan Group
63 Main St.,Dover, MA 02030
$2,095,000
- 4 Beds
- 4 Baths
- 3,860 sq. ft.
- Single family
- Active
Listed by: the atwood scannell team
Office: dover country properties inc.
MLS#:73567554
Source:MLSPIN
Price summary
- Price:$2,095,000
- Price per sq. ft.:$542.75
About this home
Move right in to this beautifully renovated four-bedroom expanded Cape, ideally situated on just over a level acre on the Wellesley side of Dover. Thoughtfully updated throughout with high-end finishes, quality craftsmanship, and exceptional attention to detail, this inviting home offers a stunning kitchen that opens seamlessly to a spacious dining area, perfect for both everyday living and entertaining. A fireplaced living room, private office with French doors, sun-filled family room with soaring cathedral ceilings, and a beautifully designed mudroom with a half bath complete the main level. Upstairs, the serene primary suite is a true retreat, featuring a striking picture window with beautiful views, two custom walk-in closets, and a gorgeous, spa-like bath. Three additional bedrooms, a spacious family bath, and convenient stackable laundry complete the second floor. The finished lower level provides outstanding additional living space, including a fireplaced playroom, gym, laundry area, and full bath. Enjoy a wonderfully convenient location just minutes from Dover’s top-ranked schools and Dover, Wellesley, and Natick town centers. Truly turnkey, this exceptional home offers the perfect blend of sophisticated style, warmth, comfort, and convenience....
Contact an agent
Home facts
- Year built:1952
- Listing ID #:73567554
- Updated:September 02, 2026 at 10:59 AM
Rooms and interior
- Bedrooms:4
- Total bathrooms:4
- Full bathrooms:3
- Half bathrooms:1
- Rooms Total:10
- Flooring:Flooring - Stone/Ceramic Tile, Laminate, Tile, Wood
- Dining Description:Hardwood, Recessed Lighting
- Kitchen Description:Dishwasher, Flooring - Hardwood, Freezer, Kitchen Island, Microwave, Oven, Range, Recessed Lighting, Refrigerator
- Basement Description:Full, Partially Finished
- Living area:3,860 sq. ft.
Heating and cooling
- Cooling:4 Cooling Zones, Central Air, Ductless
- Heating:Propane
- Central air:Yes
Structure and exterior
- Roof:Shingle
- Year built:1952
- Building area:3,860 sq. ft.
- Lot area:1.03 Acres
- Lot Features:Cleared, Level
- Architectural Style:Cape
- Construction Materials:Frame
- Exterior Features:Deck - Composite
- Foundation Description:Concrete Perimeter
Schools
- High school:Dshs
- Middle school:Dsms
- Elementary school:Chickering
Utilities
- Water:Private
- Sewer:Private Sewer
Finances and disclosures
- Price:$2,095,000
- Price per sq. ft.:$542.75
- Tax amount:$11,515 (2026)
Features and amenities
- Appliances:Dishwasher, Dryer, Freezer, Microwave, Range, Refrigerator, Washer
- Laundry features:Dryer, Second Floor, Washer
- Amenities:Closet/Cabinets - Custom Built
Parking
- Total parking spaces:6
- Parking description:Attached, Off Street, Paved Drive
- Garage:Yes
- Garage spaces:2
New listings near 63 Main St.
- New
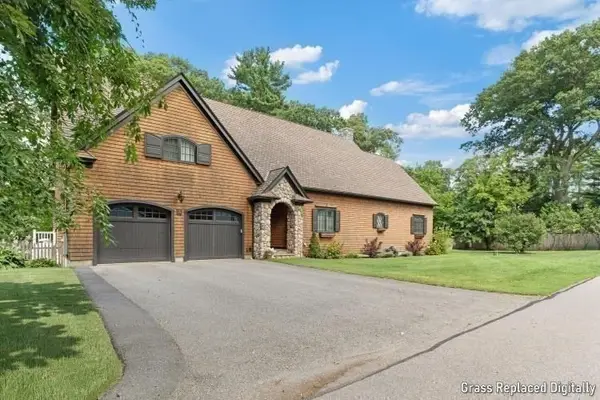 $1,799,000Active3 beds 4 baths3,803 sq. ft.
14 Bretton Rd, Dover, MA 02030
MLS# 73569728Listed by: Berkshire Hathaway HomeServices Commonwealth Real Estate - New
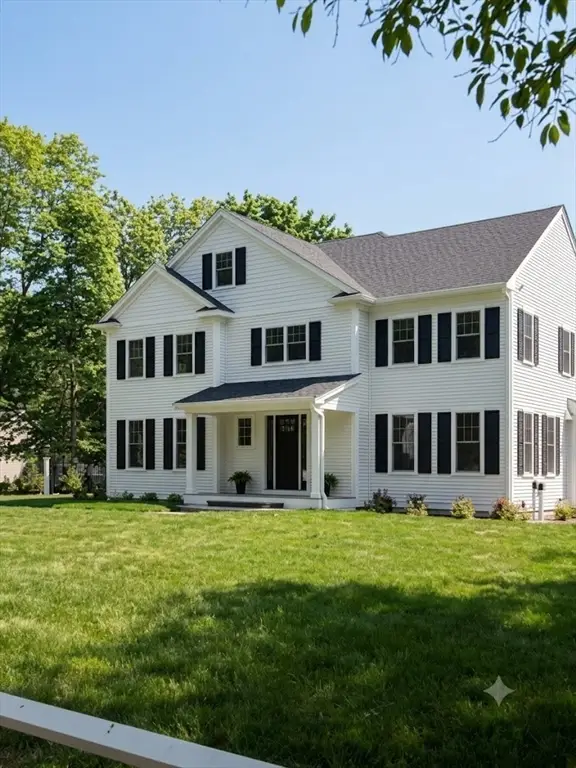 $3,395,000Active5 beds 7 baths7,000 sq. ft.
93 Walpole Street, Dover, MA 02030
MLS# 73569440Listed by: Rafter Real Estate LLC - New
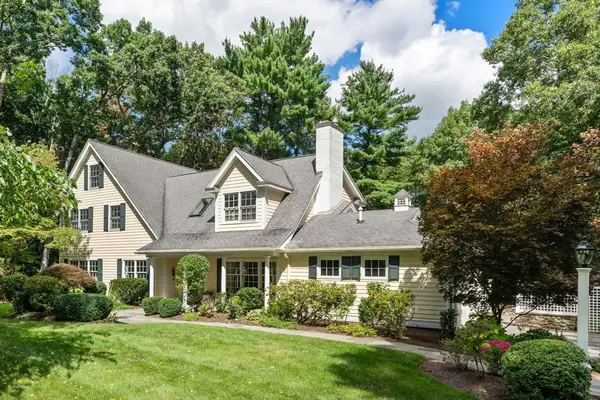 $1,850,000Active4 beds 4 baths4,509 sq. ft.
25 Dover Rd, Dover, MA 02030
MLS# 73568612Listed by: Gibson Sotheby's International Realty - New
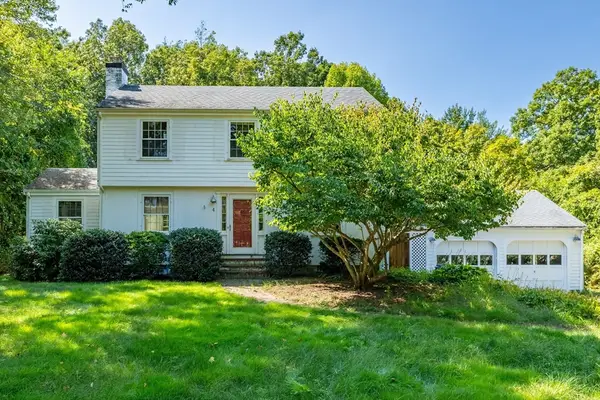 $1,150,000Active4 beds 2 baths1,708 sq. ft.
4 Meadowbrook Rd, Dover, MA 02030
MLS# 73568615Listed by: JT Fleming & Company - New
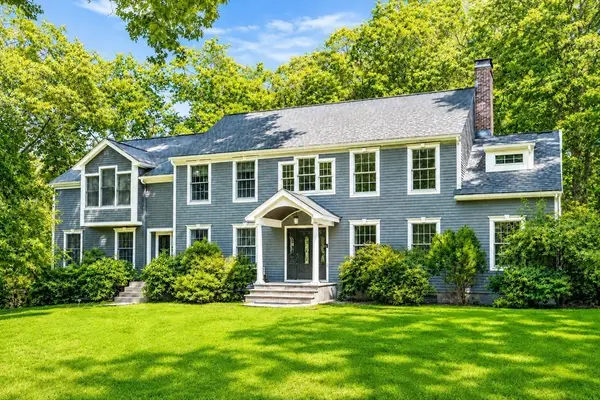 $2,339,999Active4 beds 4 baths6,153 sq. ft.
20 Rolling Ln, Dover, MA 02030
MLS# 73568111Listed by: Compass  $3,395,000Active5 beds 6 baths7,002 sq. ft.
29 Hartford St, Dover, MA 02030
MLS# 73562073Listed by: Douglas Elliman Real Estate - The Sarkis Team $1,995,000Active3 beds 3 baths2,848 sq. ft.
176 Pegan Ln, Dover, MA 02030
MLS# 73560987Listed by: Berkshire Hathaway HomeServices Commonwealth Real Estate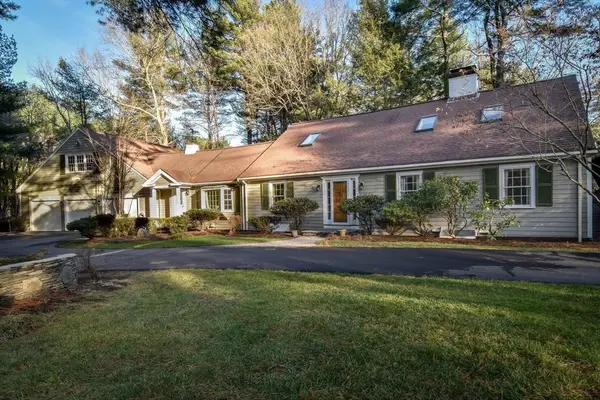 $2,450,000Active5 beds 8 baths6,800 sq. ft.
9 Buttercup Ln, Dover, MA 02030
MLS# 73557790Listed by: Dover Country Properties Inc.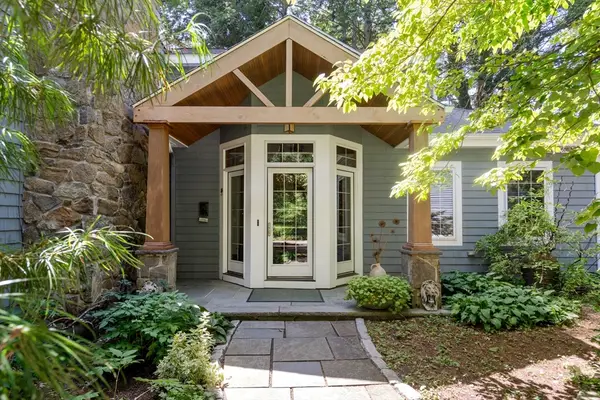 $1,850,000Active4 beds 4 baths5,468 sq. ft.
70 Main St, Dover, MA 02030
MLS# 73557090Listed by: Compass


Protect your home and budget from life's surprises with an Assurant Home Warranty, backed by a partner that supports you through every step of homeownership. Explore Plans.
© 2026 Better Homes and Gardens Real Estate LLC. An Anywhere Real Estate company. All rights reserved. Better Homes and Gardens® Real Estate is a registered trademark owned by Meredith Operations Corporation, licensed to Better Homes and Gardens Real Estate LLC and used with permission. Better Homes and Gardens Real Estate LLC fully supports the principles of the Fair Housing Act and the Equal Opportunity Act. Listing information is deemed reliable but is not guaranteed accurate.
Each office is independently owned and operated.
Any services or products provided by third parties are not provided by, affiliated with or related to Better Homes and Gardens Real Estate LLC, or its affiliated companies.