
3 Michael Rd, Dracut, MA 01826
Local realty services provided by:Better Homes and Gardens Real Estate The Masiello Group
3 Michael Rd,Dracut, MA 01826
$550,000
- 3 Beds
- 1 Baths
- 1,246 sq. ft.
- Single family
- Active
Upcoming open houses
- Sun, Aug 2311:00 am - 12:30 pm
Listed by: prime property team - ron carpenito
Office: keller williams realty
MLS#:73564473
Source:MLSPIN
Price summary
- Price:$550,000
- Price per sq. ft.:$441.41
About this home
Welcome home to this move-in ready Ranch, set at the entrance of Phaneuf Estates, on a quiet no-through street with that peaceful, tucked-away neighborhood feel you’ve been searching for! Inside, you'll find a home that sparkles with three bedrooms, a full bath with refreshed shower, hardwood floors, updated recessed lighting, a formal living room and separate family room offering valuable extra space to relax or entertain. Downstairs, the spacious lower level provides plenty of storage, laundry and perfect for workshop, hobby, or exercise space. Outside, you’ll love a patio that’s just the right size for entertaining leading to a picture-perfect fenced backyard for letting your dog’s run! And the location can’t be beat! Briscoe Family Farm is directly across the street for fresh eggs and seasonal vegetables, while nearby outdoor recreation includes the L-D-T State Forest, Lake Mascuppic, and Cutter Farm, and seasonal fun at Beaver Brook Farm. With single-level living, two separate living rooms, flexible lower-level space, a fenced backyard, and a peaceful neighborhood setting, 3 Michael Road fits just right to move-in and make your own! **OFFERS DUE 5pm 8/25 reviewed on 8/26**...
Contact an agent
Home facts
- Year built:1964
- Subdivision & Development:Phaneuf Estates in Collinsville area
- Listing ID #:73564473
- Updated:August 23, 2026 at 10:58 AM
Rooms and interior
- Bedrooms:3
- Total bathrooms:1
- Full bathrooms:1
- Rooms Total:5
- Flooring:Concrete, Hardwood, Tile, Vinyl
- Kitchen Description:Range, Refrigerator
- Basement Description:Concrete, Full, Interior Entry, Sump Pump, Unfinished
- Living area:1,246 sq. ft.
Heating and cooling
- Cooling:1 Cooling Zone, Central Air
- Heating:Forced Air, Natural Gas
- Central air:Yes
Structure and exterior
- Roof:Shingle
- Year built:1964
- Building area:1,246 sq. ft.
- Lot area:0.35 Acres
- Lot Features:Corner Lot, Level
- Architectural Style:Ranch
- Construction Materials:Frame
- Exterior Features:Patio, Rain Gutters, Storage
- Foundation Description:Concrete Perimeter
Schools
- High school:Dracut High
- Middle school:Richardson
- Elementary school:Brookside
Utilities
- Water:Public
- Sewer:Public Sewer
Finances and disclosures
- Price:$550,000
- Price per sq. ft.:$441.41
- Tax amount:$4,509 (2026)
Features and amenities
- Appliances:Dryer, Range, Refrigerator, Washer
- Laundry features:Dryer, Dryer Hookup - Gas, Gas Dryer Hookup, Washer, Washer Hookup
- Amenities:Gas Water Heater
Parking
- Total parking spaces:5
- Parking description:Off Street, Paved, Paved Drive
New listings near 3 Michael Rd
- Open Sun, 11am to 1pmNew
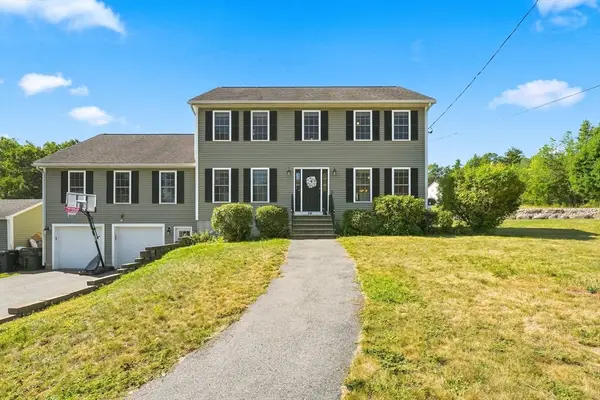 $974,999Active5 beds 5 baths3,250 sq. ft.
341 Primrose Hill, Dracut, MA 01826
MLS# 73566493Listed by: Curtis & Colletta Realty Associates - New
 $330,000Active2 beds 2 baths1,581 sq. ft.
141 Thissell Ave #26, Dracut, MA 01826
MLS# 73566325Listed by: RE/MAX Innovative Properties - Open Sun, 10am to 12pmNew
 $399,000Active2 beds 1 baths952 sq. ft.
17 Saint James St, Dracut, MA 01826
MLS# 73565829Listed by: RE/MAX Triumph Realty - Open Sun, 12 to 2pmNew
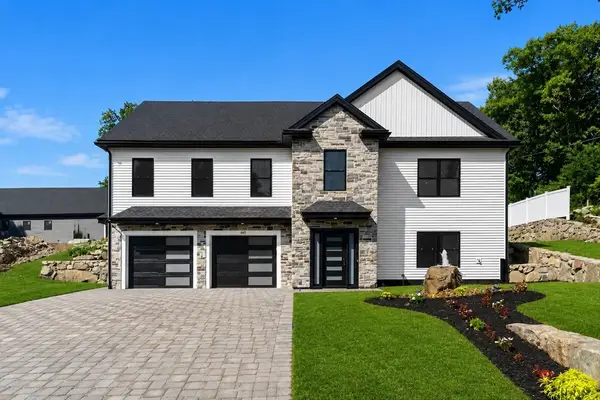 $999,900Active4 beds 3 baths1,850 sq. ft.
660 Hildreth St, Dracut, MA 01826
MLS# 73565444Listed by: Coldwell Banker Realty - Andovers/Readings Regional - New
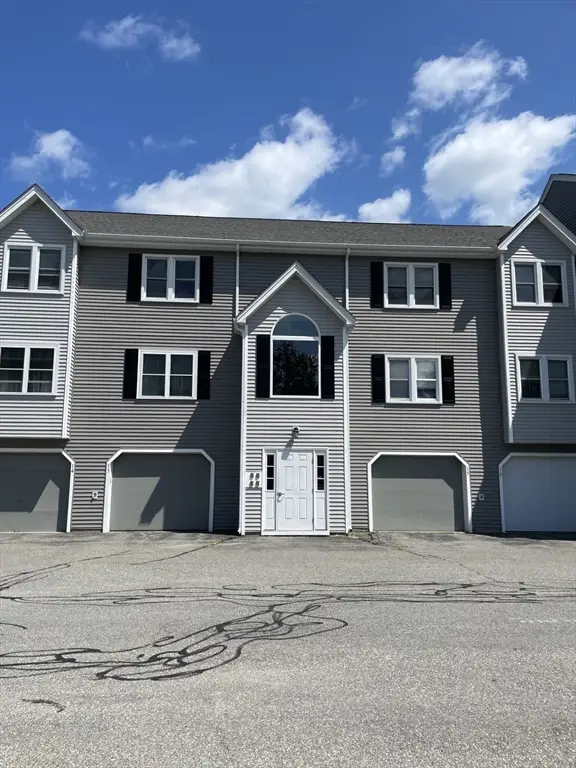 $275,000Active2 beds 1 baths1,054 sq. ft.
74 Tennis Plaza Road #15, Dracut, MA 01826
MLS# 73564629Listed by: LAER Realty Partners - New
 $549,900Active4 beds 1 baths1,565 sq. ft.
735 Hildreth St, Dracut, MA 01826
MLS# 73564540Listed by: LAER Realty Partners - Open Sun, 2 to 4pmNew
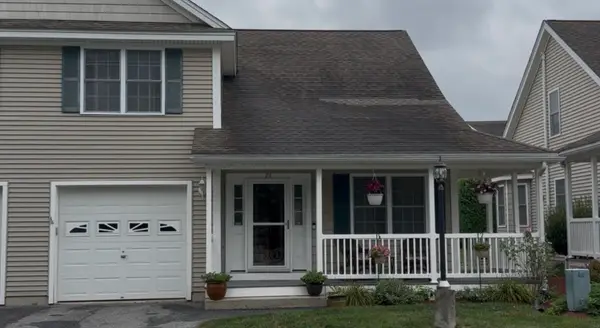 $549,900Active2 beds 3 baths2,465 sq. ft.
615 Nashua Road #22, Dracut, MA 01826
MLS# 73564480Listed by: LAER Realty Partners - New
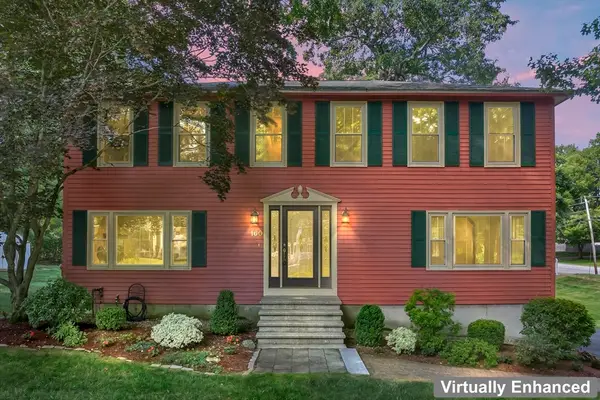 $774,900Active4 beds 2 baths2,080 sq. ft.
160 Pelczar Rd, Dracut, MA 01826
MLS# 73563114Listed by: Berkshire Hathaway HomeServices Verani Realty - New
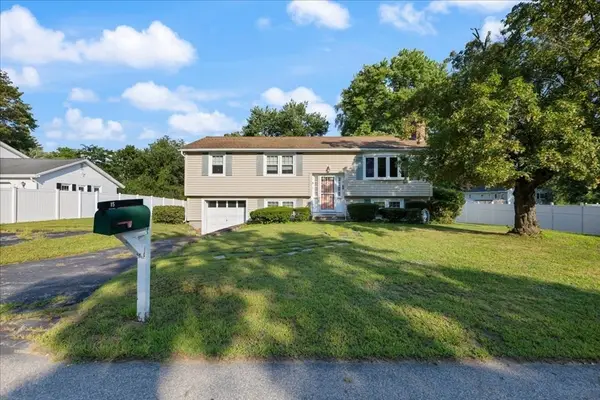 $529,900Active3 beds 1 baths2,413 sq. ft.
15 Blue Jay Avenue, Dracut, MA 01826
MLS# 73563133Listed by: Berkshire Hathaway HomeServices Verani Realty Salem


Protect your home and budget from life's surprises with an Assurant Home Warranty, backed by a partner that supports you through every step of homeownership. Explore Plans.
© 2026 Better Homes and Gardens Real Estate LLC. An Anywhere Real Estate company. All rights reserved. Better Homes and Gardens® Real Estate is a registered trademark owned by Meredith Operations Corporation, licensed to Better Homes and Gardens Real Estate LLC and used with permission. Better Homes and Gardens Real Estate LLC fully supports the principles of the Fair Housing Act and the Equal Opportunity Act. Listing information is deemed reliable but is not guaranteed accurate.
Each office is independently owned and operated.
Any services or products provided by third parties are not provided by, affiliated with or related to Better Homes and Gardens Real Estate LLC, or its affiliated companies.