
341 Primrose Hill, Dracut, MA 01826
Local realty services provided by:Better Homes and Gardens Real Estate The Masiello Group
341 Primrose Hill,Dracut, MA 01826
$899,900
- 5 Beds
- 5 Baths
- 3,250 sq. ft.
- Single family
- Active
Listed by: anna colletta
Office: curtis & colletta realty associates
MLS#:73566493
Source:MLSPIN
Price summary
- Price:$899,900
- Price per sq. ft.:$276.89
About this home
Exceptional multigenerational living iat 341 Primrose Hill Rd is set on nearly an acre lot. Offering approximately 3,250 sq ft of living space this 5 bedrooms, 4.5 bath home provides the rare combination of space, privacy and flexibility. Multiple living areas create the perfect opportunity for extended family, adult, chldren, guests or a private work-from-home lifestyle-all while keeping everyone comfortablly connected under one roof. This impressive residence provides a rare opportunity for multiple generations to live together under one roof while enjoying both connection and privacy. Thoughtfully designed with generous living spaces and a flexible floor plan, the home is ideal for extended family, aging parents, adult children, guests, or anyone seeking additional private living space. Separate yet connected areas allow everyone to enjoy a sense of independence while remaining part of the heart of the home. The main residence offers spacious rooms for everyday living and entertaining, while additional bonus space in the basement provides even more flexibility. Outside, the nearly one-acre corner lot creates a private setting for relaxing and entertaining, complete with an above-ground pool, storage shed, sprinkler system, and plenty of room to enjoy the outdoors. A two-car garage and central air add to the home’s comfort and convenience. More than an spacious home, 341 Primrose Hill Road offers a lifestyle designed for the way families live today. With its exceptional multi-generational layout, generous proportions, and beautiful setting, this is a rare opportunity to create one home for generations to come....
Contact an agent
Home facts
- Year built:2007
- Listing ID #:73566493
- Updated:October 07, 2026 at 11:28 AM
Rooms and interior
- Bedrooms:5
- Total bathrooms:5
- Full bathrooms:4
- Half bathrooms:1
- Rooms Total:11
- Flooring:Carpet, Flooring - Hardwood, Flooring - Stone/Ceramic Tile, Flooring - Vinyl, Tile, Wood
- Bathrooms Description:3/4 Bath, Bathroom, Bathroom - 3/4
- Kitchen Description:Countertops - Paper Based, Dining Area, Dishwasher, Disposal, Flooring - Hardwood, Kitchen, Kitchen Island, Range, Recessed Lighting, Refrigerator, Slider
- Basement Description:Finished, Full, Garage Access, Walk-Out Access
- Living area:3,250 sq. ft.
Heating and cooling
- Cooling:3 Cooling Zones, Central Air
- Heating:Forced Air, Natural Gas
- Central air:Yes
Structure and exterior
- Roof:Shingle
- Year built:2007
- Building area:3,250 sq. ft.
- Lot area:0.93 Acres
- Lot Features:Cleared, Corner Lot
- Architectural Style:Colonial
- Construction Materials:Frame
- Exterior Features:Deck - Composite, Sprinkler System, Storage
- Foundation Description:Concrete Perimeter
Utilities
- Water:Public
- Sewer:Public Sewer
Finances and disclosures
- Price:$899,900
- Price per sq. ft.:$276.89
- Tax amount:$8,103 (2026)
Features and amenities
- Appliances:Dishwasher, Disposal, Range, Refrigerator
- Laundry features:Gas Dryer Hookup, Second Floor, Washer Hookup
- Amenities:Cable Hookup, Gas Water Heater, Slider
- Pool features:Above Ground, Private Pool
Parking
- Total parking spaces:8
- Parking description:Attached, Off Street
- Garage:Yes
- Garage spaces:2
New listings near 341 Primrose Hill
- Coming Soon
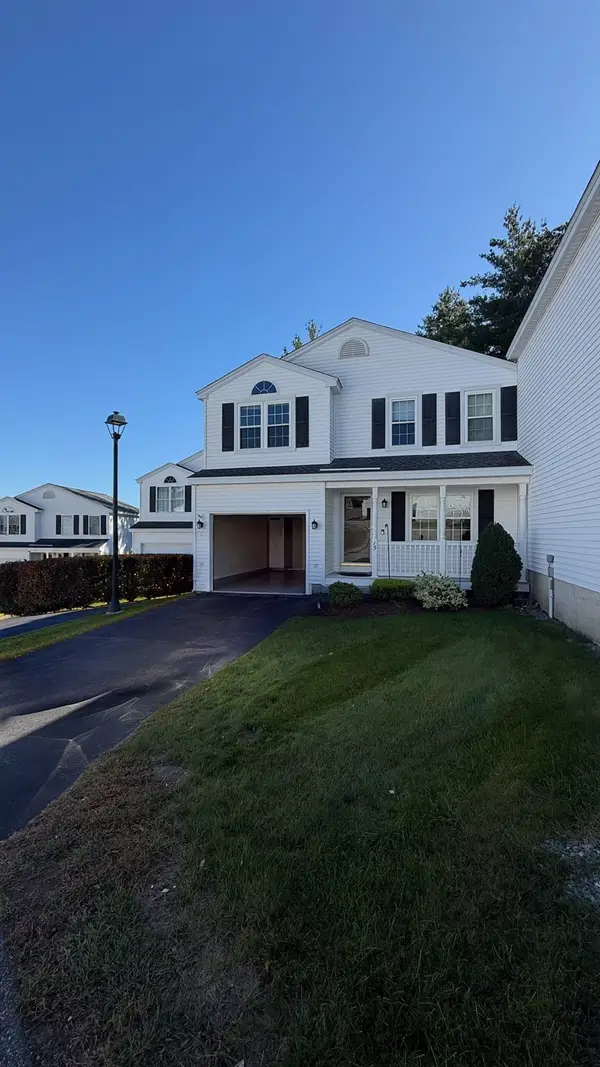 $499,900Coming Soon2 beds 2 baths1,376 sq. ft.
15 Rebecca Ln #15, Dracut, MA 01826
MLS# 73586283Listed by: Homesmart Success Realty - Open Sun, 1 to 2:30pmNew
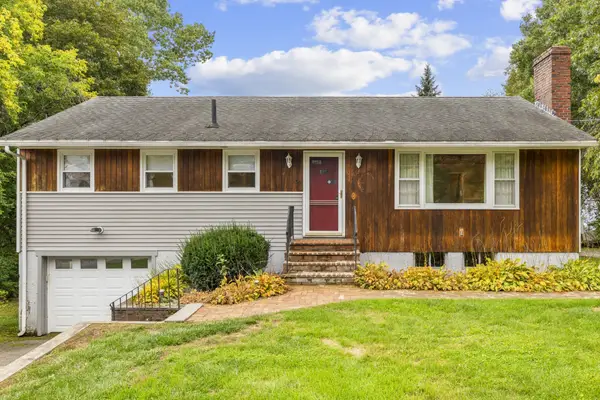 $639,990Active3 beds 1 baths1,432 sq. ft.
30 Lee Rd, Dracut, MA 01826
MLS# 73587381Listed by: StartPoint Realty - New
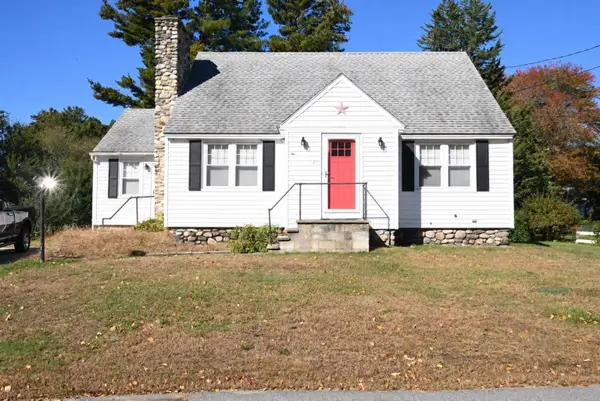 $575,000Active4 beds 1 baths1,462 sq. ft.
46 Litchfield Ave, Dracut, MA 01826
MLS# 73587345Listed by: RE/MAX Innovative Properties - Open Sat, 10am to 12pmNew
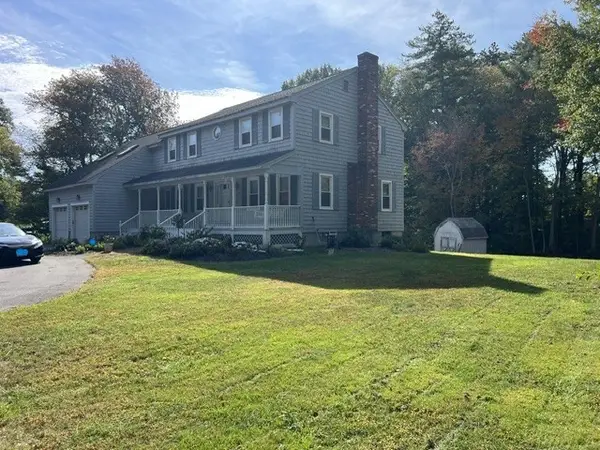 $790,000Active5 beds 2 baths2,349 sq. ft.
330 Pelham Road, Dracut, MA 01826
MLS# 73586781Listed by: Homeplace Realty, Inc. - Open Sat, 11am to 1pmNew
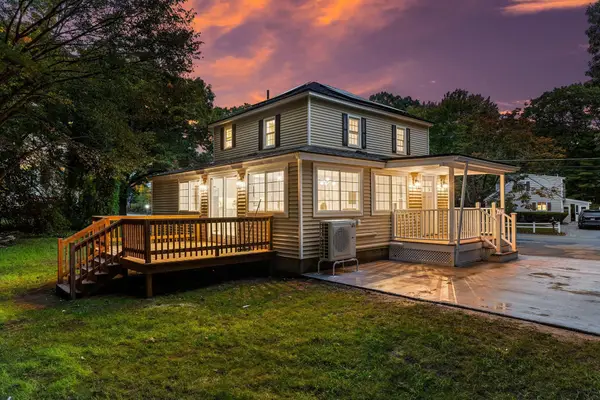 $699,900Active4 beds 3 baths1,748 sq. ft.
622 Textile Ave, Dracut, MA 01826
MLS# 73586444Listed by: eXp Realty LLC - New
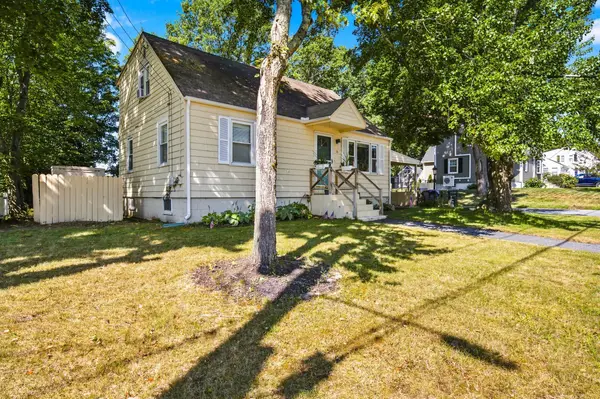 $559,900Active4 beds 2 baths1,484 sq. ft.
26 Sunset Rd, Dracut, MA 01826
MLS# 73585884Listed by: Doherty Properties - New
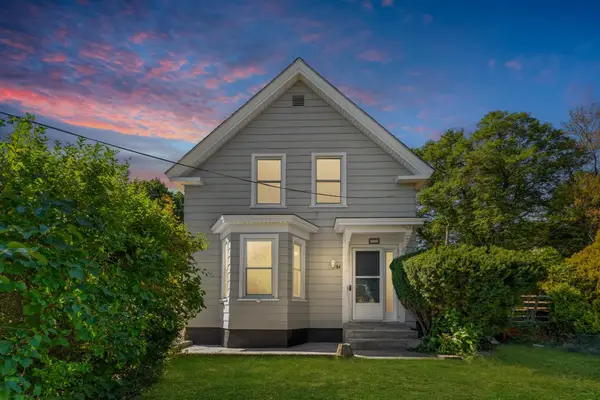 $560,000Active3 beds 1 baths1,448 sq. ft.
84 Hampson St, Dracut, MA 01826
MLS# 73584722Listed by: eXp Realty LLC - New
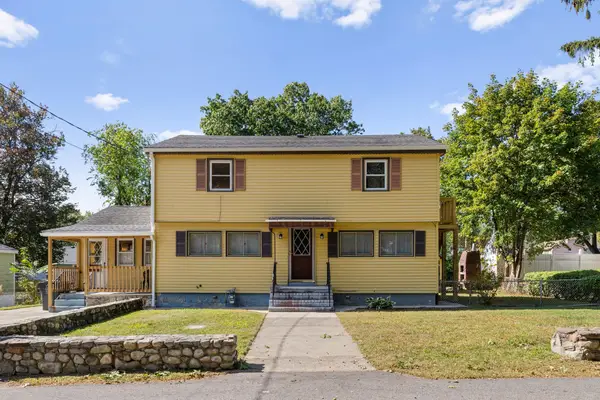 $539,000Active3 beds 2 baths1,984 sq. ft.
316 Emery St, Dracut, MA 01826
MLS# 73583270Listed by: Redfin Corp.  $409,900Active2 beds 1 baths1,013 sq. ft.
57 Richardson Ave, Dracut, MA 01826
MLS# 73581994Listed by: Compass $519,000Active2 beds 2 baths1,322 sq. ft.
20 Elm St, Dracut, MA 01826
MLS# 73581629Listed by: Keller Williams Realty-Merrimack


Protect your home and budget from life's surprises with an Assurant Home Warranty, backed by a partner that supports you through every step of homeownership. Explore Plans.
© 2026 Better Homes and Gardens Real Estate LLC. An Anywhere Real Estate company. All rights reserved. Better Homes and Gardens® Real Estate is a registered trademark owned by Meredith Operations Corporation, licensed to Better Homes and Gardens Real Estate LLC and used with permission. Better Homes and Gardens Real Estate LLC fully supports the principles of the Fair Housing Act and the Equal Opportunity Act. Listing information is deemed reliable but is not guaranteed accurate.
Each office is independently owned and operated.
Any services or products provided by third parties are not provided by, affiliated with or related to Better Homes and Gardens Real Estate LLC, or its affiliated companies.