
51 Leo Ave, Dracut, MA 01826
Local realty services provided by:Better Homes and Gardens Real Estate The Masiello Group
51 Leo Ave,Dracut, MA 01826
$499,000
- 4 Beds
- 1 Baths
- 1,484 sq. ft.
- Single family
- Active
Upcoming open houses
- Sun, Nov 2212:00 pm - 02:00 pm
Listed by: mcglynn & nigro team
Office: berkshire hathaway homeservices commonwealth real estate
MLS#:73603356
Source:MLSPIN
Price summary
- Price:$499,000
- Price per sq. ft.:$336.25
About this home
Curb appeal plus! Set in a desirable neighborhood within the sought-after Campbell School District, this inviting 7-room Cape offers 4 bedrooms and a wonderful blend of charm, versatility, and comfortable living. The spacious eat-in kitchen features a whitewashed brick backsplash, stainless steel appliances, and ceramic tile flooring. Crisp, neutral paint colors create a clean, welcoming feel throughout. Hardwood floors accentuate the oversized living room, complete with a charming bay window that fills the space with natural light. Two additional rooms on the main level offer flexible options for a first-floor primary bedroom, guest room, or home office. A full bath with pedestal sink and jetted tub completes the main level. Upstairs, you'll find two additional bedrooms, both featuring hardwood floors and overhead lighting. The newly finished lower-level family room provides valuable additional living space, along with ample storage and convenient access to the backyard. Step outside to enjoy the cedar-fenced yard, complete with a patio, perfect for relaxing or entertaining. A wonderful opportunity to enjoy comfortable living in a fantastic neighborhood! Conveniently located near shopping, dining, schools, parks, and major commuting routes, this is your chance to get into a desirable Dracut neighborhood and make this home your own for years to come. Showings begin Thursday, Nov. 19th with Open Houses, Saturday, Nov. 21st. and Sunday, Nov. 22nd from 12:00 noon to 2:00 p.m....
Contact an agent
Home facts
- Year built:1956
- Listing ID #:73603356
- Updated:November 22, 2026 at 02:36 PM
Rooms and interior
- Bedrooms:4
- Total bathrooms:1
- Full bathrooms:1
- Rooms Total:7
- Flooring:Hardwood, Tile, Vinyl
- Kitchen Description:Dining Area, Dishwasher, Exterior Access, Flooring - Stone/Ceramic Tile, Range, Refrigerator
- Basement Description:Full, Partially Finished, Sump Pump
- Living area:1,484 sq. ft.
Heating and cooling
- Heating:Baseboard, Oil
Structure and exterior
- Roof:Shingle
- Year built:1956
- Building area:1,484 sq. ft.
- Lot area:0.21 Acres
- Lot Features:Level
- Architectural Style:Cape
- Exterior Features:Patio, Storage
Schools
- High school:Dracut Senior High
- Middle school:Richardson
- Elementary school:Joseph A. Campbell
Utilities
- Water:Public
- Sewer:Public Sewer
Finances and disclosures
- Price:$499,000
- Price per sq. ft.:$336.25
- Tax amount:$5,038 (2026)
Features and amenities
- Appliances:Dishwasher, Range, Refrigerator
- Laundry features:In Basement
Parking
- Total parking spaces:2
- Parking description:Off Street, Paved Drive, Tandem
New listings near 51 Leo Ave
- New
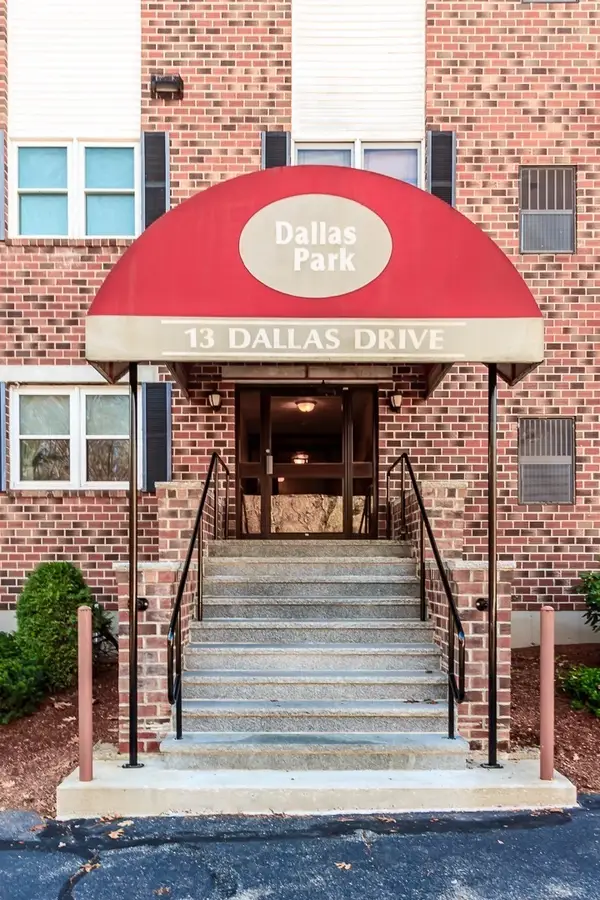 $345,000Active2 beds 2 baths1,273 sq. ft.
13 Dallas Dr #305, Dracut, MA 01826
MLS# 73604474Listed by: McGinn & Associates Realty, LLC - Open Sun, 12:30 to 2pmNew
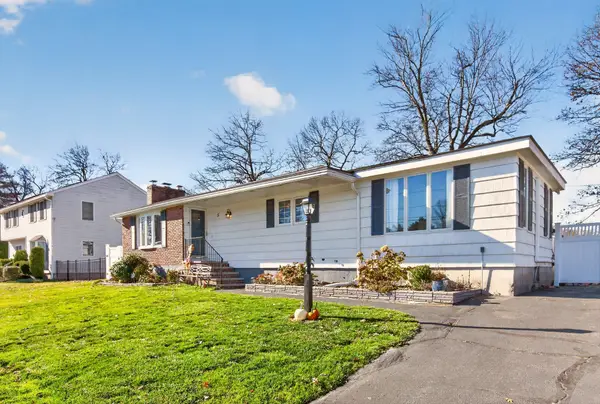 $565,000Active3 beds 1 baths1,936 sq. ft.
5 Barton Ave, Dracut, MA 01826
MLS# 73604236Listed by: ERA Key Realty Services - Open Sun, 11am to 1pmNew
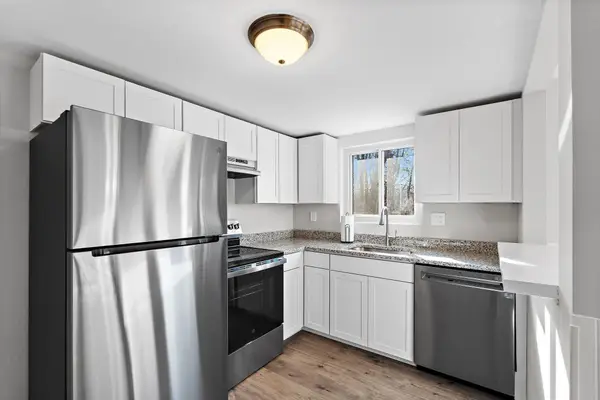 $300,000Active2 beds 1 baths1,439 sq. ft.
650 Robbins Avenue #43, Dracut, MA 01826
MLS# 73603647Listed by: Keller Williams Realty-Merrimack - Open Sun, 12 to 2pmNew
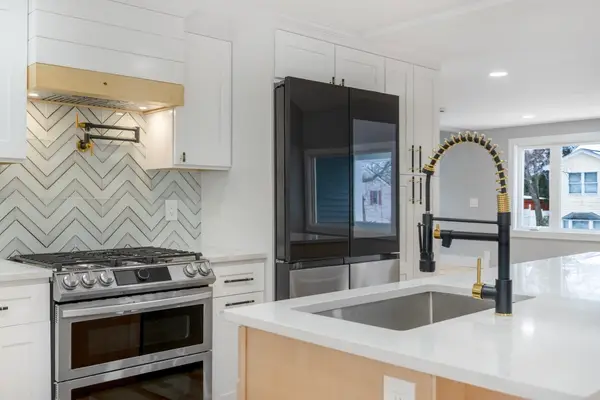 $739,900Active4 beds 2 baths2,280 sq. ft.
55 Hilltop Rd, Dracut, MA 01826
MLS# 73603397Listed by: Rey Realty Group - Open Sun, 1:30 to 2:30pmNew
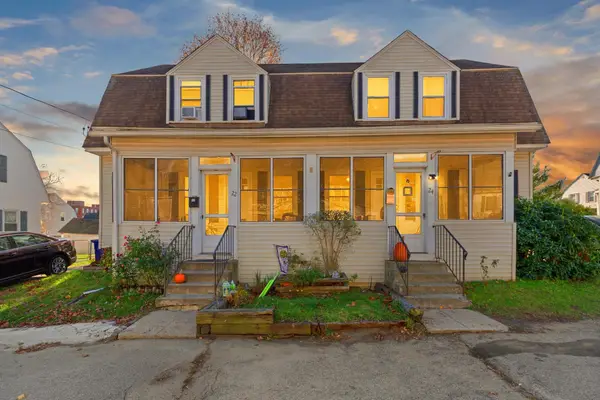 $729,900Active6 beds 2 baths2,340 sq. ft.
22-24 Spare St, Dracut, MA 01826
MLS# 73601463Listed by: Century 21 North East - New
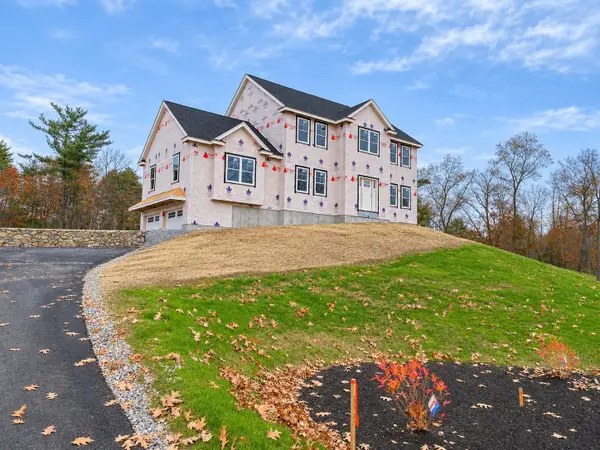 $1,079,000Active4 beds 3 baths2,689 sq. ft.
298 Salem Road, Dracut, MA 01826
MLS# 73601121Listed by: Coldwell Banker Realty - Concord - New
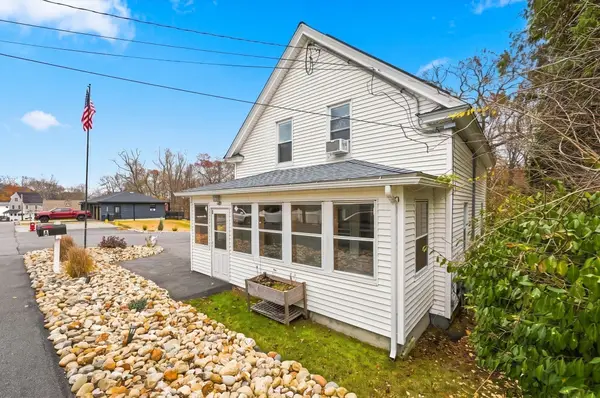 $759,000Active4 beds 2 baths1,886 sq. ft.
35 Honora Ave, Dracut, MA 01826
MLS# 73601136Listed by: eXp Realty LLC - New
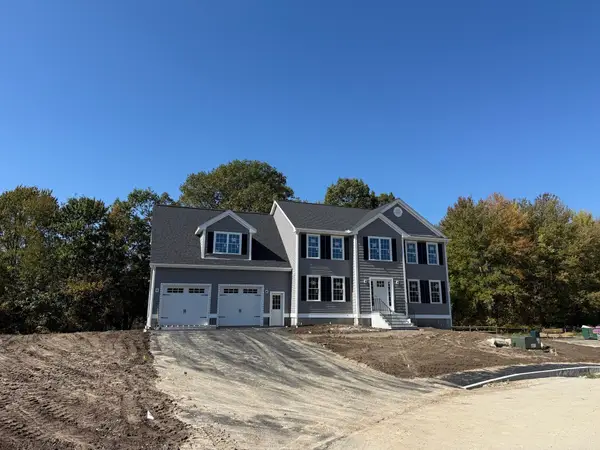 $1,006,816Active4 beds 3 baths2,980 sq. ft.
11 Esther Way #Lot 6, Dracut, MA 01826
MLS# 73601094Listed by: LAER Realty Partners - New
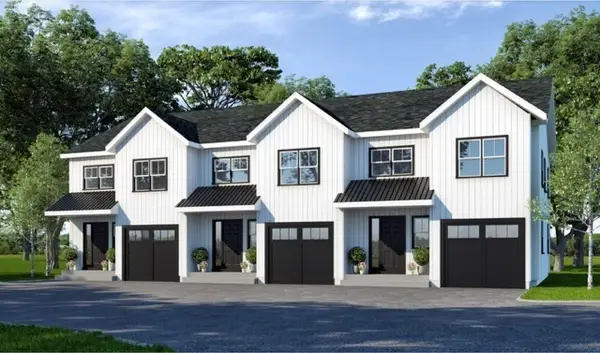 $569,900Active3 beds 3 baths1,476 sq. ft.
112 Genest St #2, Dracut, MA 01826
MLS# 73601081Listed by: LAER Realty Partners


Protect your home and budget from life's surprises with an Assurant Home Warranty, backed by a partner that supports you through every step of homeownership. Explore Plans.
© 2026 Better Homes and Gardens Real Estate LLC. An Anywhere Real Estate company. All rights reserved. Better Homes and Gardens® Real Estate is a registered trademark owned by Meredith Operations Corporation, licensed to Better Homes and Gardens Real Estate LLC and used with permission. Better Homes and Gardens Real Estate LLC fully supports the principles of the Fair Housing Act and the Equal Opportunity Act. Listing information is deemed reliable but is not guaranteed accurate.
Each office is independently owned and operated.
Any services or products provided by third parties are not provided by, affiliated with or related to Better Homes and Gardens Real Estate LLC, or its affiliated companies.