
57 Richardson Ave, Dracut, MA 01826
Local realty services provided by:Better Homes and Gardens Real Estate The Masiello Group
57 Richardson Ave,Dracut, MA 01826
$409,900
- 2 Beds
- 1 Baths
- 1,013 sq. ft.
- Single family
- Active
Listed by: pamela downs
Office: compass
MLS#:73581994
Source:MLSPIN
Price summary
- Price:$409,900
- Price per sq. ft.:$404.64
About this home
Rarely does a home with this much heart and history reach the market. Lovingly maintained by the same owners for 42 years, this single-level residence began its story as a seasonal cottage at Long Pond and has since evolved into a year-round retreat filled with character. The updated kitchen is a standout, featuring warm cherry cabinetry, ample pantry storage, and durable Corian countertops. A gas stove awaits the home chef, while the built-in banquette seating—complete with integrated storage—is tucked into a sunny corner surrounded by windows. Two overhead skylights flood the space with natural light, making it a bright and inviting spot for morning coffee. The primary bedroom offers a peaceful escape, accented by a decorative fireplace and unique decorative leaded glass windows that swing open to invite in fresh air and circulation. This retreat also provides direct access to the yard. An additional bedrooms provides exceptional storage with double closets. Nearby, the 3/4 bathroom has also been tastefully updated. In the main living area, cathedral ceilings and two additional skylights create an airy, open feel. A classic brick feature wall anchors the room, offering the potential for a future wood or pellet stove installation. Transitioning from indoor to outdoor living is seamless via the slider, which leads to a dedicated BBQ deck. For larger gatherings, the mudroom and laundry area opens onto an expansive deck. This outdoor space is perfectly positioned to capture the cool morning sun and the warm afternoon sun, which beautifully heats the entire room. The exterior of the home is as thoughtful as the interior. A durable metal roof provides long-term protection, while a natural gas generator offers total peace of mind. The grounds are a true highlight, featuring a convenient storage shed and lush perennial gardens that wrap the home in seasonal color. Ideal for a 1st time buyer, downsizer, lake enthusiast or romantic get away spot! This is a unique opportunity to own a piece of Long Pond’s history, reimagined for modern living....
Contact an agent
Home facts
- Year built:1945
- Listing ID #:73581994
- Updated:September 24, 2026 at 12:25 PM
Rooms and interior
- Bedrooms:2
- Total bathrooms:1
- Full bathrooms:1
- Rooms Total:4
- Flooring:Carpet, Flooring - Vinyl, Hardwood, Tile, Vinyl
- Kitchen Description:Dining Area, Dishwasher, Disposal, Flooring - Hardwood, Microwave, Range, Recessed Lighting, Refrigerator, Skylight
- Basement Description:Bulkhead, Concrete, Crawl Space, Partial, Sump Pump
- Living area:1,013 sq. ft.
Heating and cooling
- Cooling:Window Unit(s)
- Heating:Baseboard, Natural Gas
Structure and exterior
- Roof:Metal
- Year built:1945
- Building area:1,013 sq. ft.
- Lot area:0.11 Acres
- Lot Features:Corner Lot, Level
- Architectural Style:Ranch
- Exterior Features:Deck, Storage
- Foundation Description:Block, Concrete Perimeter, Irregular, Stone
Utilities
- Water:Public
- Sewer:Public Sewer
Finances and disclosures
- Price:$409,900
- Price per sq. ft.:$404.64
- Tax amount:$3,359 (2026)
Features and amenities
- Appliances:Dishwasher, Disposal, Dryer, Microwave, Range, Refrigerator, Washer
- Laundry features:Dryer, Dryer Hookup - Gas, Gas Dryer Hookup, Washer, Washer Hookup
- Amenities:Closet/Cabinets - Custom Built
Parking
- Total parking spaces:3
- Parking description:Off Street, Paved, Paved Drive
New listings near 57 Richardson Ave
- Open Fri, 5 to 7pmNew
 $519,000Active2 beds 2 baths1,322 sq. ft.
20 Elm St, Dracut, MA 01826
MLS# 73581629Listed by: Keller Williams Realty-Merrimack - New
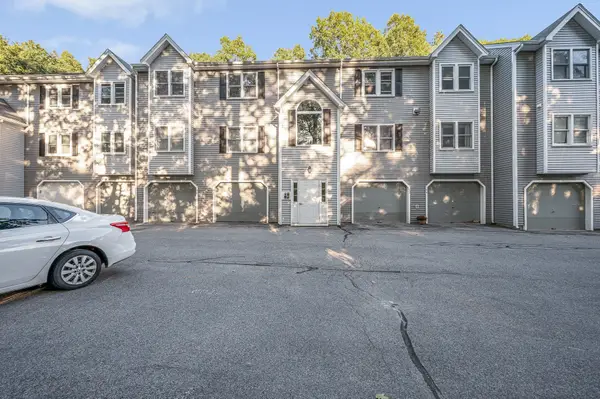 $319,900Active2 beds 1 baths1,054 sq. ft.
124 Tennis Plaza Rd #56, Dracut, MA 01826
MLS# 73581377Listed by: Re/Max Innovative Properties - New
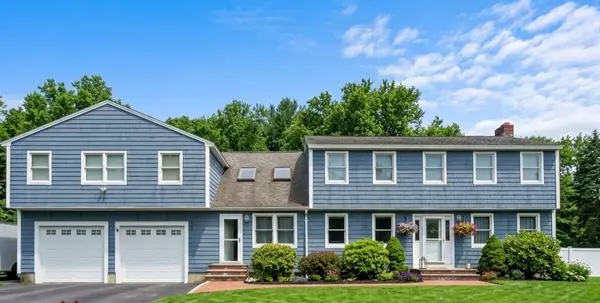 $835,000Active4 beds 3 baths2,890 sq. ft.
20 Farm Pond Rd, Dracut, MA 01826
MLS# 73580703Listed by: Forsley Real Estate - New
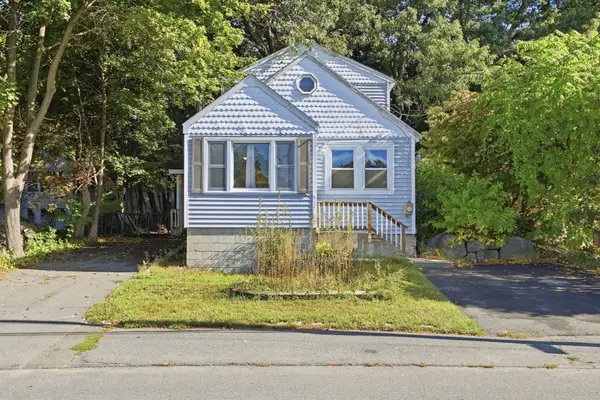 $450,000Active2 beds 2 baths1,585 sq. ft.
141 Long Pond Dr, Dracut, MA 01826
MLS# 73580659Listed by: Keller Williams Realty-Merrimack - New
 $345,000Active2 beds 2 baths1,286 sq. ft.
59 Mill St #302, Dracut, MA 01826
MLS# 73580619Listed by: Keller Williams Realty - New
 $529,900Active4 beds 2 baths1,246 sq. ft.
12 Leo Ave, Dracut, MA 01826
MLS# 73579016Listed by: Keller Williams Realty - New
 $764,900Active3 beds 3 baths2,052 sq. ft.
67 Hidden, Dracut, MA 01826
MLS# 73578812Listed by: Keller Williams Realty - Open Sun, 1 to 3pmNew
 $499,900Active3 beds 2 baths2,140 sq. ft.
130 B Street, Dracut, MA 01826
MLS# 73578759Listed by: LAER Realty Partners - Open Sun, 1 to 2pmNew
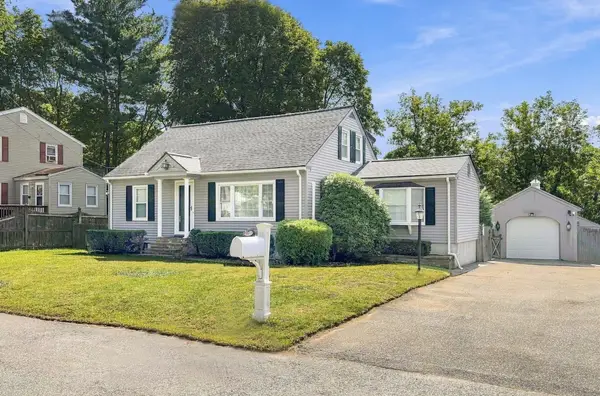 $629,900Active3 beds 2 baths1,900 sq. ft.
17 Elise Ave, Dracut, MA 01826
MLS# 73578518Listed by: Binder Residential


Protect your home and budget from life's surprises with an Assurant Home Warranty, backed by a partner that supports you through every step of homeownership. Explore Plans.
© 2026 Better Homes and Gardens Real Estate LLC. An Anywhere Real Estate company. All rights reserved. Better Homes and Gardens® Real Estate is a registered trademark owned by Meredith Operations Corporation, licensed to Better Homes and Gardens Real Estate LLC and used with permission. Better Homes and Gardens Real Estate LLC fully supports the principles of the Fair Housing Act and the Equal Opportunity Act. Listing information is deemed reliable but is not guaranteed accurate.
Each office is independently owned and operated.
Any services or products provided by third parties are not provided by, affiliated with or related to Better Homes and Gardens Real Estate LLC, or its affiliated companies.