
6 Mascuppic Path #6, Dracut, MA 01826
Local realty services provided by:Better Homes and Gardens Real Estate The Masiello Group
6 Mascuppic Path #6,Dracut, MA 01826
$699,900
- 2 Beds
- 3 Baths
- 1,936 sq. ft.
- Condominium
- Active
Listed by: dan o'connell sr, kimberly o'connell
Office: laer realty partners
MLS#:73544854
Source:MLSPIN
Price summary
- Price:$699,900
- Price per sq. ft.:$361.52
- Monthly HOA dues:$479
About this home
Move right into this impeccable home in Mascuppic Village over 55 community! Offering a bright, open-concept floor plan with gleaming hardwood floors and abundant natural light, this home is truly turnkey. The spacious living room, dining area, and beautifully appointed kitchen with granite countertops create the perfect space for everyday living and entertaining.The first-floor primary suite features vaulted ceilings, a large walk-in closet, and a private en suite bath. A convenient first-floor laundry room and half bath add to the home's thoughtful design. Upstairs, you'll find a versatile loft that's ideal for a home office, reading nook, or play area, along with an oversized second bedroom featuring double closets, a full attached bath, and the flexibility to serve as a second primary suite. The full walk-out basement offers high ceilings and future finished living space, a home gym, or additional storage. Recent upgrades include Generac generator and epoxy garage flr.
Contact an agent
Home facts
- Year built:2015
- Listing ID #:73544854
- Updated:July 06, 2026 at 05:00 PM
Rooms and interior
- Bedrooms:2
- Total bathrooms:3
- Full bathrooms:2
- Half bathrooms:1
- Rooms Total:5
- Flooring:Carpet, Hardwood, Tile, Wood
- Dining Description:Hardwood, Open Floorplan, Overhead
- Kitchen Description:Countertops - Stone/Granite/Solid, Countertops - Upgraded, Dishwasher, Flooring - Hardwood, Lighting - Overhead, Microwave, Open Floorplan, Pantry, Range, Recessed Lighting, Refrigerator, Slider, Stainless Steel Appliances
- Living area:1,936 sq. ft.
Heating and cooling
- Cooling:2 Cooling Zones, Central Air
- Heating:Forced Air, Natural Gas
- Central air:Yes
Structure and exterior
- Roof:Shingle
- Year built:2015
- Building area:1,936 sq. ft.
- Construction Materials:Frame
- Exterior Features:Deck - Wood
Utilities
- Water:Public
- Sewer:Public Sewer
Finances and disclosures
- Price:$699,900
- Price per sq. ft.:$361.52
- Tax amount:$5,571 (2026)
Features and amenities
- Appliances:Dishwasher, Microwave, Range, Refrigerator
- Laundry features:First Floor, Flooring - Stone/Ceramic Tile, In Unit
Parking
- Total parking spaces:4
- Parking description:Assigned, Attached, Garage Door Opener, Off Street, Paved
- Garage:Yes
- Garage spaces:2
New listings near 6 Mascuppic Path #6
- New
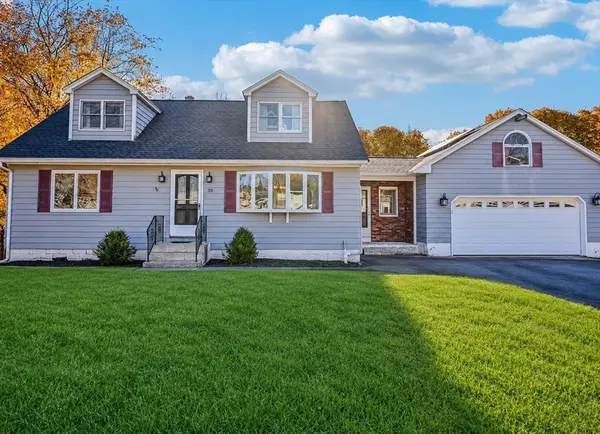 $799,999Active5 beds 3 baths2,546 sq. ft.
38 Raven Rd, Dracut, MA 01826
MLS# 73545014Listed by: Buyers Only LLC - New
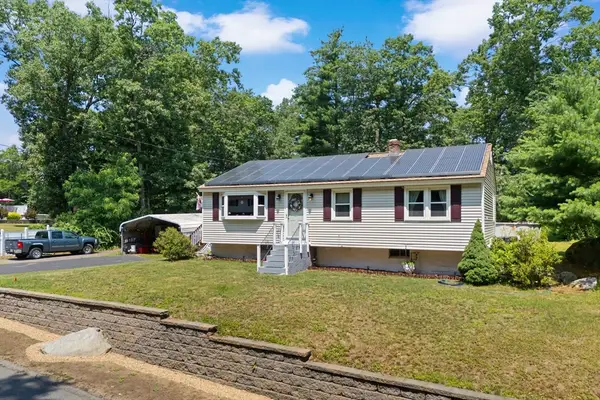 $539,900Active3 beds 1 baths1,436 sq. ft.
215 Donohue Rd, Dracut, MA 01826
MLS# 73544836Listed by: Century 21 North East - New
 $449,900Active3 beds 1 baths871 sq. ft.
48 Grant St, Dracut, MA 01826
MLS# 73541916Listed by: LAER Realty Partners - New
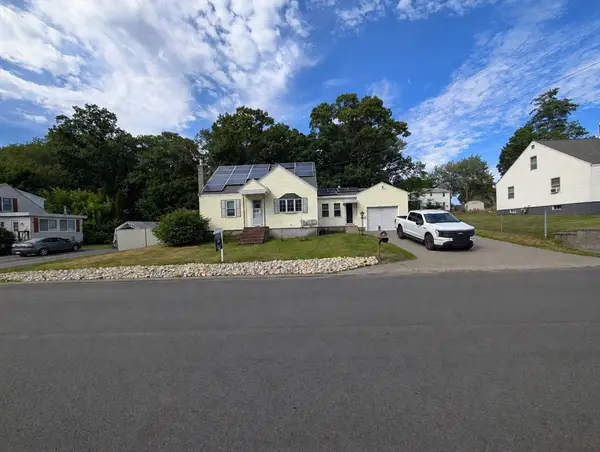 $499,000Active3 beds 2 baths1,362 sq. ft.
193 Bouchard Ave, Dracut, MA 01826
MLS# 73544280Listed by: The Greene Realty Group - Open Sun, 1 to 2:30pmNew
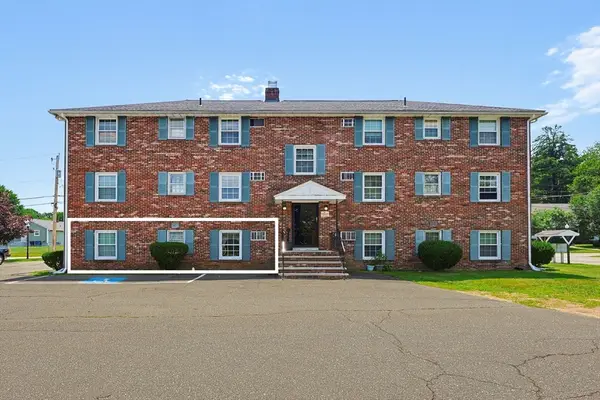 $249,900Active1 beds 1 baths588 sq. ft.
15 Frank St #1, Dracut, MA 01826
MLS# 73544060Listed by: Coldwell Banker Realty - Andovers/Readings Regional - New
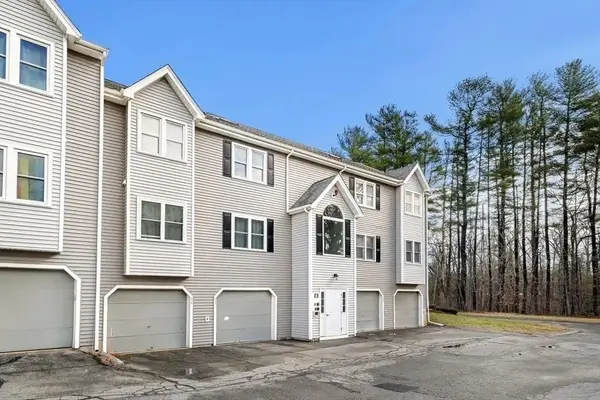 $350,000Active2 beds 1 baths1,054 sq. ft.
74 Tennis Plaza Rd #31, Dracut, MA 01826
MLS# 73543784Listed by: Lamacchia Realty, Inc. - New
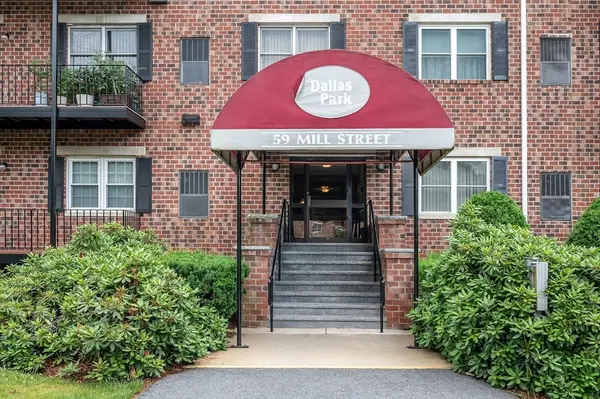 $369,900Active2 beds 2 baths1,276 sq. ft.
59 Mill St #301, Dracut, MA 01826
MLS# 73543488Listed by: Re/Max Innovative Properties - Open Thu, 4 to 5:30pmNew
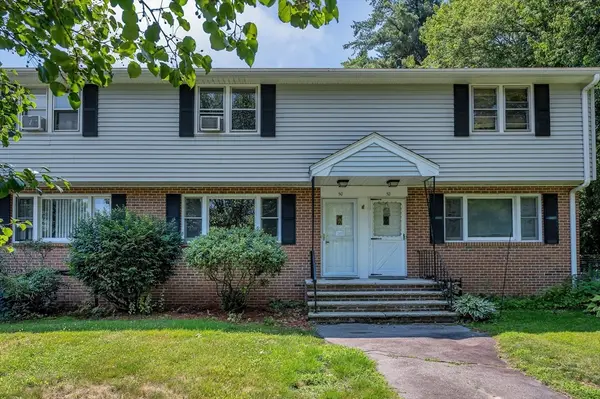 $369,900Active2 beds 1 baths1,230 sq. ft.
50 Frank St #50, Dracut, MA 01826
MLS# 73543517Listed by: RE/MAX Innovative Properties - New
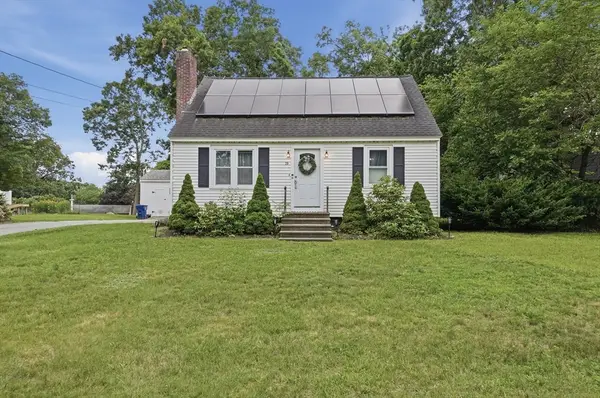 $595,000Active3 beds 2 baths1,053 sq. ft.
20 Stevens Street, Dracut, MA 01826
MLS# 73543029Listed by: Lamacchia Realty, Inc.


Protect your home and budget from life's surprises with an Assurant Home Warranty, backed by a partner that supports you through every step of homeownership. Explore Plans.
© 2026 Better Homes and Gardens Real Estate LLC. An Anywhere Real Estate company. All rights reserved. Better Homes and Gardens® Real Estate is a registered trademark owned by Meredith Operations Corporation, licensed to Better Homes and Gardens Real Estate LLC and used with permission. Better Homes and Gardens Real Estate LLC fully supports the principles of the Fair Housing Act and the Equal Opportunity Act. Listing information is deemed reliable but is not guaranteed accurate.
Each office is independently owned and operated.
Any services or products provided by third parties are not provided by, affiliated with or related to Better Homes and Gardens Real Estate LLC, or its affiliated companies.