
74 Tennis Plaza Rd #31, Dracut, MA 01826
Local realty services provided by:Better Homes and Gardens Real Estate The Shanahan Group
74 Tennis Plaza Rd #31,Dracut, MA 01826
$324,900
- 2 Beds
- 1 Baths
- 1,054 sq. ft.
- Condominium
- Active
Upcoming open houses
- Sun, Oct 1811:00 am - 01:00 pm
Listed by: mark beliveau
Office: lamacchia realty, inc.
MLS#:73543784
Source:MLSPIN
Price summary
- Price:$324,900
- Price per sq. ft.:$308.25
- Monthly HOA dues:$324
About this home
NEW FINANCING OPTIONS! If you previously considered this home, now is the time to take another look. Building 74 has received a Certificate of Completion from the Town of Dracut, and financing options are now available, including a spot FHA loan for qualified buyers and portfolio loan programs through select lenders. Buyers should confirm eligibility and terms with their lender. Welcome to Winding Brook Condominiums, where comfort, convenience, and low-maintenance living come together. This beautifully updated two-bedroom, one-bath unit features a remodeled kitchen and bathroom, fresh paint, and newer laminate flooring, creating a bright and inviting atmosphere..Ideal for first-time buyers, downsizers, or anyone seeking move-in-ready living, the home also includes a private garage, assigned parking space, private storage, and a dedicated laundry area. With its attractive new price and expanded financing possibilities, this property deserves a fresh look. Visit the open house or schedule a private showing today....
Contact an agent
Home facts
- Year built:1985
- Listing ID #:73543784
- Updated:October 17, 2026 at 11:20 AM
Rooms and interior
- Bedrooms:2
- Total bathrooms:1
- Full bathrooms:1
- Rooms Total:4
- Flooring:Carpet, Laminate
- Dining Description:Laminate, Overhead, Recessed Lighting, Window(s) - Picture
- Kitchen Description:Cabinets - Upgraded, Countertops - Upgraded, Dishwasher, Flooring - Laminate, Lighting - Overhead, Microwave, Range, Refrigerator
- Living area:1,054 sq. ft.
Heating and cooling
- Cooling:1 Cooling Zone, Central Air
- Heating:Forced Air, Natural Gas
- Central air:Yes
Structure and exterior
- Roof:Shingle
- Year built:1985
- Building area:1,054 sq. ft.
- Construction Materials:Frame
- Exterior Features:Deck
Schools
- High school:Dracut High School
- Middle school:Richardson
- Elementary school:Brookside
Utilities
- Water:Public
- Sewer:Public Sewer
Finances and disclosures
- Price:$324,900
- Price per sq. ft.:$308.25
- Tax amount:$3,000 (2025)
Features and amenities
- Appliances:Dishwasher, Dryer, Intercom, Microwave, Range, Refrigerator, Washer
- Laundry features:Dryer, Electric Dryer Hookup, First Floor, In Unit, Lighting - Overhead, Walk-in Storage, Washer, Washer Hookup
Parking
- Total parking spaces:2
- Parking description:Assigned, Attached, Guest, Off Street, Storage, Under
- Garage:Yes
- Garage spaces:1
New listings near 74 Tennis Plaza Rd #31
- Coming Soon
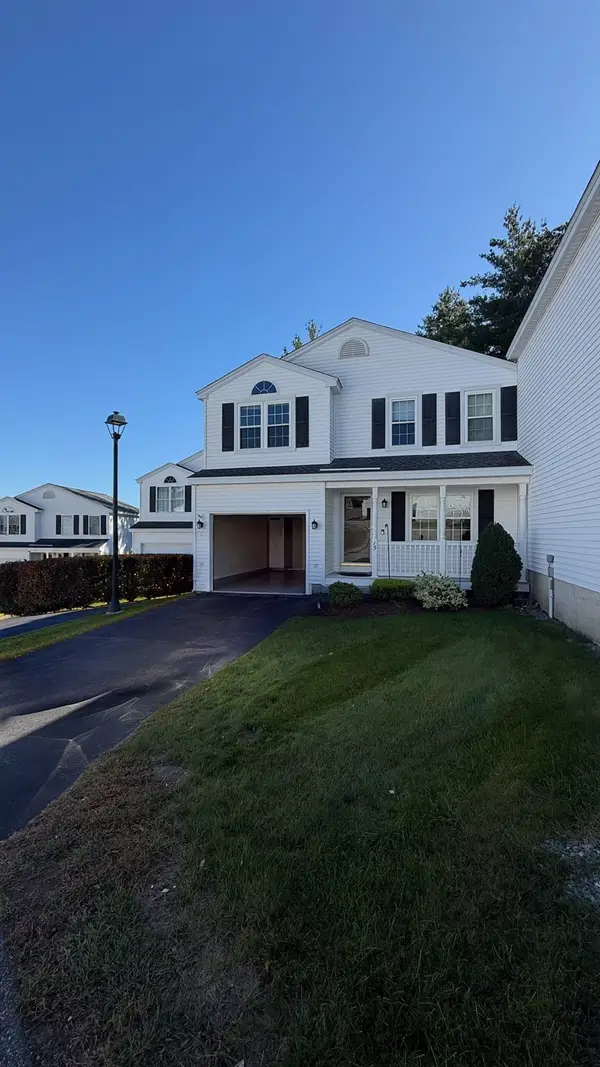 $499,900Coming Soon2 beds 2 baths1,376 sq. ft.
15 Rebecca Ln #15, Dracut, MA 01826
MLS# 73586283Listed by: Homesmart Success Realty - New
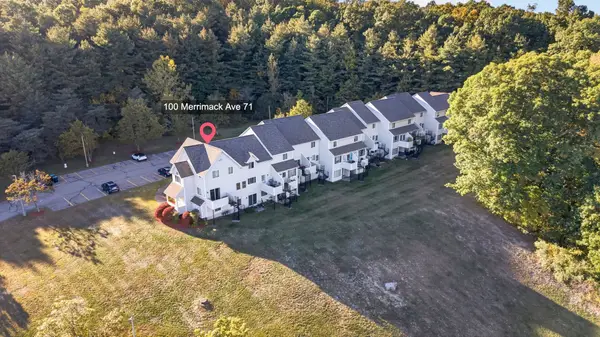 $360,000Active2 beds 2 baths1,185 sq. ft.
100 Merrimack Ave #71, Dracut, MA 01826
MLS# 73591842Listed by: Century 21 North East - New
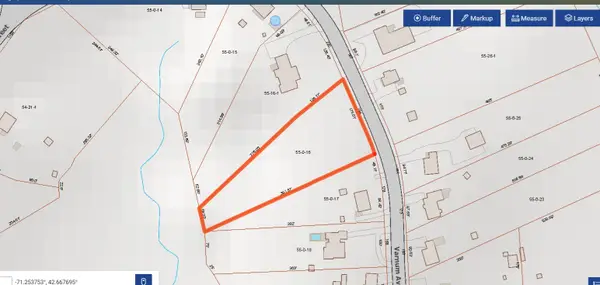 $315,000Active1.14 Acres
194 Varnum Avenue, Dracut, MA 01826
MLS# 73591105Listed by: Dick Lepine Real Estate,Inc. - Open Sat, 12 to 1pmNew
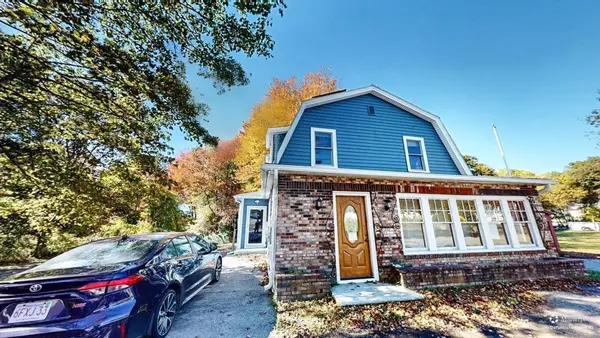 $499,900Active4 beds 2 baths1,752 sq. ft.
146 Old Rd, Dracut, MA 01826
MLS# 73591643Listed by: Curtis Knight Real Estate LLC - Open Sun, 12 to 2pmNew
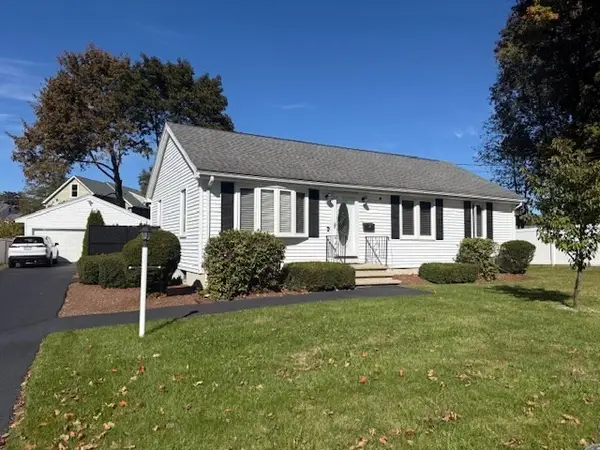 $599,900Active3 beds 2 baths2,008 sq. ft.
10 Water St, Dracut, MA 01846
MLS# 73591560Listed by: Avenue North Real Estate - Open Sun, 12 to 2pmNew
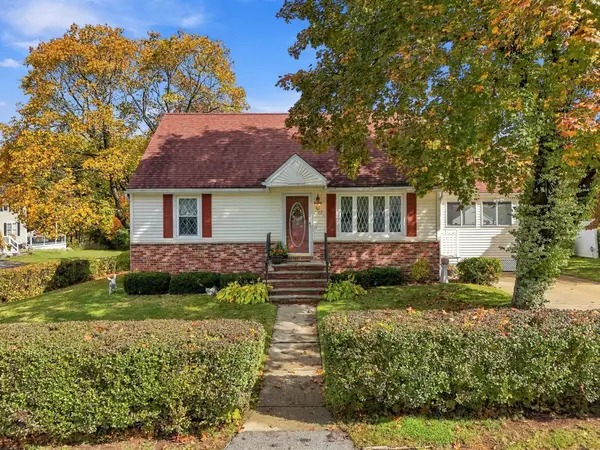 $499,900Active3 beds 1 baths1,362 sq. ft.
62 Faith Ave, Dracut, MA 01826
MLS# 73591311Listed by: Keller Williams Gateway Realty - Open Sun, 11am to 1pmNew
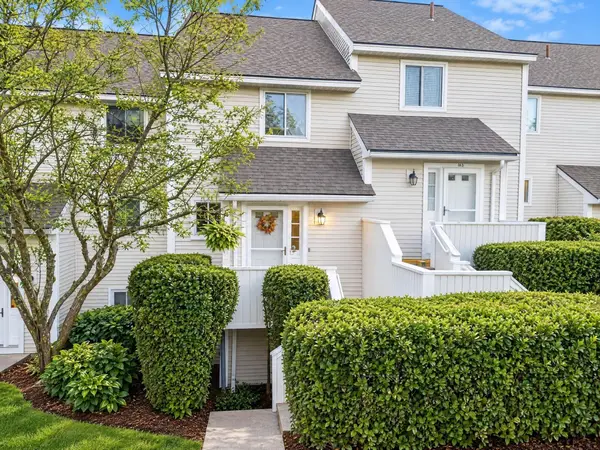 $375,000Active2 beds 2 baths1,200 sq. ft.
100 Merrimack Ave #132, Dracut, MA 01826
MLS# 73590959Listed by: Berkshire Hathaway HomeServices Verani Realty - Open Sun, 12:30 to 2:30pmNew
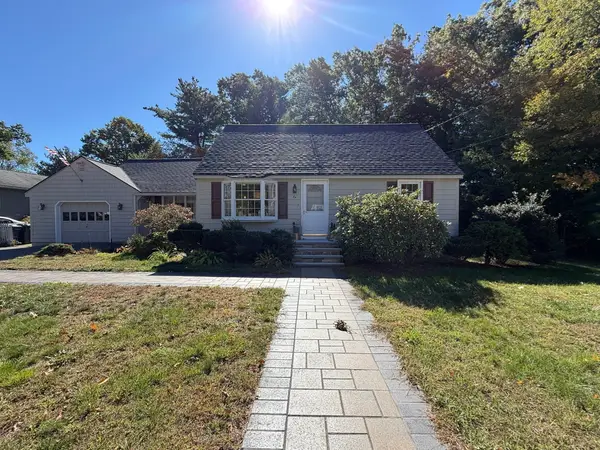 $679,900Active3 beds 2 baths1,289 sq. ft.
84 Nancy Ave, Dracut, MA 01826
MLS# 73590745Listed by: Mega Realty Services - Open Sat, 11am to 12pmNew
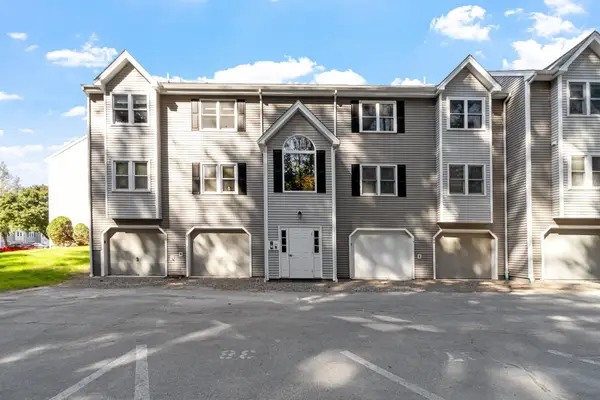 $295,000Active2 beds 1 baths1,054 sq. ft.
74 Tennis Plaza Rd #40, Dracut, MA 01826
MLS# 73590760Listed by: RE/MAX Encore - New
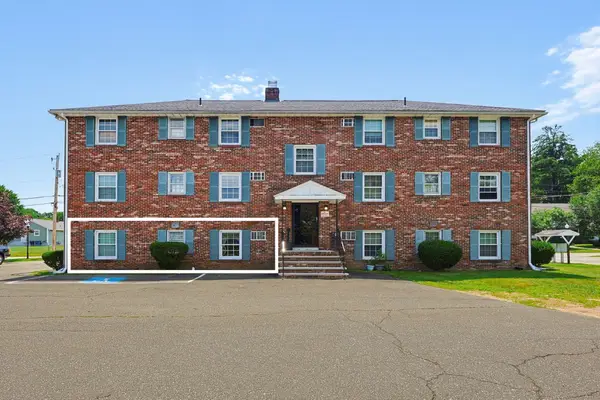 $234,900Active1 beds 1 baths588 sq. ft.
15 Frank Street #1, Dracut, MA 01826
MLS# 73590163Listed by: Coldwell Banker Realty - Andovers/Readings Regional


Protect your home and budget from life's surprises with an Assurant Home Warranty, backed by a partner that supports you through every step of homeownership. Explore Plans.
© 2026 Better Homes and Gardens Real Estate LLC. An Anywhere Real Estate company. All rights reserved. Better Homes and Gardens® Real Estate is a registered trademark owned by Meredith Operations Corporation, licensed to Better Homes and Gardens Real Estate LLC and used with permission. Better Homes and Gardens Real Estate LLC fully supports the principles of the Fair Housing Act and the Equal Opportunity Act. Listing information is deemed reliable but is not guaranteed accurate.
Each office is independently owned and operated.
Any services or products provided by third parties are not provided by, affiliated with or related to Better Homes and Gardens Real Estate LLC, or its affiliated companies.