
74 Tennis Plaza Road #38, Dracut, MA 01826
Local realty services provided by:Better Homes and Gardens Real Estate The Masiello Group
74 Tennis Plaza Road #38,Dracut, MA 01826
$324,900
- 2 Beds
- 1 Baths
- 1,054 sq. ft.
- Condominium
- Active
Listed by: suzanne domestico
Office: century 21 custom home realty
MLS#:73577847
Source:MLSPIN
Price summary
- Price:$324,900
- Price per sq. ft.:$308.25
- Monthly HOA dues:$364
About this home
Your own peaceful retreat—without giving up convenience! This bright and inviting 2-bedroom end-unit condo at sought-after Winding Brook offers a comfortable place to come home to, with high ceilings, abundant natural light, and a private balcony overlooking a peaceful wooded setting. Imagine relaxing by the electric fireplace on a crisp New England evening or enjoying your morning coffee surrounded by the trees. The spacious eat-in kitchen features plenty of cabinetry and storage, stainless steel appliances, and a new dishwasher. Both sun-filled bedrooms offer generous closet space, while heated bathroom floors, central air, and in-unit laundry add everyday comfort. Even better—a one-car garage with a BRAND-NEW GARAGE DOOR to be installed by the seller prior to closing! Upgraded deck flooring plus roof and siding completed in 2020 add to the appeal. Convenient to shopping, dining, schools, major routes, and tax-free New Hampshire. Move right in and enjoy! Showings begin Saturday, 9/19/2026!...
Contact an agent
Home facts
- Year built:1985
- Listing ID #:73577847
- Updated:September 23, 2026 at 11:16 AM
Rooms and interior
- Bedrooms:2
- Total bathrooms:1
- Full bathrooms:1
- Rooms Total:4
- Kitchen Description:Ceiling Fan(s), Dining Area, Dishwasher, Flooring - Laminate, Gas Stove, Microwave, Open Floorplan, Range, Refrigerator, Stainless Steel Appliances
- Living area:1,054 sq. ft.
Heating and cooling
- Cooling:1 Cooling Zone, Central Air
- Heating:Forced Air, Natural Gas
- Central air:Yes
Structure and exterior
- Roof:Shingle
- Year built:1985
- Building area:1,054 sq. ft.
- Construction Materials:Frame
- Exterior Features:Balcony, Deck
Schools
- High school:Dracut High School
- Middle school:Justus C. Richardson Middle
- Elementary school:Englesby Elementary School
Utilities
- Water:Public
- Sewer:Public Sewer
Finances and disclosures
- Price:$324,900
- Price per sq. ft.:$308.25
- Tax amount:$2,015 (2026)
Features and amenities
- Appliances:Dishwasher, Intercom, Microwave, Range, Refrigerator, Washer/Dryer
- Laundry features:Electric Dryer Hookup, First Floor, In Unit, Washer Hookup, Washer/Dryer
Parking
- Total parking spaces:2
- Parking description:Attached, Garage Door Opener, Off Street, Under
- Garage:Yes
- Garage spaces:1
New listings near 74 Tennis Plaza Road #38
- Open Sat, 11am to 12:30pmNew
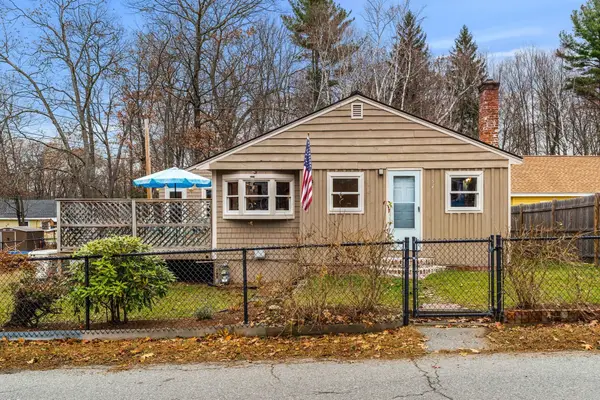 $409,900Active2 beds 1 baths1,013 sq. ft.
57 Richardson Ave, Dracut, MA 01826
MLS# 73581994Listed by: Compass - Open Fri, 5 to 7pmNew
 $519,000Active2 beds 2 baths1,322 sq. ft.
20 Elm St, Dracut, MA 01826
MLS# 73581629Listed by: Keller Williams Realty-Merrimack - New
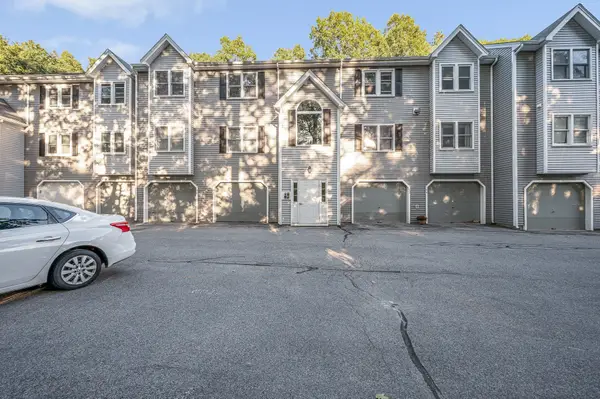 $319,900Active2 beds 1 baths1,054 sq. ft.
124 Tennis Plaza Rd #56, Dracut, MA 01826
MLS# 73581377Listed by: Re/Max Innovative Properties - New
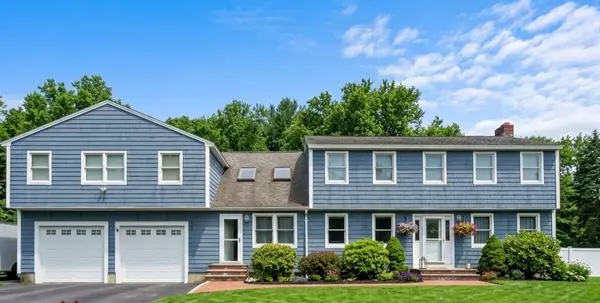 $835,000Active4 beds 3 baths2,890 sq. ft.
20 Farm Pond Rd, Dracut, MA 01826
MLS# 73580703Listed by: Forsley Real Estate - New
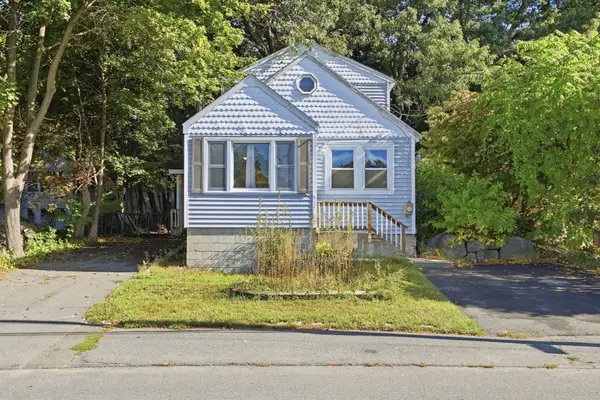 $450,000Active2 beds 2 baths1,585 sq. ft.
141 Long Pond Dr, Dracut, MA 01826
MLS# 73580659Listed by: Keller Williams Realty-Merrimack - New
 $345,000Active2 beds 2 baths1,286 sq. ft.
59 Mill St #302, Dracut, MA 01826
MLS# 73580619Listed by: Keller Williams Realty - New
 $529,900Active4 beds 2 baths1,246 sq. ft.
12 Leo Ave, Dracut, MA 01826
MLS# 73579016Listed by: Keller Williams Realty - New
 $764,900Active3 beds 3 baths2,052 sq. ft.
67 Hidden, Dracut, MA 01826
MLS# 73578812Listed by: Keller Williams Realty - Open Sun, 1 to 3pmNew
 $499,900Active3 beds 2 baths2,140 sq. ft.
130 B Street, Dracut, MA 01826
MLS# 73578759Listed by: LAER Realty Partners - Open Sun, 1 to 2pmNew
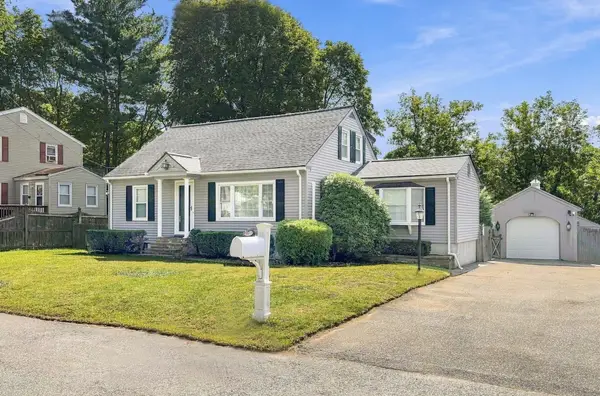 $629,900Active3 beds 2 baths1,900 sq. ft.
17 Elise Ave, Dracut, MA 01826
MLS# 73578518Listed by: Binder Residential


Protect your home and budget from life's surprises with an Assurant Home Warranty, backed by a partner that supports you through every step of homeownership. Explore Plans.
© 2026 Better Homes and Gardens Real Estate LLC. An Anywhere Real Estate company. All rights reserved. Better Homes and Gardens® Real Estate is a registered trademark owned by Meredith Operations Corporation, licensed to Better Homes and Gardens Real Estate LLC and used with permission. Better Homes and Gardens Real Estate LLC fully supports the principles of the Fair Housing Act and the Equal Opportunity Act. Listing information is deemed reliable but is not guaranteed accurate.
Each office is independently owned and operated.
Any services or products provided by third parties are not provided by, affiliated with or related to Better Homes and Gardens Real Estate LLC, or its affiliated companies.