
329 Mason Rd. Ext., Dudley, MA 01571
Local realty services provided by:Better Homes and Gardens Real Estate The Masiello Group
329 Mason Rd. Ext.,Dudley, MA 01571
$599,900
- 3 Beds
- 3 Baths
- 2,080 sq. ft.
- Single family
- Active
Listed by: elena scaplen
Office: keller williams boston metrowest
MLS#:73586112
Source:MLSPIN
Price summary
- Price:$599,900
- Price per sq. ft.:$288.41
About this home
Be the first to call this home! Built in 2026, this 3-bedroom, 3 full-bath colonial offers over 2,000 sq ft of fresh, move-in-ready living on a private 0.58-acre corner lot in Dudley. Inside, beamed ceilings, crown molding and recessed lighting five the home a warm, finished feel from the moment you walk in. A striking contemporary fireplace anchors the living space, perfect for cozy New England evenings. Hardwood and tile flooring flow throughout the main areas. The primary suite is a true retreat, with a walk-in closet, a dedicated in-room office space for working from home, and a beautiful spa-like bathroom. Two more generous bedrooms and additional two baths and two additional full baths give everyone room to spread out. Need more space? The partially finished lower level adds 1,000+ sq ft of flexible space for gym, playroom, media room or guest area. Outside, the private corner lot gives you room to breath, with low-maintenance yard so you can spend weekends relaxing instead of doing extensive yard work. You get all the benefits of new construction, including moders systems and no renovations to worry about, plus Dudley's comparatively low property taxes. You are minutes from Mass Pike, I-395, shopping and dining. Don't miss this one! The best new construction deal in town!...
Contact an agent
Home facts
- Year built:2026
- Listing ID #:73586112
- Updated:October 07, 2026 at 11:27 AM
Rooms and interior
- Bedrooms:3
- Total bathrooms:3
- Full bathrooms:3
- Rooms Total:8
- Flooring:Carpet, Tile, Wood
- Dining Description:Hardwood, Recessed Lighting
- Kitchen Description:Countertops - Stone/Granite/Solid, Deck - Exterior, Dining Area, Dishwasher, Exterior Access, Flooring - Hardwood, Kitchen Island, Microwave, Open Floorplan, Range, Recessed Lighting, Refrigerator
- Basement Description:Full, Partially Finished
- Living area:2,080 sq. ft.
Heating and cooling
- Cooling:2 Cooling Zones, Central Air
- Heating:Central, Heat Pump
- Central air:Yes
Structure and exterior
- Roof:Shingle
- Year built:2026
- Building area:2,080 sq. ft.
- Lot area:0.58 Acres
- Lot Features:Corner Lot, Gentle Sloping, Wooded
- Architectural Style:Colonial
- Construction Materials:Frame
- Exterior Features:Deck
- Foundation Description:Concrete Perimeter
Utilities
- Water:Public
- Sewer:Private Sewer
Finances and disclosures
- Price:$599,900
- Price per sq. ft.:$288.41
- Tax amount:$4,999 (2026)
Features and amenities
- Appliances:Dishwasher, Microwave, Range, Refrigerator
- Laundry features:Electric Dryer Hookup, Second Floor
Parking
- Total parking spaces:6
- Parking description:Attached, Garage Door Opener, Off Street, Paved Drive, Under
- Garage:Yes
- Garage spaces:2
New listings near 329 Mason Rd. Ext.
- New
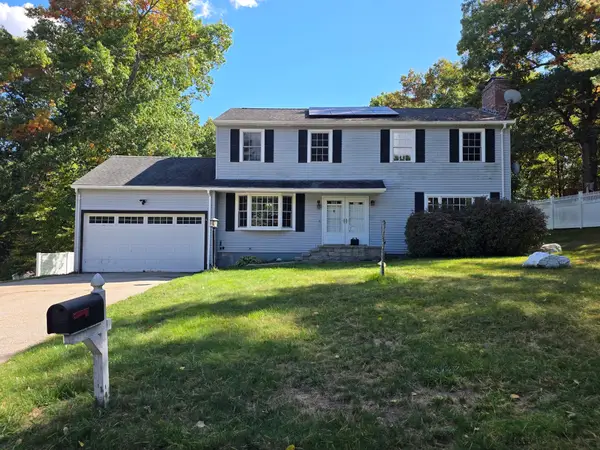 $519,900Active4 beds 3 baths2,800 sq. ft.
4 Joseph St, Dudley, MA 01571
MLS# 73587388Listed by: Campolito Realty Group - Open Fri, 6 to 7pmNew
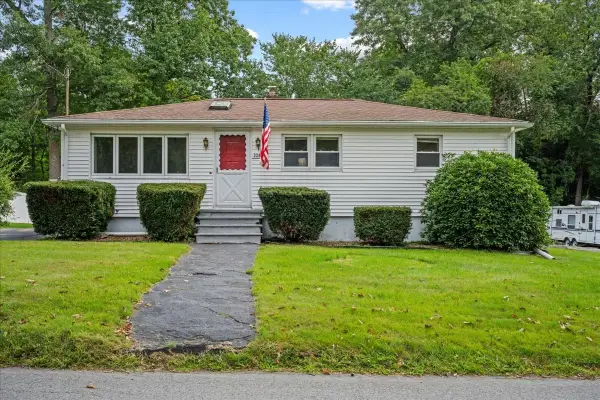 $370,000Active2 beds 1 baths960 sq. ft.
320 Mason Rd Ext, Dudley, MA 01571
MLS# 73586847Listed by: Century 21 XSELL REALTY - New
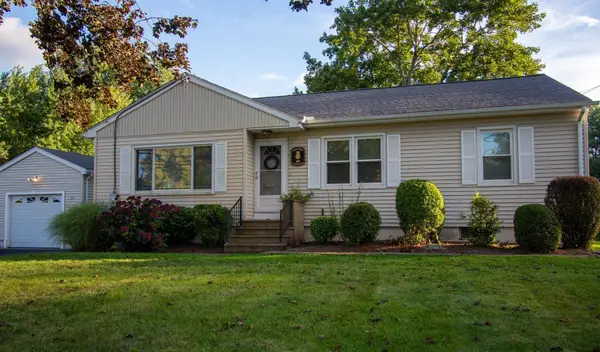 $525,000Active3 beds 1 baths1,440 sq. ft.
69 Airport Rd, Dudley, MA 01571
MLS# 73586227Listed by: RE/MAX Vision - New
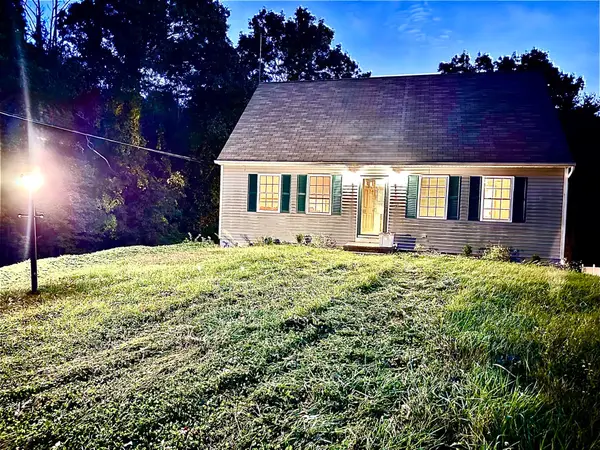 $450,000Active3 beds 2 baths1,555 sq. ft.
217 Dudley Southbridge Rd, Dudley, MA 01571
MLS# 73585796Listed by: Real Broker MA, LLC - New
 $450,000Active6 beds 2 baths2,184 sq. ft.
4 Third Avenue, Dudley, MA 01571
MLS# 73585617Listed by: Lamacchia Realty, Inc. - Open Sat, 1 to 3pm
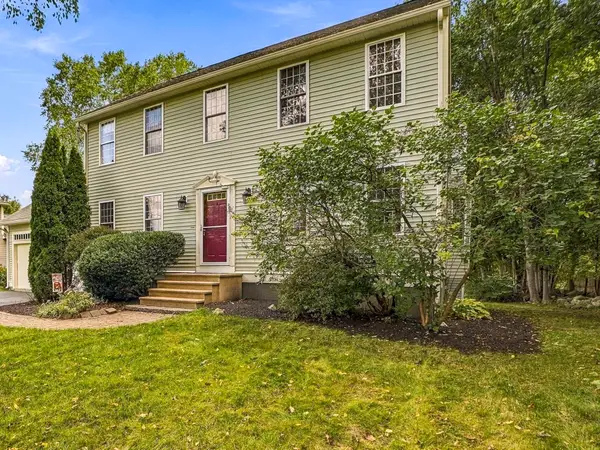 $549,900Active3 beds 3 baths2,196 sq. ft.
21 Lyons Rd, Dudley, MA 01571
MLS# 73580072Listed by: RE/MAX Generations 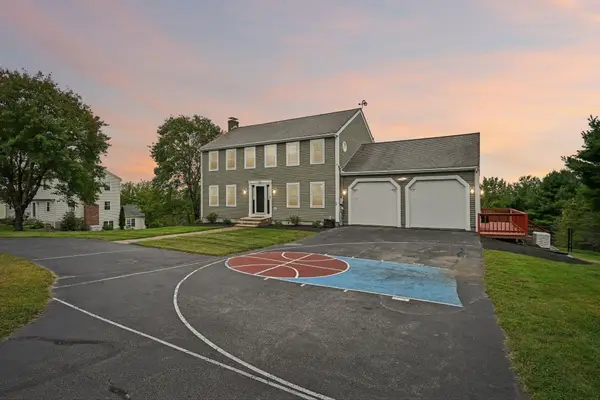 $660,000Active3 beds 4 baths2,564 sq. ft.
25 Piasta Rd, Dudley, MA 01571
MLS# 73579830Listed by: RE/MAX ONE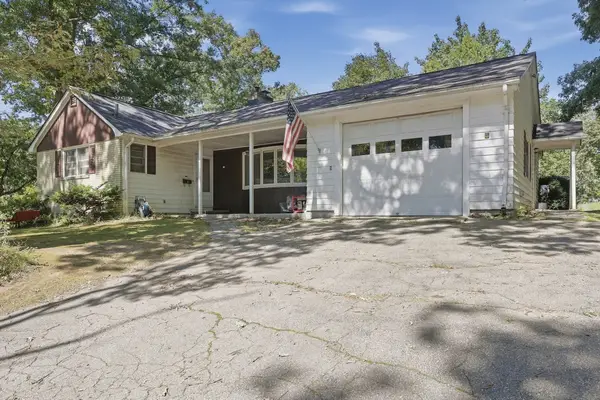 $400,000Active3 beds 2 baths1,574 sq. ft.
5 Donna Lane, Dudley, MA 01571
MLS# 73578967Listed by: Lamacchia Realty, Inc.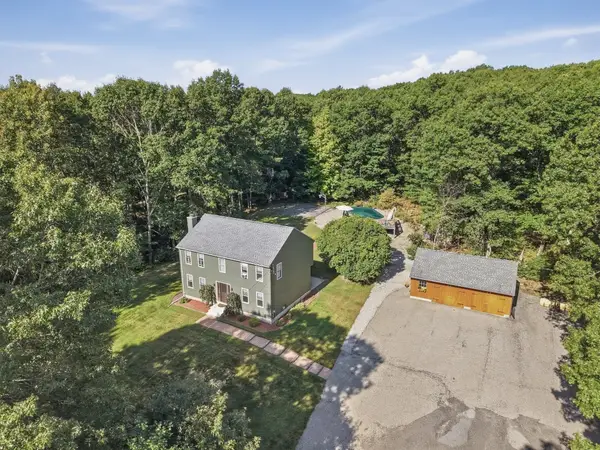 $560,000Active3 beds 2 baths2,200 sq. ft.
10 Flaxfield Road, Dudley, MA 01571
MLS# 73578916Listed by: Lamacchia Realty, Inc


Protect your home and budget from life's surprises with an Assurant Home Warranty, backed by a partner that supports you through every step of homeownership. Explore Plans.
© 2026 Better Homes and Gardens Real Estate LLC. An Anywhere Real Estate company. All rights reserved. Better Homes and Gardens® Real Estate is a registered trademark owned by Meredith Operations Corporation, licensed to Better Homes and Gardens Real Estate LLC and used with permission. Better Homes and Gardens Real Estate LLC fully supports the principles of the Fair Housing Act and the Equal Opportunity Act. Listing information is deemed reliable but is not guaranteed accurate.
Each office is independently owned and operated.
Any services or products provided by third parties are not provided by, affiliated with or related to Better Homes and Gardens Real Estate LLC, or its affiliated companies.