
69 Airport Rd, Dudley, MA 01571
Local realty services provided by:Better Homes and Gardens Real Estate The Shanahan Group
69 Airport Rd,Dudley, MA 01571
$525,000
- 3 Beds
- 1 Baths
- 1,440 sq. ft.
- Single family
- Active
Listed by: jo-ann szymczak
Office: re/max vision
MLS#:73586227
Source:MLSPIN
Price summary
- Price:$525,000
- Price per sq. ft.:$364.58
About this home
AN UNUSUAL RANCH OFFERING ROOMS IN ATTIC THAT WERE ONCE USED AS BEDROOM AND LOWER LEVEL GAME OR FAMILY ROOM. Deceiving oversized ranch with updated kitchen, hardwood floors throughout, spacious main bedroom and 2 generous bedrooms.. a first floor laundry makes this one level living complete. LOCATION ; Close to stores, schools, town beach, golf course and easy highway access. What a great level fenced in yard offering privacy. TOWN SERVICES SO YOU CAN LOOK AT POSSIBILTY OF ADDING A BATH. DO NOT DELAY in viewing this property it has been maintained and is waiting for you to add your touches,
Contact an agent
Home facts
- Year built:1958
- Listing ID #:73586227
- Updated:October 07, 2026 at 03:21 PM
Rooms and interior
- Bedrooms:3
- Total bathrooms:1
- Full bathrooms:1
- Rooms Total:6
- Flooring:Wood
- Kitchen Description:Dishwasher, Microwave, Pantry, Range, Refrigerator, Wainscoting
- Bedroom Description:Bedroom
- Basement Description:Full, Partially Finished
- Living area:1,440 sq. ft.
Heating and cooling
- Heating:Baseboard, Oil
Structure and exterior
- Roof:Shingle
- Year built:1958
- Building area:1,440 sq. ft.
- Lot area:0.52 Acres
- Lot Features:Level
- Architectural Style:Ranch
- Construction Materials:Frame
- Exterior Features:Deck, Storage
- Foundation Description:Concrete Perimeter
Utilities
- Water:Public
- Sewer:Public Sewer
Finances and disclosures
- Price:$525,000
- Price per sq. ft.:$364.58
- Tax amount:$3,638 (2026)
Features and amenities
- Appliances:Dishwasher, Microwave, Range, Refrigerator
- Laundry features:Electric Dryer Hookup, First Floor, Washer Hookup
Parking
- Total parking spaces:5
- Parking description:Attached, Off Street, Paved Drive
- Garage:Yes
- Garage spaces:1
New listings near 69 Airport Rd
- New
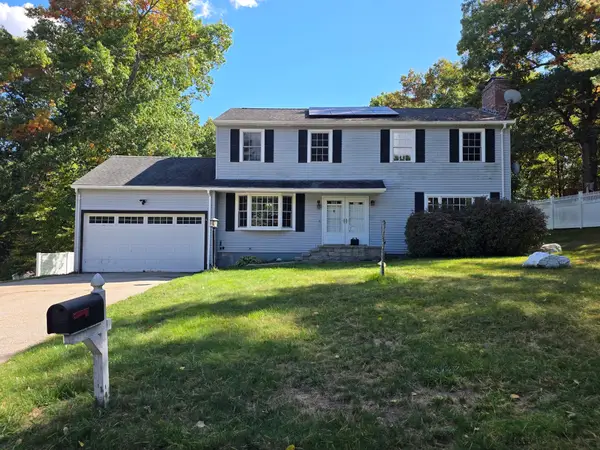 $519,900Active4 beds 3 baths2,800 sq. ft.
4 Joseph St, Dudley, MA 01571
MLS# 73587388Listed by: Campolito Realty Group - Open Fri, 6 to 7pmNew
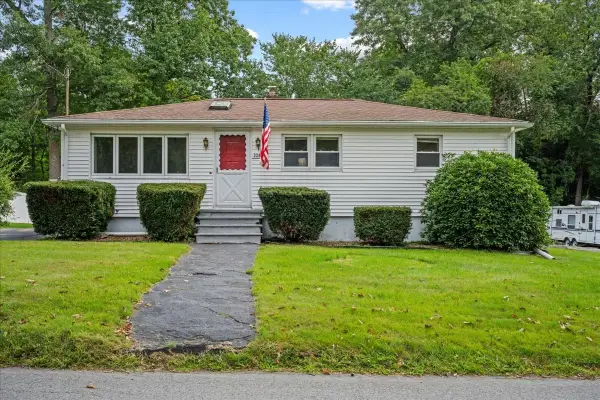 $370,000Active2 beds 1 baths960 sq. ft.
320 Mason Rd Ext, Dudley, MA 01571
MLS# 73586847Listed by: Century 21 XSELL REALTY - New
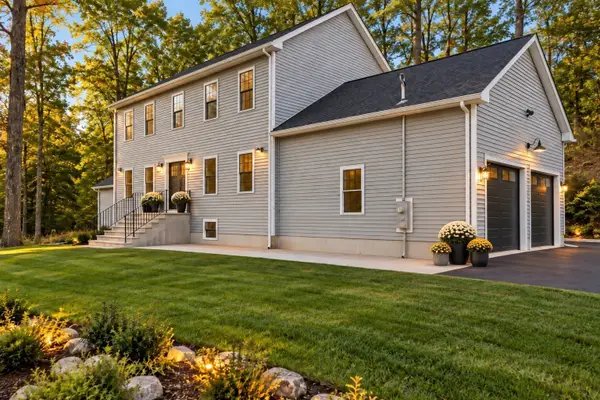 $599,900Active3 beds 3 baths2,080 sq. ft.
329 Mason Rd. Ext., Dudley, MA 01571
MLS# 73586112Listed by: Keller Williams Boston MetroWest - New
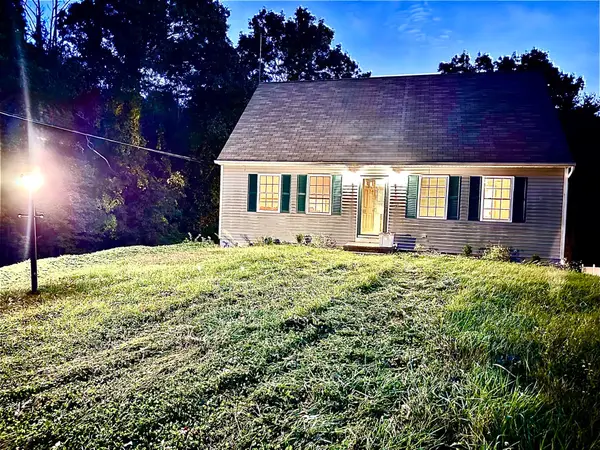 $450,000Active3 beds 2 baths1,555 sq. ft.
217 Dudley Southbridge Rd, Dudley, MA 01571
MLS# 73585796Listed by: Real Broker MA, LLC - New
 $450,000Active6 beds 2 baths2,184 sq. ft.
4 Third Avenue, Dudley, MA 01571
MLS# 73585617Listed by: Lamacchia Realty, Inc. - Open Sat, 1 to 3pm
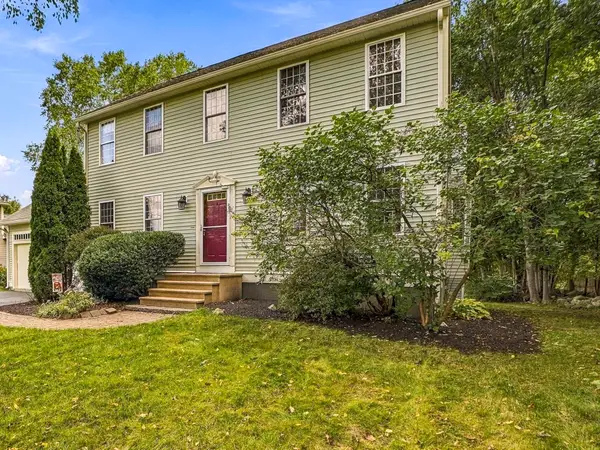 $549,900Active3 beds 3 baths2,196 sq. ft.
21 Lyons Rd, Dudley, MA 01571
MLS# 73580072Listed by: RE/MAX Generations 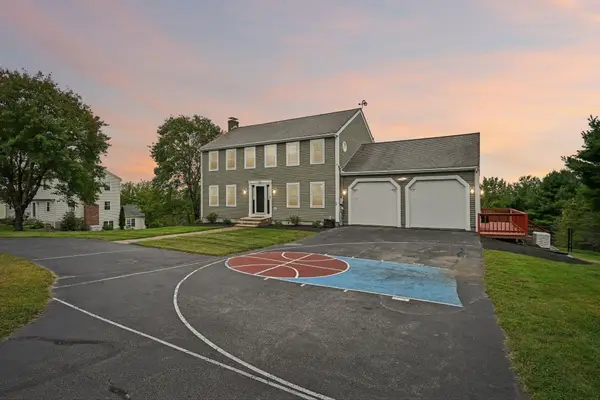 $660,000Active3 beds 4 baths2,564 sq. ft.
25 Piasta Rd, Dudley, MA 01571
MLS# 73579830Listed by: RE/MAX ONE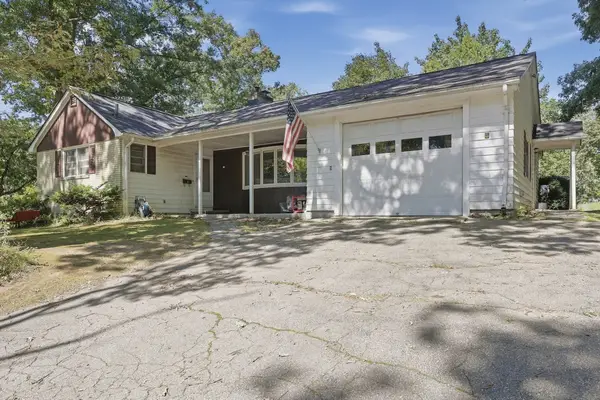 $400,000Active3 beds 2 baths1,574 sq. ft.
5 Donna Lane, Dudley, MA 01571
MLS# 73578967Listed by: Lamacchia Realty, Inc.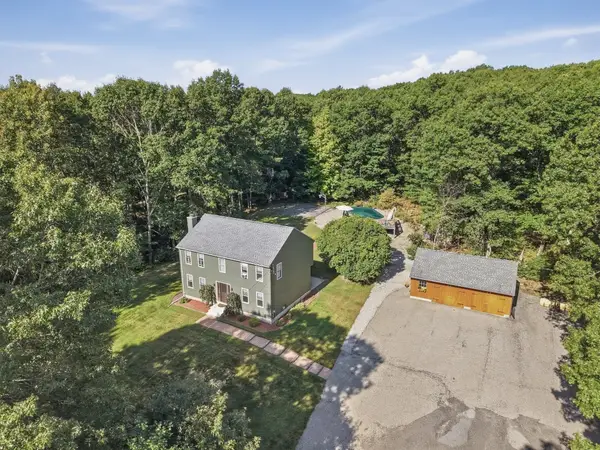 $560,000Active3 beds 2 baths2,200 sq. ft.
10 Flaxfield Road, Dudley, MA 01571
MLS# 73578916Listed by: Lamacchia Realty, Inc


Protect your home and budget from life's surprises with an Assurant Home Warranty, backed by a partner that supports you through every step of homeownership. Explore Plans.
© 2026 Better Homes and Gardens Real Estate LLC. An Anywhere Real Estate company. All rights reserved. Better Homes and Gardens® Real Estate is a registered trademark owned by Meredith Operations Corporation, licensed to Better Homes and Gardens Real Estate LLC and used with permission. Better Homes and Gardens Real Estate LLC fully supports the principles of the Fair Housing Act and the Equal Opportunity Act. Listing information is deemed reliable but is not guaranteed accurate.
Each office is independently owned and operated.
Any services or products provided by third parties are not provided by, affiliated with or related to Better Homes and Gardens Real Estate LLC, or its affiliated companies.