
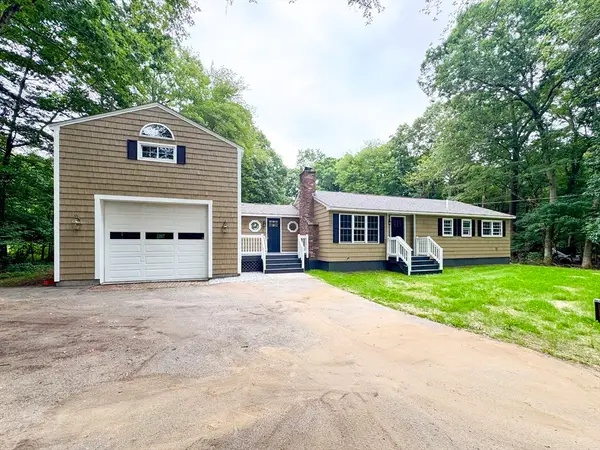
368 Dudley Oxford Rd, Dudley, MA 01571
Local realty services provided by:Better Homes and Gardens Real Estate The Shanahan Group
368 Dudley Oxford Rd,Dudley, MA 01571
$679,999
- 4 Beds
- 4 Baths
- 3,673 sq. ft.
- Single family
- Active
Listed by: mayra machicote
Office: property investors & advisors, llc
MLS#:73551230
Source:MLSPIN
Price summary
- Price:$679,999
- Price per sq. ft.:$185.13
About this home
368 Dudley Oxford Rd, Dudley, MA, is the perfect blend of classic charm and modern comfort. This distinguished 2016 Colonial-style home is nestled on two private acres. This charming four-bedroom, three-and-a-half-bath colonial home offers many wonderful features. Situated in a quiet Dudley neighborhood, only minutes from I-395, this home features an open foyer, a large living room and family room with a fireplace, hardwood floors throughout, granite countertops, a kitchen island for great entertainment, a laundry room, and walk-in closets with ample storage. The exterior has a large deck and a two-car garage with a 12-foot ceiling, energy-efficient doors, and windows. Motivated Sellers, next home already secured!
Contact an agent
Home facts
- Year built:2016
- Listing ID #:73551230
- Updated:August 15, 2026 at 10:42 AM
Rooms and interior
- Bedrooms:4
- Total bathrooms:4
- Full bathrooms:3
- Half bathrooms:1
- Rooms Total:9
- Flooring:Carpet, Hardwood, Wood
- Kitchen Description:Dishwasher, Microwave, Range, Refrigerator
- Basement Description:Finished, Full
- Living area:3,673 sq. ft.
Heating and cooling
- Cooling:2 Cooling Zones, Central Air
- Heating:Forced Air, Natural Gas
- Central air:Yes
Structure and exterior
- Roof:Shingle
- Year built:2016
- Building area:3,673 sq. ft.
- Lot area:2 Acres
- Lot Features:Level, Wooded
- Architectural Style:Colonial
- Construction Materials:Frame
- Exterior Features:Deck - Wood
- Foundation Description:Concrete Perimeter
Schools
- High school:Shepherd Hill
- Middle school:Dudley Middle
- Elementary school:Dudley Elementary
Utilities
- Water:Private
- Sewer:Private Sewer
Finances and disclosures
- Price:$679,999
- Price per sq. ft.:$185.13
- Tax amount:$6,256 (2026)
Features and amenities
- Appliances:Dishwasher, Microwave, Range, Refrigerator
- Laundry features:Electric Dryer Hookup, First Floor, Washer Hookup
Parking
- Total parking spaces:8
- Parking description:Attached, Off Street, Paved Drive
- Garage:Yes
- Garage spaces:2
New listings near 368 Dudley Oxford Rd
- Open Sat, 1 to 2:30pmNew
 $400,000Active6 beds 2 baths1,768 sq. ft.
49 Oxford Ave, Dudley, MA 01571
MLS# 73563454Listed by: Real Broker MA, LLC - New
 $629,900Active4 beds 3 baths1,790 sq. ft.
14 James St., Dudley, MA 01571
MLS# 73562075Listed by: Lake Realty - New
 $475,000Active3.85 Acres
167 West Main Street, Dudley, MA 01571
MLS# 73561491Listed by: M. Titus Realty, Inc. - New
 $219,500Active2 beds 1 baths951 sq. ft.
17 Wysocki Dr #42, Dudley, MA 01571
MLS# 73560962Listed by: Century 21 XSELL REALTY - New
 $575,000Active3 beds 4 baths2,516 sq. ft.
10 Fairfield Drive, Dudley, MA 01571
MLS# 73560101Listed by: eXp Realty LLC - New
 $125,000Active5.38 Acres
0 Fabyan Rd, Dudley, MA 01571
MLS# 73559272Listed by: RE/MAX Vision - New
 $549,900Active3 beds 3 baths2,014 sq. ft.
1 Raymond Street, Dudley, MA 01571
MLS# 73554707Listed by: Lamacchia Realty, Inc.  $489,900Active3 beds 2 baths1,381 sq. ft.
5 5th Ave, Dudley, MA 01571
MLS# 73557517Listed by: Nixon Realty Inc. $799,900Active5 beds 3 baths2,427 sq. ft.
73 Dudley Hill Road, Dudley, MA 01571
MLS# 73556942Listed by: Lamacchia Realty, Inc.- Open Sat, 11am to 1pm
 $500,000Active3 beds 2 baths1,504 sq. ft.
181 Dresser Hill Rd, Dudley, MA 01571
MLS# 73553499Listed by: OwnerEntry.com


Protect your home and budget from life's surprises with an Assurant Home Warranty, backed by a partner that supports you through every step of homeownership. Explore Plans.
© 2026 Better Homes and Gardens Real Estate LLC. An Anywhere Real Estate company. All rights reserved. Better Homes and Gardens® Real Estate is a registered trademark owned by Meredith Operations Corporation, licensed to Better Homes and Gardens Real Estate LLC and used with permission. Better Homes and Gardens Real Estate LLC fully supports the principles of the Fair Housing Act and the Equal Opportunity Act. Listing information is deemed reliable but is not guaranteed accurate.
Each office is independently owned and operated.
Any services or products provided by third parties are not provided by, affiliated with or related to Better Homes and Gardens Real Estate LLC, or its affiliated companies.