
4 Upton Street, Dunstable, MA 01827
Local realty services provided by:Better Homes and Gardens Real Estate The Shanahan Group
4 Upton Street,Dunstable, MA 01827
$899,000
- 4 Beds
- 3 Baths
- 4,226 sq. ft.
- Single family
- Active
Listed by: rachel kiley
Office: compass
MLS#:73545011
Source:MLSPIN
Price summary
- Price:$899,000
- Price per sq. ft.:$212.73
About this home
Nestled back off a quiet cul-de-sac this 4 bedroom, 2.5 bath colonial offers so much! A wrap-around farmers porch welcomes you. Step inside to the grand two story foyer w/ a home office on your right. The updated eat-in-kitchen features a center island, quartz countertops and stainless steel appliances flowing seamlessly into a fireplaced living room and maintaining an open view into the vaulted family room w/ two sliders leading to the exterior. Formal dining room w/ chair rail & crown molding. Updated half bath & a mudroom lead over to the attached 2 car garage. Enormous composite rear deck overlooks the beautiful & very private backyard. Spectacular primary suite w/ a vaulted ceiling, private balcony, walk-in closet, & full bath w/ double sink vanity, shower & jacuzzi tub with bay windows. Three more spacious bedrooms & an updated full bath plus a laundry room complete the upper level. Finished lower level flex space. Major systems updated, extensive list improvements available.
Contact an agent
Home facts
- Year built:1997
- Listing ID #:73545011
- Updated:July 16, 2026 at 11:11 AM
Rooms and interior
- Bedrooms:4
- Total bathrooms:3
- Full bathrooms:2
- Half bathrooms:1
- Rooms Total:12
- Flooring:Carpet, Flooring - Stone/Ceramic Tile, Flooring - Vinyl, Flooring - Wall to Wall Carpet, Hardwood, Tile
- Dining Description:Hardwood
- Kitchen Description:Balcony / Deck, Dining Area, Dishwasher, Flooring - Stone/Ceramic Tile, Microwave, Open Floorplan, Range, Refrigerator, Remodeled, Stainless Steel Appliances, Window(s) - Bay/Bow/Box
- Basement Description:Finished, Full
- Living area:4,226 sq. ft.
Heating and cooling
- Cooling:3 Cooling Zones, Central Air, Ductless
- Heating:Baseboard, Natural Gas
- Central air:Yes
Structure and exterior
- Roof:Shingle
- Year built:1997
- Building area:4,226 sq. ft.
- Lot area:3.25 Acres
- Lot Features:Cleared, Cul-De-Sac, Level
- Architectural Style:Colonial
- Construction Materials:Frame
- Exterior Features:Deck, Porch, Professional Landscaping
- Foundation Description:Concrete Perimeter
Schools
- High school:Gdrhs
- Middle school:Gdms
- Elementary school:Swallow Union
Utilities
- Water:Private
- Sewer:Private Sewer
Finances and disclosures
- Price:$899,000
- Price per sq. ft.:$212.73
- Tax amount:$11,000 (2026)
Features and amenities
- Appliances:Dishwasher, Dryer, Microwave, Range, Refrigerator, Washer
- Laundry features:Dryer, Second Floor, Washer
- Amenities:Foyer
Parking
- Total parking spaces:14
- Parking description:Attached, Paved, Paved Drive
- Garage:Yes
- Garage spaces:2
New listings near 4 Upton Street
- Open Sat, 11am to 1pmNew
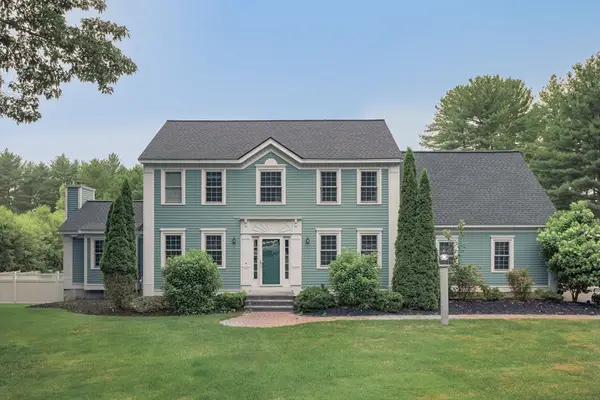 $899,900Active4 beds 4 baths3,642 sq. ft.
67 Parkhurst Street, Dunstable, MA 01827
MLS# 73550980Listed by: Compass - New
 $2,690,000Active6 beds 6 baths9,586 sq. ft.
140 High Street, Dunstable, MA 01827
MLS# 73545466Listed by: Coldwell Banker Realty - Westford 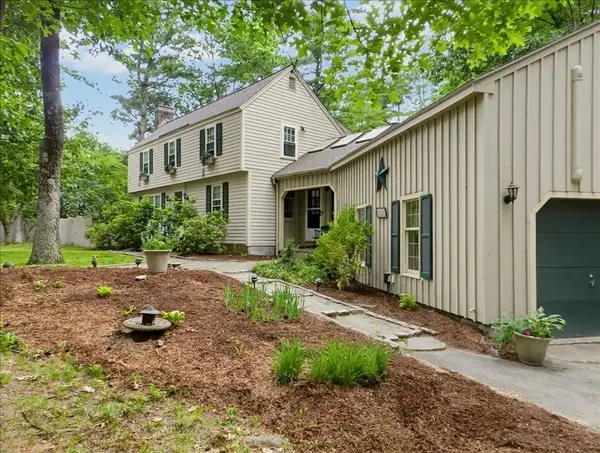 $749,900Active4 beds 2 baths2,692 sq. ft.
69 Hall St, Dunstable, MA 01827
MLS# 73536320Listed by: LAER Realty Partners- Open Sun, 1:30 to 3pm
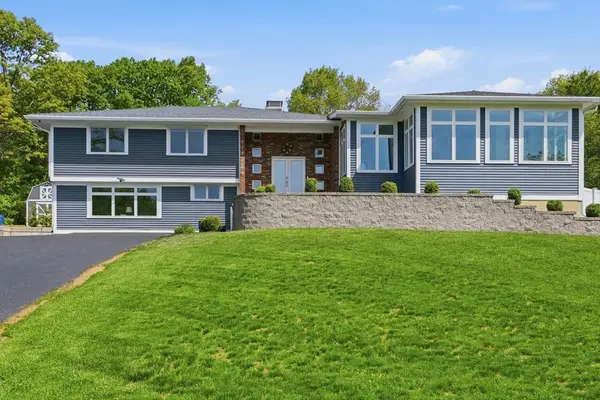 $1,299,900Active5 beds 6 baths5,629 sq. ft.
235 Kemp St, Dunstable, MA 01827
MLS# 73524710Listed by: Coldwell Banker Realty - Concord - Open Sun, 12 to 2pm
 $1,299,000Active4 beds 3 baths2,954 sq. ft.
16 Unkety Brook Way, Dunstable, MA 01827
MLS# 73524393Listed by: Coldwell Banker Realty - Westford 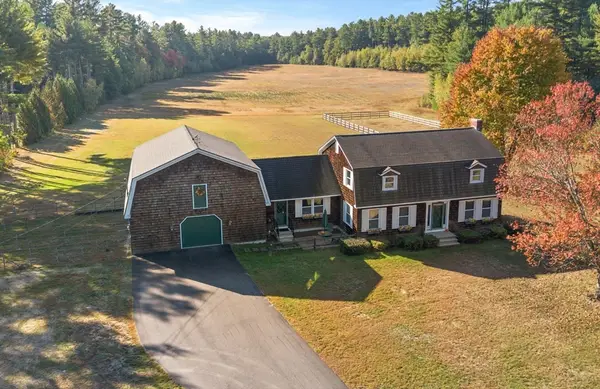 $1,499,000Active4 beds 2 baths2,379 sq. ft.
54 Depot St, Dunstable, MA 01827
MLS# 73510432Listed by: Keller Williams Realty - Merrimack $739,900Active3 beds 2 baths2,600 sq. ft.
153 Off Pond Street, Dunstable, MA 01827
MLS# 73507826Listed by: Express Realty NE LLC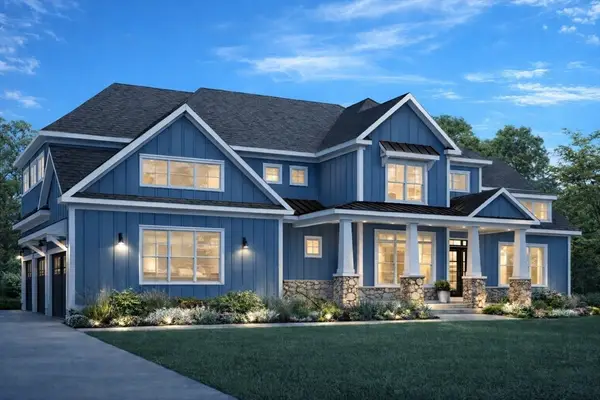 $1,599,000Active5 beds 4 baths3,393 sq. ft.
473 High St, Dunstable, MA 01827
MLS# 73495192Listed by: Larkin & Larkin Real Estate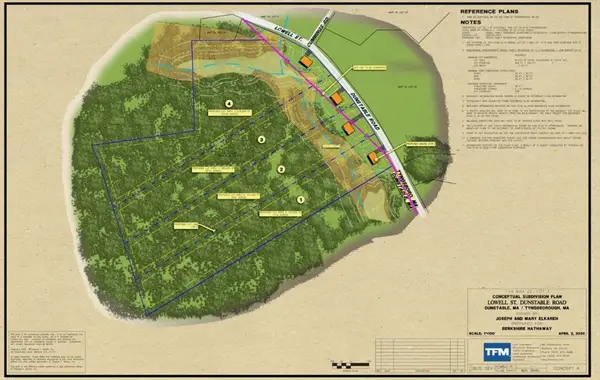 $1,100,000Active25 Acres
0 Lowell Street, Dunstable, MA 01827
MLS# 73427541Listed by: Commonwealth Standard Realty Advisors


Protect your home and budget from life's surprises with an Assurant Home Warranty, backed by a partner that supports you through every step of homeownership. Explore Plans.
© 2026 Better Homes and Gardens Real Estate LLC. An Anywhere Real Estate company. All rights reserved. Better Homes and Gardens® Real Estate is a registered trademark owned by Meredith Operations Corporation, licensed to Better Homes and Gardens Real Estate LLC and used with permission. Better Homes and Gardens Real Estate LLC fully supports the principles of the Fair Housing Act and the Equal Opportunity Act. Listing information is deemed reliable but is not guaranteed accurate.
Each office is independently owned and operated.
Any services or products provided by third parties are not provided by, affiliated with or related to Better Homes and Gardens Real Estate LLC, or its affiliated companies.