
88 High St, Dunstable, MA 01827
Local realty services provided by:Better Homes and Gardens Real Estate The Shanahan Group
88 High St,Dunstable, MA 01827
$699,900
- 4 Beds
- 4 Baths
- 2,896 sq. ft.
- Single family
- Active
Listed by: the lucci witte team, martha sotiropoulos
Office: william raveis r.e. & home services
MLS#:73603823
Source:MLSPIN
Price summary
- Price:$699,900
- Price per sq. ft.:$241.68
About this home
Welcome to 88 High Street, Dunstable! Set along a peaceful country road, this spacious Colonial offers 2.39 acres of land, a generous yard, and a wonderful setting just moments from Dunstable Center. Offering 4 bedrooms, 3.5 baths, and an abundance of living space, this home presents an opportunity to create something truly special while enjoying all the charm of country living. The first floor features a formal dining room that flows into an eat-in kitchen with beautiful cherry cabinetry, a large center island, and plenty of storage. Sliding doors lead directly to the deck, making outdoor entertaining easy. Just off the kitchen, the living room connects to a three-season sunroom, offering additional space to relax and enjoy views of the surrounding property, with convenient access to the deck. A first-floor laundry room, half bath, and versatile office or guest room add to the home's functionality. Upstairs, the primary bedroom features a private bath with a Jacuzzi tub and double vanity, while three additional bedrooms and a full bath complete the second level.The finished basement provides even more flexible living space, complete with a three-quarter bath, ideal for a recreation room, home gym, or additional gathering space. With its spacious floor plan, desirable acreage, quiet country setting, and convenient proximity to town, this property offers endless possibilities for its next owner to bring their vision to life and make it their own. A wonderful opportunity to enjoy the best of Dunstable living!...
Contact an agent
Home facts
- Year built:1999
- Listing ID #:73603823
- Updated:November 22, 2026 at 12:33 PM
Rooms and interior
- Bedrooms:4
- Total bathrooms:4
- Full bathrooms:3
- Half bathrooms:1
- Rooms Total:8
- Flooring:Carpet, Wood
- Dining Description:Recessed Lighting, Stone/Ceramic Tile
- Bathrooms Description:Bathroom, Bathroom - Full
- Kitchen Description:Balcony / Deck, Ceiling Fan(s), Closet/Cabinets - Custom Built, Countertops - Stone/Granite/Solid, Dining Area, Dishwasher, Exterior Access, Flooring - Hardwood, Freezer, Kitchen Island, Microwave, Oven, Range, Recessed Lighting, Refrigerator, Slider
- Basement Description:Finished, Full, Interior Entry, Walk-Out Access
- Living area:2,896 sq. ft.
Heating and cooling
- Cooling:1 Cooling Zone, Central Air
- Heating:Baseboard, Oil
- Central air:Yes
Structure and exterior
- Roof:Shingle
- Year built:1999
- Building area:2,896 sq. ft.
- Lot area:2.39 Acres
- Lot Features:Gentle Sloping, Wooded
- Architectural Style:Colonial
- Construction Materials:Frame
- Exterior Features:Deck - Composite, Fruit Trees, Garden, Porch - Enclosed, Stone Wall, Storage
- Foundation Description:Concrete Perimeter
Schools
- High school:Grotondunstable
- Middle school:Florence Roche
- Elementary school:Swallow Union
Utilities
- Water:Private
- Sewer:Private Sewer
Finances and disclosures
- Price:$699,900
- Price per sq. ft.:$241.68
- Tax amount:$9,340 (2026)
Features and amenities
- Appliances:Dishwasher, Dryer, Freezer, Microwave, Range, Refrigerator, Washer
- Laundry features:Dryer, Electric Dryer Hookup, First Floor, Washer, Washer Hookup
Parking
- Total parking spaces:6
- Parking description:Heated Garage, Off Street, Paved Drive, Storage, Under
- Garage:Yes
- Garage spaces:1
New listings near 88 High St
- New
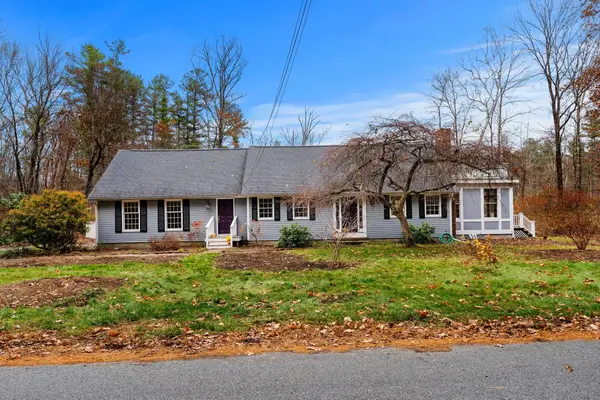 $775,000Active3 beds 3 baths2,723 sq. ft.
468 Forest St, Dunstable, MA 01827
MLS# 73600943Listed by: Coldwell Banker Realty - Westford 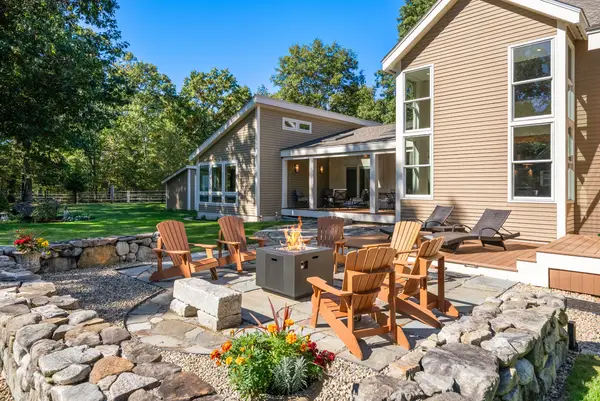 $1,075,000Active3 beds 3 baths3,300 sq. ft.
15 Upton St, Dunstable, MA 01827
MLS# 73599071Listed by: Gibson Sotheby's International Realty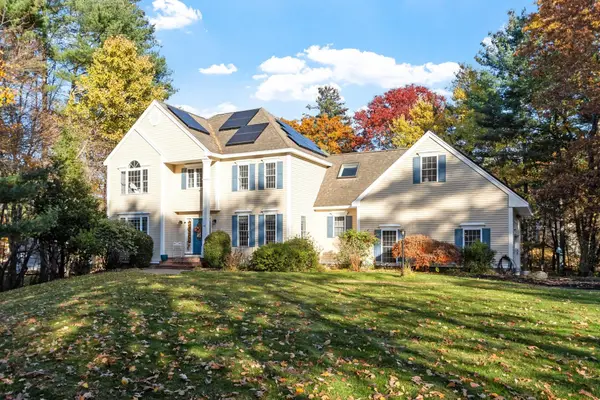 $899,000Active4 beds 3 baths2,834 sq. ft.
90 Adams St, Dunstable, MA 01827
MLS# 73598685Listed by: Coldwell Banker Realty - Leominster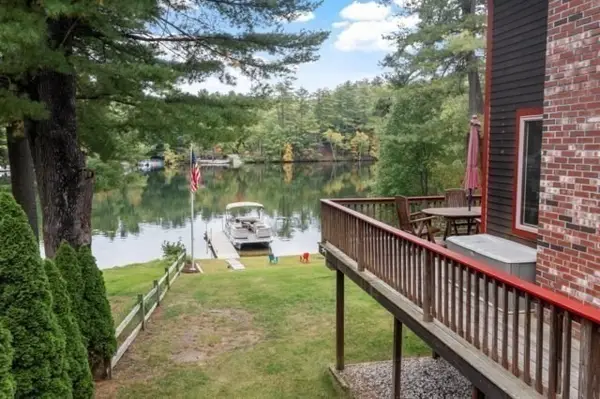 $999,000Active4 beds 2 baths2,128 sq. ft.
14 Massapoag Way, Dunstable, MA 01827
MLS# 73588851Listed by: RE/MAX Innovative Properties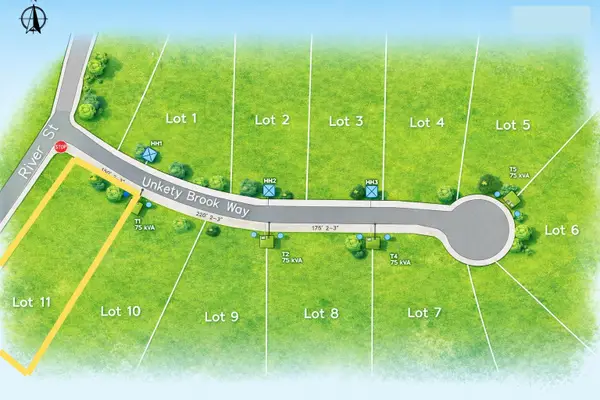 $375,000Active1.13 Acres
3 Unkety Brook Way, Dunstable, MA 01827
MLS# 73585478Listed by: Coldwell Banker Realty - Westford $1,299,000Active4 beds 3 baths2,954 sq. ft.
15 Unkety Brook Way, Dunstable, MA 01827
MLS# 73558887Listed by: Coldwell Banker Realty - Westford $1,249,000Active4 beds 3 baths2,952 sq. ft.
19 Unkety Brook Way, Dunstable, MA 01827
MLS# 73558888Listed by: Coldwell Banker Realty - Westford $1,199,000Active4 beds 3 baths2,954 sq. ft.
16 Unkety Brook Way, Dunstable, MA 01827
MLS# 73524393Listed by: Coldwell Banker Realty - Westford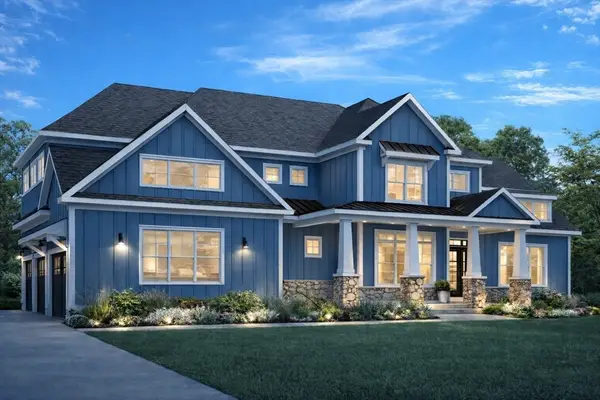 $1,599,000Active5 beds 4 baths3,393 sq. ft.
473 High St, Dunstable, MA 01827
MLS# 73495192Listed by: Larkin & Larkin Real Estate


Protect your home and budget from life's surprises with an Assurant Home Warranty, backed by a partner that supports you through every step of homeownership. Explore Plans.
© 2026 Better Homes and Gardens Real Estate LLC. An Anywhere Real Estate company. All rights reserved. Better Homes and Gardens® Real Estate is a registered trademark owned by Meredith Operations Corporation, licensed to Better Homes and Gardens Real Estate LLC and used with permission. Better Homes and Gardens Real Estate LLC fully supports the principles of the Fair Housing Act and the Equal Opportunity Act. Listing information is deemed reliable but is not guaranteed accurate.
Each office is independently owned and operated.
Any services or products provided by third parties are not provided by, affiliated with or related to Better Homes and Gardens Real Estate LLC, or its affiliated companies.