
11 Ship Yard Ln, Duxbury, MA 02332
Local realty services provided by:Better Homes and Gardens Real Estate The Masiello Group
Listed by: liz bone team
Office: south shore sotheby's international realty
MLS#:73594908
Source:MLSPIN
Price summary
- Price:$1,850,000
- Price per sq. ft.:$766.36
About this home
Experience the best of Duxbury's coastal lifestyle from a coveted beachside lane off Washington Street, one of the town's most sought-after settings! Moments from Shipyard Beach and the heart of Duxbury Village, this meticulously renovated home captures the charm of small-town Americana, where beach days, community traditions, and the beloved Fourth of July parade are part of the experience.
Inside, thoughtful craftsmanship and refined finishes create a warm, welcoming atmosphere. The custom kitchen features premium appliances, quartz and wood countertops, and a dining area that flows into the sun-filled family room, opening to an oversized deck for effortless indoor-outdoor entertaining. A fireplaced living room, cozy den or office with built-ins, and updated powder room complete the first floor.
Upstairs, the primary ensuite offers a beautifully renovated double-vanity bath. Two additional bedrooms, a full bath, and convenient laundry complete the second floor.
Beautifully landscaped grounds provide a wonderful setting for outdoor gatherings, while the nearby beach and Village offer the coastal lifestyle so many seek.
A rare opportunity to enjoy one of Duxbury's most desirable locations, where the charm of the neighborhood is every bit as special as the home itself!...
Contact an agent
Home facts
- Year built:1930
- Listing ID #:73594908
- Updated:November 04, 2026 at 02:12 PM
Rooms and interior
- Bedrooms:3
- Total bathrooms:3
- Full bathrooms:2
- Half bathrooms:1
- Rooms Total:8
- Flooring:Flooring - Hardwood, Tile, Wood
- Dining Description:Crown Molding, Exterior Access, Hardwood, Open Floorplan, Pendant, Window(s) - Bay/Bow/Box
- Kitchen Description:Cabinets - Upgraded, Countertops - Upgraded, Deck - Exterior, Dining Area, Dishwasher, Exterior Access, Flooring - Stone/Ceramic Tile, Gas Stove, Lighting - Pendant, Open Floorplan, Range, Recessed Lighting, Refrigerator, Stainless Steel Appliances, Window(s) - Bay/Bow/Box
- Basement Description:Concrete, Full, Garage Access, Unfinished
- Living area:2,414 sq. ft.
Heating and cooling
- Cooling:1 Cooling Zone, Central Air
- Heating:Electric, Forced Air, Natural Gas
- Central air:Yes
Structure and exterior
- Roof:Shingle
- Year built:1930
- Building area:2,414 sq. ft.
- Lot area:0.4 Acres
- Lot Features:Cul-De-Sac, Level
- Architectural Style:Colonial
- Construction Materials:Frame
- Exterior Features:Deck, Professional Landscaping
- Foundation Description:Block
Schools
- High school:Dhs
- Middle school:Dms
- Elementary school:Chandler/Alden
Utilities
- Water:Public
- Sewer:Private Sewer
Finances and disclosures
- Price:$1,850,000
- Price per sq. ft.:$766.36
- Tax amount:$14,816 (2026)
Features and amenities
- Appliances:Dishwasher, Dryer, Range, Refrigerator, Washer
- Laundry features:Dryer, Gas Dryer Hookup, Lighting - Overhead, Second Floor, Washer
- Amenities:Closet/Cabinets - Custom Built, Crown Molding, Gas Water Heater, Recessed Lighting
Parking
- Total parking spaces:4
- Parking description:Driveway, Off Street, Under
- Garage:Yes
- Garage spaces:2
New listings near 11 Ship Yard Ln
- Coming Soon
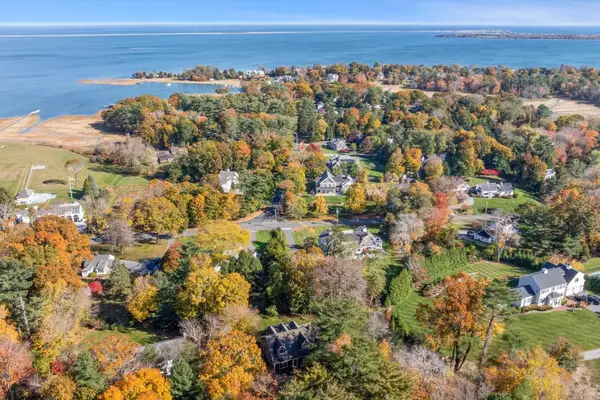 $1,850,000Coming Soon4 beds 3 baths2,527 sq. ft.
265 Crescent St, Duxbury, MA 02332
MLS# 73598035Listed by: South Shore Sotheby's International Realty - New
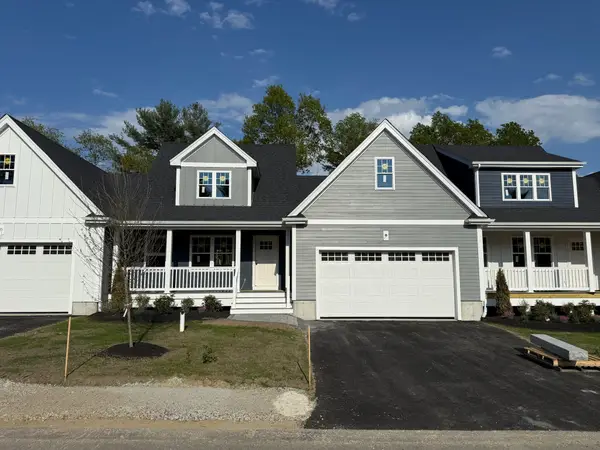 $951,050Active2 beds 3 baths1,832 sq. ft.
2 Harlow Brook Way #2, Duxbury, MA 02332
MLS# 73598175Listed by: Conway - Hanover - New
 $1,200,000Active3 Acres
224 Old Cordwood Path Lot 1, Duxbury, MA 02332
MLS# 73596097Listed by: Engel & Volkers, South Shore - New
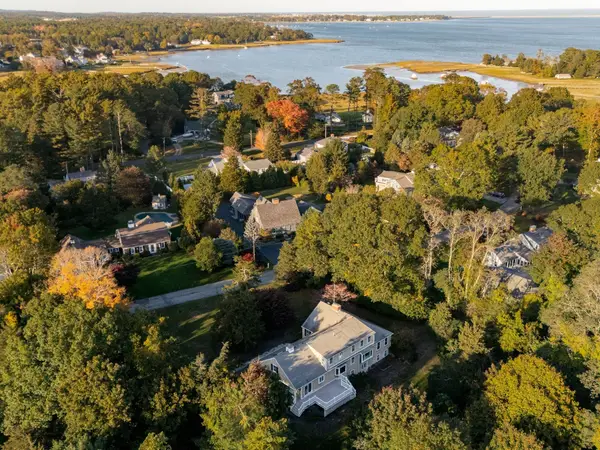 $2,100,000Active4 beds 3 baths3,192 sq. ft.
55 Eagles Nest Rd, Duxbury, MA 02332
MLS# 73595943Listed by: Waterfront Realty Group 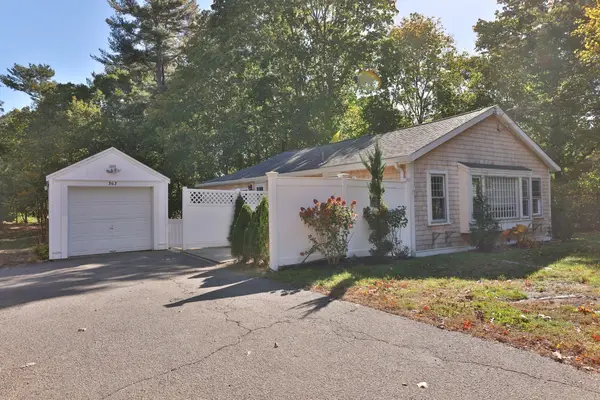 $750,000Active2 beds 1 baths1,128 sq. ft.
363 Tremont St, Duxbury, MA 02332
MLS# 73594682Listed by: Integrity First Real Estate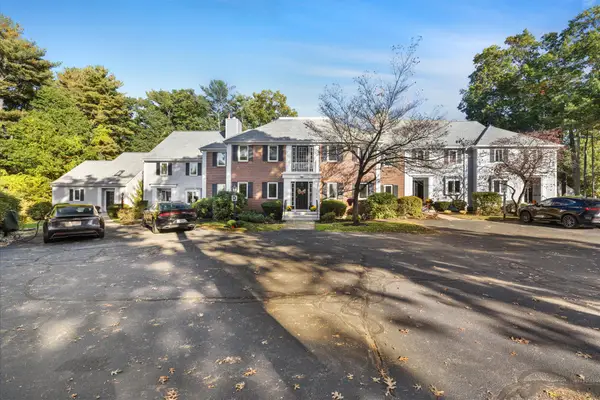 $450,000Active2 beds 2 baths1,566 sq. ft.
225 Lincoln St #D3, Duxbury, MA 02332
MLS# 73594126Listed by: South Shore Sotheby's International Realty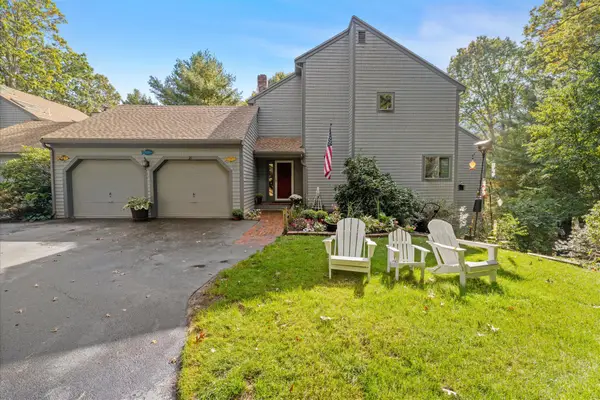 $774,000Active2 beds 3 baths2,914 sq. ft.
20 Trout Farm Ln, Duxbury, MA 02332
MLS# 73594024Listed by: South Shore Sotheby's International Realty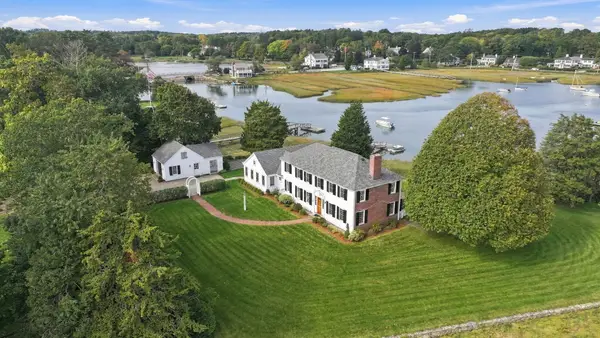 $6,400,000Active4 beds 4 baths3,654 sq. ft.
44 River Ln, Duxbury, MA 02332
MLS# 73593324Listed by: Coldwell Banker Realty - Duxbury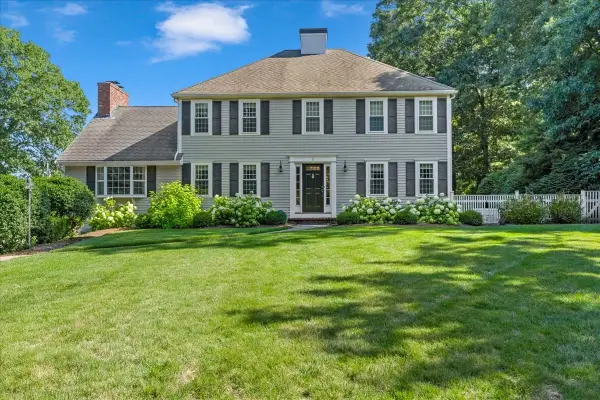 $1,725,000Active4 beds 3 baths3,689 sq. ft.
11 The Marshes, Duxbury, MA 02332
MLS# 73593376Listed by: Waterfront Realty Group


Protect your home and budget from life's surprises with an Assurant Home Warranty, backed by a partner that supports you through every step of homeownership. Explore Plans.
© 2026 Better Homes and Gardens Real Estate LLC. An Anywhere Real Estate company. All rights reserved. Better Homes and Gardens® Real Estate is a registered trademark owned by Meredith Operations Corporation, licensed to Better Homes and Gardens Real Estate LLC and used with permission. Better Homes and Gardens Real Estate LLC fully supports the principles of the Fair Housing Act and the Equal Opportunity Act. Listing information is deemed reliable but is not guaranteed accurate.
Each office is independently owned and operated.
Any services or products provided by third parties are not provided by, affiliated with or related to Better Homes and Gardens Real Estate LLC, or its affiliated companies.