
265 Crescent St, Duxbury, MA 02332
Local realty services provided by:Better Homes and Gardens Real Estate The Masiello Group
265 Crescent St,Duxbury, MA 02332
$1,850,000
- 5 Beds
- 3 Baths
- 2,527 sq. ft.
- Single family
- Active
Upcoming open houses
- Fri, Nov 0603:00 pm - 05:00 pm
- Fri, Nov 0611:00 am - 01:00 pm
- Sat, Nov 0712:00 pm - 02:00 pm
- Sun, Nov 0811:00 am - 01:00 pm
Listed by: liz bone team
Office: south shore sotheby's international realty
MLS#:73598035
Source:MLSPIN
Price summary
- Price:$1,850,000
- Price per sq. ft.:$732.09
About this home
In the heart of Standish Shore, one of Duxbury's most coveted coastal neighborhoods, a wonderful opportunity awaits!
Set on a beautiful three-quarter-acre parcel at the base of historic Myles Standish Monument with seasonal peeks at the Duxbury Bay, this charming Cape-style home offers a special setting for your next chapter. With a connection to a peaceful cul-de-sac and just a short stroll to Howlands Landing Park on the waterfront, the location captures the essence of Duxbury's coastal lifestyle.
Originally built in 1993 as a summer retreat, this inviting home was designed for gathering with family and friends and creating lasting memories. Filled with classic New England character, the main residence features four bedrooms, two full baths, and an open living room with a fireplace. The kitchen offers easy access to a delightful, screened porch overlooking the gracious yard, perfect for summer evenings, outdoor entertaining, or simply enjoying the peaceful surroundings. And there's more!
A detached two-car garage with guest quarters above including a half bath and kitchenette, provides exceptional flexibility for either visiting family and friends, a private office, or additional living space. A full basement adds valuable storage and possibilities. Whether you envision a summer getaway, a year-round residence, or the opportunity to personalize a home in an extraordinary location, this property offers so much to consider - Standish Shore; Howlands Landing Park; three-quarters of an acre; guest quarters; and a combination of location, character, and versatility that is increasingly difficult to find!
Come discover the possibilities and make this special piece of Duxbury your own!...
Contact an agent
Home facts
- Year built:1993
- Listing ID #:73598035
- Updated:November 04, 2026 at 10:06 PM
Rooms and interior
- Bedrooms:5
- Total bathrooms:3
- Full bathrooms:2
- Half bathrooms:1
- Rooms Total:7
- Flooring:Carpet, Flooring - Wall to Wall Carpet, Hardwood, Laminate, Tile
- Dining Description:Ceiling Fan(s), Exterior Access, Hardwood, Lighting - Sconce, Open Floorplan, Window(s) - Bay/Bow/Box
- Bathrooms Description:Bathroom - Half
- Kitchen Description:Ceiling Fan(s), Dishwasher, Flooring - Hardwood, Open Floorplan, Pantry, Range, Recessed Lighting, Refrigerator
- Basement Description:Bulkhead, Concrete, Full, Unfinished
- Living area:2,527 sq. ft.
Heating and cooling
- Cooling:Central Air
- Heating:Baseboard, Natural Gas
- Central air:Yes
Structure and exterior
- Roof:Shingle
- Year built:1993
- Building area:2,527 sq. ft.
- Lot area:0.77 Acres
- Lot Features:Gentle Sloping, Level
- Architectural Style:Cape
- Construction Materials:Frame
- Exterior Features:Deck - Wood, Outdoor Shower, Rain Gutters, Screened
- Foundation Description:Concrete Perimeter
Utilities
- Water:Public
- Sewer:Private Sewer
Finances and disclosures
- Price:$1,850,000
- Price per sq. ft.:$732.09
- Tax amount:$19,146 (2026)
Features and amenities
- Appliances:Dishwasher, Dryer, Range, Refrigerator, Washer
- Laundry features:Dryer, Electric Dryer Hookup, In Basement, Washer, Washer Hookup
- Amenities:Ceiling Fan(s), Open Floorplan, Recessed Lighting
Parking
- Total parking spaces:8
- Parking description:Detached, Garage Door Opener, Off Street, Unpaved
- Garage:Yes
- Garage spaces:2
New listings near 265 Crescent St
- Open Fri, 10:30am to 12:30pmNew
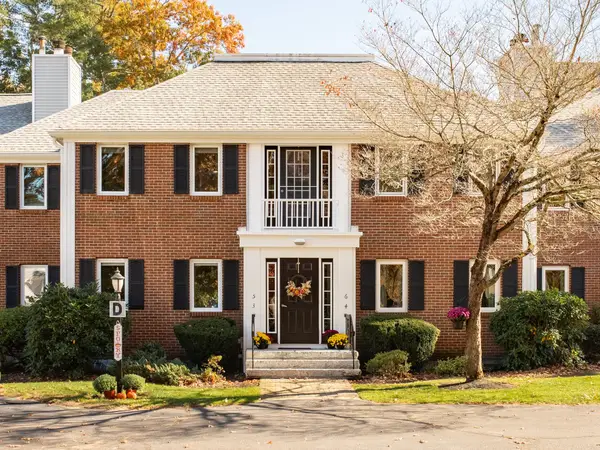 $500,000Active2 beds 2 baths1,249 sq. ft.
225 Lincoln St #D5, Duxbury, MA 02332
MLS# 73598548Listed by: Waterfront Realty Group - New
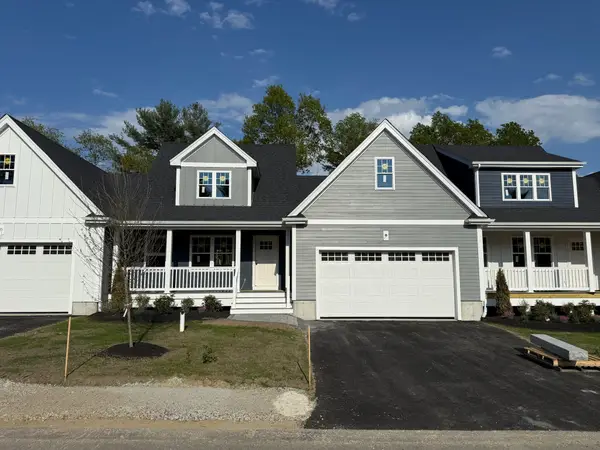 $951,050Active2 beds 3 baths1,832 sq. ft.
2 Harlow Brook Way #2, Duxbury, MA 02332
MLS# 73598175Listed by: Conway - Hanover - New
 $1,200,000Active3 Acres
224 Old Cordwood Path Lot 1, Duxbury, MA 02332
MLS# 73596097Listed by: Engel & Volkers, South Shore - New
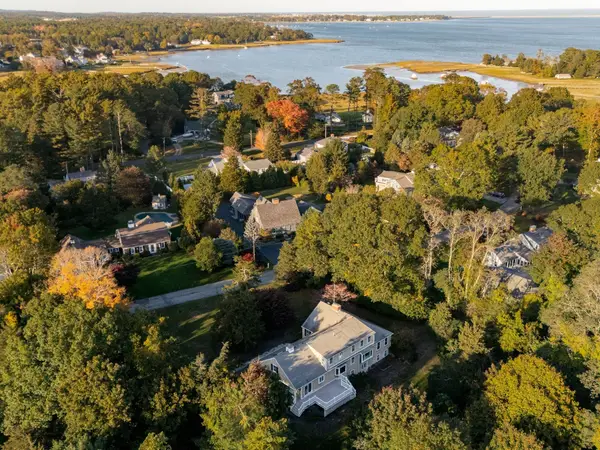 $2,100,000Active4 beds 3 baths3,192 sq. ft.
55 Eagles Nest Rd, Duxbury, MA 02332
MLS# 73595943Listed by: Waterfront Realty Group - New
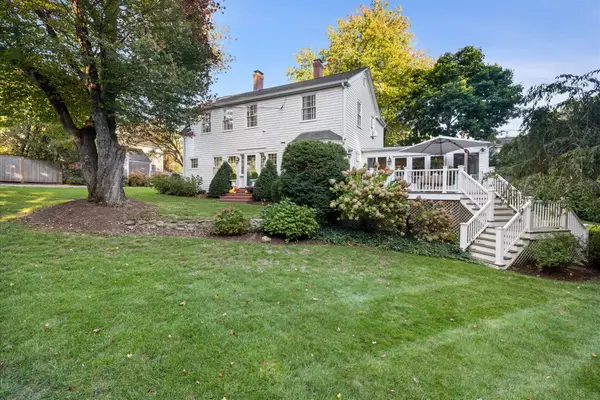 $1,850,000Active3 beds 3 baths2,414 sq. ft.
11 Ship Yard Ln, Duxbury, MA 02332
MLS# 73594908Listed by: South Shore Sotheby's International Realty 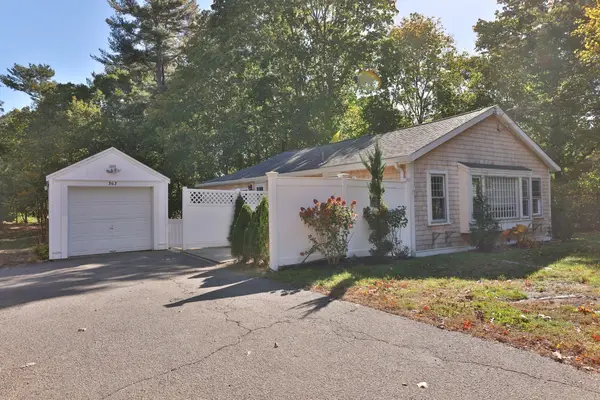 $750,000Active2 beds 1 baths1,128 sq. ft.
363 Tremont St, Duxbury, MA 02332
MLS# 73594682Listed by: Integrity First Real Estate- Open Sat, 10am to 12pm
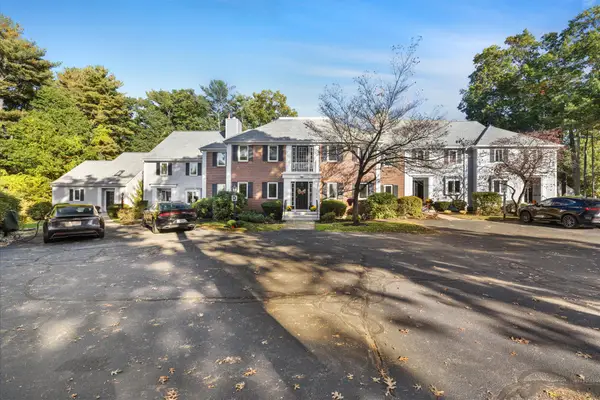 $450,000Active2 beds 2 baths1,566 sq. ft.
225 Lincoln St #D3, Duxbury, MA 02332
MLS# 73594126Listed by: South Shore Sotheby's International Realty 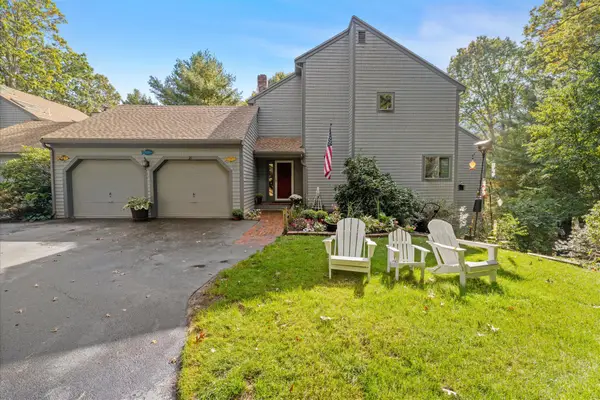 $774,000Active2 beds 3 baths2,914 sq. ft.
20 Trout Farm Ln, Duxbury, MA 02332
MLS# 73594024Listed by: South Shore Sotheby's International Realty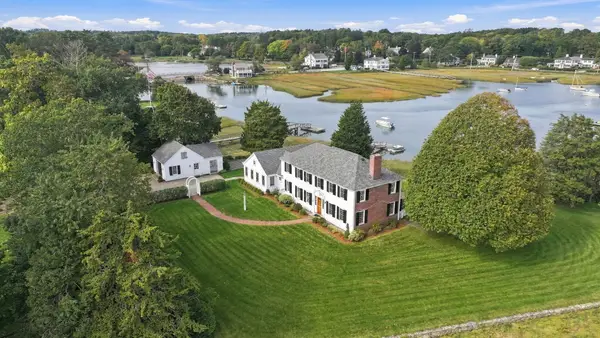 $6,400,000Active4 beds 4 baths3,654 sq. ft.
44 River Ln, Duxbury, MA 02332
MLS# 73593324Listed by: Coldwell Banker Realty - Duxbury


Protect your home and budget from life's surprises with an Assurant Home Warranty, backed by a partner that supports you through every step of homeownership. Explore Plans.
© 2026 Better Homes and Gardens Real Estate LLC. An Anywhere Real Estate company. All rights reserved. Better Homes and Gardens® Real Estate is a registered trademark owned by Meredith Operations Corporation, licensed to Better Homes and Gardens Real Estate LLC and used with permission. Better Homes and Gardens Real Estate LLC fully supports the principles of the Fair Housing Act and the Equal Opportunity Act. Listing information is deemed reliable but is not guaranteed accurate.
Each office is independently owned and operated.
Any services or products provided by third parties are not provided by, affiliated with or related to Better Homes and Gardens Real Estate LLC, or its affiliated companies.