
149 Temple St, Duxbury, MA 02332
Local realty services provided by:Better Homes and Gardens Real Estate The Shanahan Group
149 Temple St,Duxbury, MA 02332
$1,149,000
- 4 Beds
- 3 Baths
- 2,348 sq. ft.
- Single family
- Active
Upcoming open houses
- Sat, Oct 1010:00 am - 12:00 pm
Listed by: team hallowell devnew, robin markella
Office: waterfront realty group
MLS#:73587906
Source:MLSPIN
Price summary
- Price:$1,149,000
- Price per sq. ft.:$489.35
About this home
Welcome home to this exceptional reproduction Cape Cod style home, where timeless character, thoughtful updates, and a beautifully private setting come together on one picturesque acre. A winding gravel driveway, bordered by mature plantings, leads to this special property surrounded by natural beauty and abutting acres of conservation land. Inside, the home is rich with authentic reproduction details, including exposed beams, pine flooring, batten doors, and reproduction-style latches. The spacious cathedral family room is the heart of the home, featuring a gas fireplace which opens to a screened porch and back deck with pergola. From here, enjoy views of the brick patio, beautifully crafted granite walls and steps, expansive level yard, and established gardens—an idyllic setting for entertaining or simply enjoying the outdoors.The first floor offers wonderful flexibility with a living room and dining room, each featuring its own wood-burning fireplace, as well as an updated kitchen with white cabinetry, honed black granite countertops, and stainless-steel appliances. A first-floor bedroom, office, and full bath provide options for guests, a home office, or one-level living. Upstairs are three additional bedrooms and two full baths, including a light filled primary suite with private en-suite bath. Central air has been added for year-round comfort, and a manual generator with transfer switch provides peace of mind.The lower level offers abundant storage and excellent potential for future finished space, with an exterior walk-out door providing convenient access to the yard. A truly special property with character at every turn, beautifully maintained and enhanced over the years. After many years of enjoyment, the sellers are downsizing—now is your opportunity to become the next steward of this distinctive Duxbury property....
Contact an agent
Home facts
- Year built:1979
- Listing ID #:73587906
- Updated:October 09, 2026 at 07:53 PM
Rooms and interior
- Bedrooms:4
- Total bathrooms:3
- Full bathrooms:3
- Rooms Total:9
- Flooring:Flooring - Wood, Pine, Wood
- Dining Description:Wainscoting, Window(s) - Bay/Bow/Box, Wood
- Kitchen Description:Countertops - Stone/Granite/Solid, Dishwasher, Flooring - Wood, Plumbed For Ice Maker, Range, Recessed Lighting, Refrigerator, Remodeled, Stainless Steel Appliances, Wainscoting
- Basement Description:Concrete, Full, Interior Entry, Walk-Out Access
- Living area:2,348 sq. ft.
Heating and cooling
- Cooling:1 Cooling Zone, Central Air, Heat Pump
- Heating:Forced Air, Heat Pump, Oil
- Central air:Yes
Structure and exterior
- Roof:Shingle
- Year built:1979
- Building area:2,348 sq. ft.
- Lot area:1 Acres
- Lot Features:Cleared, Wooded
- Architectural Style:Cape
- Construction Materials:Frame
- Exterior Features:Decorative Lighting, Garden, Patio, Professional Landscaping, Rain Gutters, Screened, Sprinkler System, Stone Wall, Storage
- Foundation Description:Concrete Perimeter
Schools
- High school:Duxbury High
- Middle school:Duxbury Middle
- Elementary school:Chandler School
Utilities
- Water:Private, Public
- Sewer:Private Sewer
Finances and disclosures
- Price:$1,149,000
- Price per sq. ft.:$489.35
- Tax amount:$9,245 (2026)
Features and amenities
- Appliances:Dishwasher, Dryer, Range, Refrigerator, Washer
- Laundry features:Dryer, Gas Dryer Hookup, In Basement, Washer, Washer Hookup
- Amenities:Closet, Lighting - Overhead
Parking
- Total parking spaces:6
- Parking description:Off Street, Stone/Gravel
New listings near 149 Temple St
- Open Sun, 11am to 1pmNew
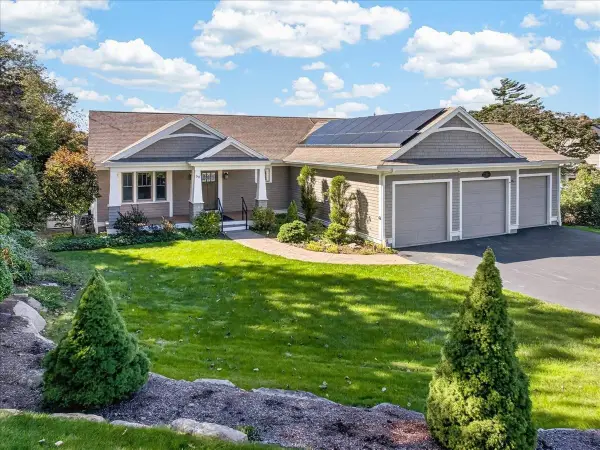 $1,800,000Active3 beds 3 baths2,893 sq. ft.
50 Captains Hill Rd, Duxbury, MA 02332
MLS# 73588608Listed by: Century 21 Tassinari & Assoc. - New
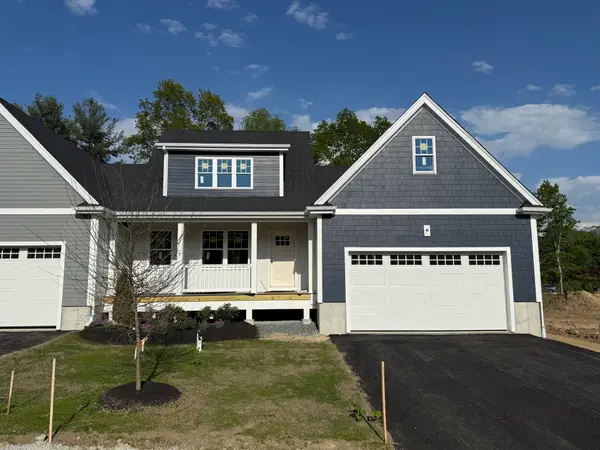 $965,700Active2 beds 3 baths1,832 sq. ft.
3 Harlow Brook Way #3, Duxbury, MA 02332
MLS# 73588422Listed by: Conway - Hanover - New
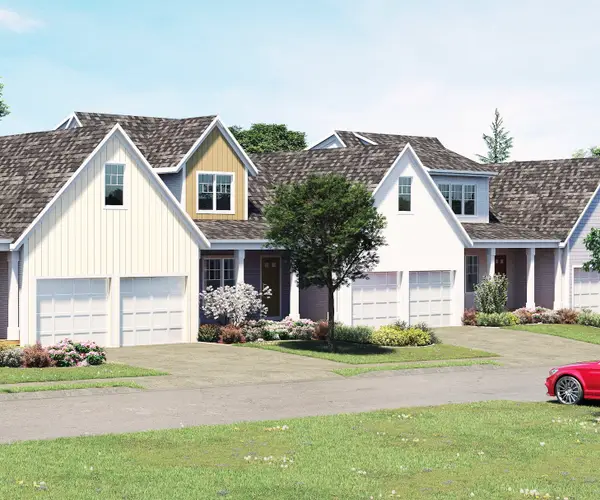 $924,000Active2 beds 3 baths1,832 sq. ft.
5 Harlow Brook Way #5, Duxbury, MA 02332
MLS# 73588424Listed by: Conway - Hanover - Open Sat, 11am to 1pmNew
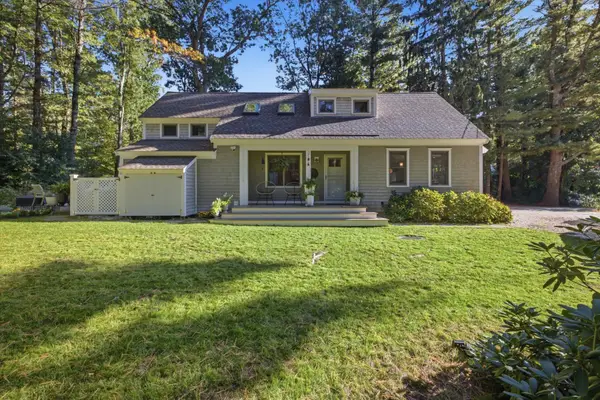 $989,000Active3 beds 2 baths1,698 sq. ft.
344 Temple Street, Duxbury, MA 02332
MLS# 73588354Listed by: South Shore Sotheby's International Realty - Open Sat, 10:30am to 12:30pmNew
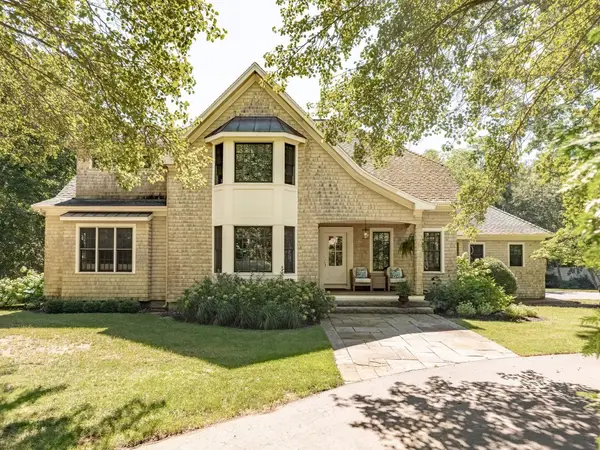 $1,950,000Active4 beds 4 baths5,275 sq. ft.
347 Tremont St, Duxbury, MA 02332
MLS# 73587624Listed by: Waterfront Realty Group - Open Sat, 10am to 1pmNew
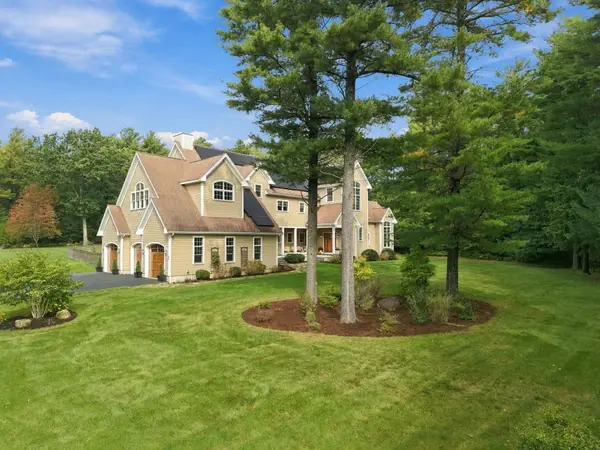 $1,725,000Active4 beds 5 baths4,648 sq. ft.
20 Hillside Ln, Duxbury, MA 02332
MLS# 73587399Listed by: Engel & Volkers, South Shore - New
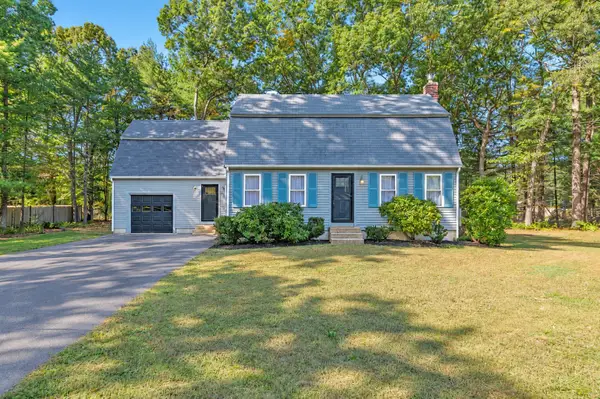 $1,069,900Active4 beds 2 baths2,309 sq. ft.
76 Woodridge Road, Duxbury, MA 02332
MLS# 73586702Listed by: Allison James Estates & Homes of MA, LLC - Open Sat, 10am to 12pmNew
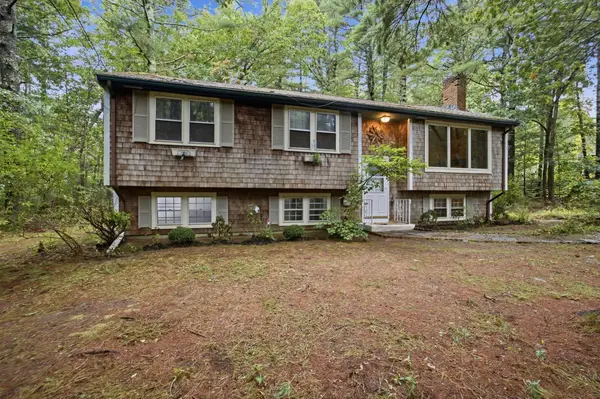 $663,000Active3 beds 1 baths2,272 sq. ft.
707 Mayflower St, Duxbury, MA 02332
MLS# 73586364Listed by: Conway - Hanover - New
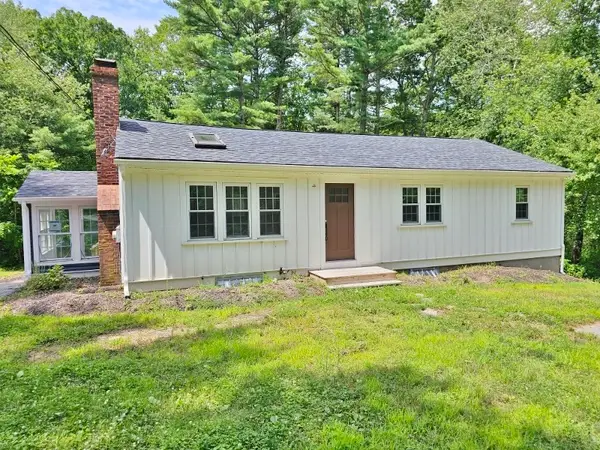 $500,000Active3 beds 1 baths1,856 sq. ft.
512 Lincoln St, Duxbury, MA 02332
MLS# 73584868Listed by: Elite Realty Partners LLC


Protect your home and budget from life's surprises with an Assurant Home Warranty, backed by a partner that supports you through every step of homeownership. Explore Plans.
© 2026 Better Homes and Gardens Real Estate LLC. An Anywhere Real Estate company. All rights reserved. Better Homes and Gardens® Real Estate is a registered trademark owned by Meredith Operations Corporation, licensed to Better Homes and Gardens Real Estate LLC and used with permission. Better Homes and Gardens Real Estate LLC fully supports the principles of the Fair Housing Act and the Equal Opportunity Act. Listing information is deemed reliable but is not guaranteed accurate.
Each office is independently owned and operated.
Any services or products provided by third parties are not provided by, affiliated with or related to Better Homes and Gardens Real Estate LLC, or its affiliated companies.