
28 Douglas Drive #28, East Bridgewater, MA 02333
Local realty services provided by:Better Homes and Gardens Real Estate The Masiello Group
28 Douglas Drive #28,East Bridgewater, MA 02333
$374,900
- 2 Beds
- 2 Baths
- 1,224 sq. ft.
- Condominium
- Active
Upcoming open houses
- Sun, Aug 3011:00 am - 12:00 pm
Listed by: doug crane
Office: conway - bridgewater
MLS#:73564874
Source:MLSPIN
Price summary
- Price:$374,900
- Price per sq. ft.:$306.29
- Monthly HOA dues:$385
About this home
Welcome to the best building location in Pomponaho Pines! This immaculate 4 level townhouse is set back from the main roads & overlooks a serene private tree line where nature abounds, just seconds to Robins Pond (boat ramp, fishing & more). The main level features a bright open floor plan, newer flooring, fully renovated bath. A large eat-in kitchen with sliders to your private porch & garden oasis! The second level includes 2 large bedrooms, a full bath and a beautiful private sun deck! Third level walk-up gives room for 3rd. bedroom or future expansion! The finished lower level includes a massive bonus room with large storage closets! Newer solar panel systems (HOA owned) reduce unit owners electric bills coupled with one of the best managed & lowest HOA fee's are why Pomponoho Pines is one of the most desirable townhouse communities on the south shore! Bridgewater State University & MBTA are approx. 3 miles away! Call listing agent direct for details.
Contact an agent
Home facts
- Year built:1986
- Listing ID #:73564874
- Updated:August 25, 2026 at 11:02 AM
Rooms and interior
- Bedrooms:2
- Total bathrooms:2
- Full bathrooms:1
- Half bathrooms:1
- Rooms Total:6
- Kitchen Description:Dishwasher, Range, Refrigerator
- Living area:1,224 sq. ft.
Heating and cooling
- Cooling:2 Cooling Zones, Window Unit(s)
- Heating:Baseboard
Structure and exterior
- Year built:1986
- Building area:1,224 sq. ft.
- Exterior Features:Deck, Porch, Professional Landscaping
Utilities
- Water:Public
- Sewer:Private Sewer
Finances and disclosures
- Price:$374,900
- Price per sq. ft.:$306.29
- Tax amount:$4,115 (2026)
Features and amenities
- Appliances:Dishwasher, Dryer, Range, Refrigerator, Washer
- Laundry features:Dryer, In Basement, Washer
Parking
- Total parking spaces:2
New listings near 28 Douglas Drive #28
- New
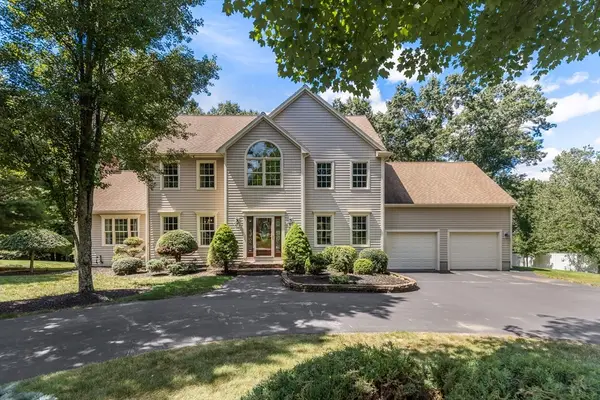 $989,900Active4 beds 3 baths2,528 sq. ft.
90 Northridge Dr, East Bridgewater, MA 02333
MLS# 73566033Listed by: Keller Williams Realty - New
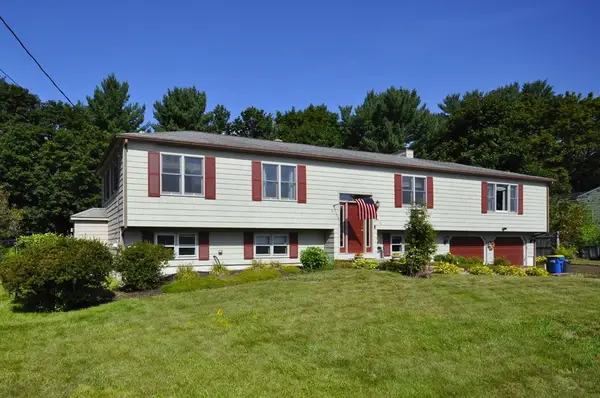 $719,900Active4 beds 2 baths2,500 sq. ft.
32 Brenda Ave, East Bridgewater, MA 02333
MLS# 73565944Listed by: Kim West Real Estate - Open Sun, 10:30am to 1pmNew
 $439,900Active2 beds 2 baths1,102 sq. ft.
20 Chestnut St #B, East Bridgewater, MA 02333
MLS# 73565694Listed by: Compass - New
 $1,390,000Active5 beds 3 baths2,580 sq. ft.
Lot 2 Plymouth St., East Bridgewater, MA 02333
MLS# 73564012Listed by: Reis Real Estate & Company Inc. 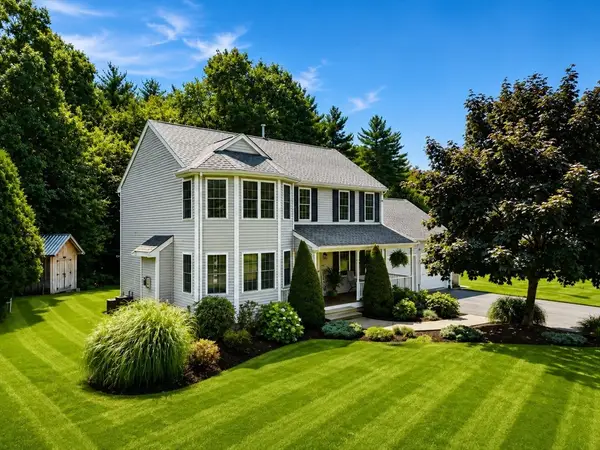 $799,900Active3 beds 3 baths1,815 sq. ft.
44 Christina Drive, East Bridgewater, MA 02333
MLS# 73561828Listed by: North East Realty Group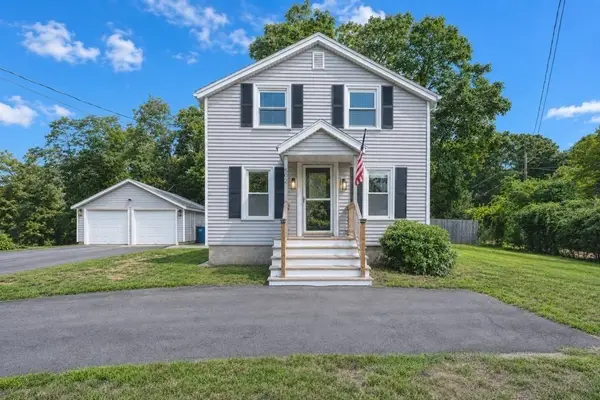 $579,900Active3 beds 2 baths1,728 sq. ft.
502 Summer St, East Bridgewater, MA 02333
MLS# 73561507Listed by: Morris Real Estate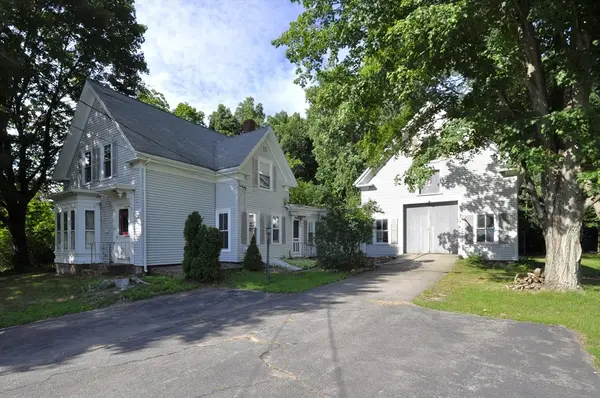 $429,900Active4 beds 2 baths1,670 sq. ft.
336 Plymouth St, East Bridgewater, MA 02333
MLS# 73560763Listed by: Kim West Real Estate- Open Thu, 5 to 6:30pm
 $439,900Active3 beds 2 baths1,296 sq. ft.
34 Old Plymouth St #34, East Bridgewater, MA 02333
MLS# 73560797Listed by: Century 21 North East  $769,000Active3 beds 3 baths1,768 sq. ft.
240 Spring St, West Bridgewater, MA 02379
MLS# 73558695Listed by: JLK Realty


Protect your home and budget from life's surprises with an Assurant Home Warranty, backed by a partner that supports you through every step of homeownership. Explore Plans.
© 2026 Better Homes and Gardens Real Estate LLC. An Anywhere Real Estate company. All rights reserved. Better Homes and Gardens® Real Estate is a registered trademark owned by Meredith Operations Corporation, licensed to Better Homes and Gardens Real Estate LLC and used with permission. Better Homes and Gardens Real Estate LLC fully supports the principles of the Fair Housing Act and the Equal Opportunity Act. Listing information is deemed reliable but is not guaranteed accurate.
Each office is independently owned and operated.
Any services or products provided by third parties are not provided by, affiliated with or related to Better Homes and Gardens Real Estate LLC, or its affiliated companies.