
80 Northridge Dr, East Bridgewater, MA 02333
Local realty services provided by:Better Homes and Gardens Real Estate The Shanahan Group
80 Northridge Dr,East Bridgewater, MA 02333
$974,900
- 5 Beds
- 5 Baths
- 3,697 sq. ft.
- Single family
- Active
Upcoming open houses
- Sun, Jul 2612:00 pm - 02:00 pm
Listed by: tina ciavattieri
Office: keller williams realty
MLS#:73554309
Source:MLSPIN
Price summary
- Price:$974,900
- Price per sq. ft.:$263.7
About this home
Welcome to 80 Northridge Drive! Nestled in one of East Bridgewater’s most sought-after neighborhoods, this beautifully maintained Colonial offers the perfect blend of space, comfort, and timeless style. Featuring five spacious bedrooms, four bathrooms, and nearly 2,900 square feet of thoughtfully designed living space, this home is ideal for both everyday living and effortless entertaining. The inviting floor plan offers generous living areas filled with natural light, a spacious kitchen that serves as the heart of the home, and comfortable spaces for gathering with family and friends. Upstairs, the expansive bedrooms provide plenty of room for everyone, including a private primary suite designed for relaxation. Situated on a beautifully landscaped lot in a quiet neighborhood, you’ll enjoy the privacy of suburban living while remaining just minutes from schools, shopping, restaurants, and major commuting routes. Whether you’re hosting summer barbecues, celebrating holidays with loved ones, or simply enjoying a peaceful evening at home, 80 Northridge Drive offers the lifestyle you’ve been waiting for. Don’t miss this exceptional opportunity to own a stunning home in one of East Bridgewater’s premier neighborhoods!...
Contact an agent
Home facts
- Year built:2002
- Listing ID #:73554309
- Updated:July 25, 2026 at 10:45 AM
Rooms and interior
- Bedrooms:5
- Total bathrooms:5
- Full bathrooms:4
- Half bathrooms:1
- Rooms Total:9
- Flooring:Flooring - Stone/Ceramic Tile, Flooring - Wall to Wall Carpet, Hardwood, Tile
- Dining Description:Hardwood, Recessed Lighting
- Bathrooms Description:Bathroom, Bathroom - Full, Bathroom - Tiled With Tub & Shower, Bathroom - With Tub & Shower, Double Vanity
- Kitchen Description:Bathroom - Half, Countertops - Stone/Granite/Solid, Dining Area, Dishwasher, Flooring - Stone/Ceramic Tile, Kitchen Island, Open Floorplan, Oven, Pantry, Range, Recessed Lighting, Refrigerator, Stainless Steel Appliances
- Basement Description:Bulkhead, Concrete, Finished, Full, Interior Entry
- Living area:3,697 sq. ft.
Heating and cooling
- Cooling:2 Cooling Zones, Central Air
- Heating:Baseboard, Oil, Pellet Stove
- Central air:Yes
Structure and exterior
- Roof:Shingle
- Year built:2002
- Building area:3,697 sq. ft.
- Lot area:1 Acres
- Lot Features:Gentle Sloping
- Architectural Style:Colonial
- Construction Materials:Frame
- Exterior Features:Deck - Composite, Rain Gutters, Sprinkler System
- Foundation Description:Concrete Perimeter
Schools
- High school:East Bridgewater High
- Middle school:Gordon Mitchell
- Elementary school:Central Elementary
Utilities
- Water:Public
- Sewer:Private Sewer
Finances and disclosures
- Price:$974,900
- Price per sq. ft.:$263.7
- Tax amount:$11,073 (2025)
Features and amenities
- Appliances:Dishwasher, Dryer, Range, Refrigerator, Washer
- Laundry features:Dryer, Electric Dryer Hookup, Second Floor, Washer, Washer Hookup
- Amenities:Closet/Cabinets - Custom Built, Walk-in Closet(s)
Parking
- Total parking spaces:6
- Parking description:Attached, Garage Door Opener, Garage Faces Side, Off Street, Paved, Paved Drive
- Garage:Yes
- Garage spaces:2
New listings near 80 Northridge Dr
- Open Sun, 11:30am to 2pmNew
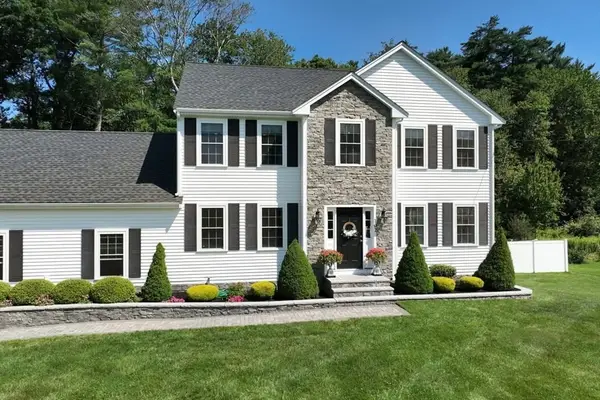 $899,900Active3 beds 4 baths1,912 sq. ft.
102 West Pond Street, East Bridgewater, MA 02333
MLS# 73554395Listed by: The Firm - Open Sat, 10am to 12pmNew
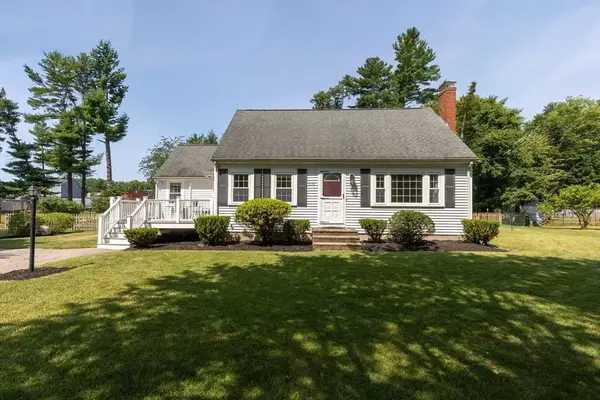 $570,000Active3 beds 2 baths1,763 sq. ft.
710 Summer St, East Bridgewater, MA 02333
MLS# 73553135Listed by: Lamacchia Realty, Inc. - New
 $449,000Active3 beds 2 baths1,202 sq. ft.
480 Plymouth St, East Bridgewater, MA 02333
MLS# 73552480Listed by: Keller Williams South Watuppa - New
 $175,000Active0.17 Acres
0 Bixby Dr, East Bridgewater, MA 02333
MLS# 73552423Listed by: Welcome Home Properties, Inc. - New
 $359,999Active4 beds 2 baths1,938 sq. ft.
320 Belmont St, East Bridgewater, MA 02333
MLS# 73551852Listed by: Coldwell Banker Realty - Easton - Open Thu, 4:30 to 6pmNew
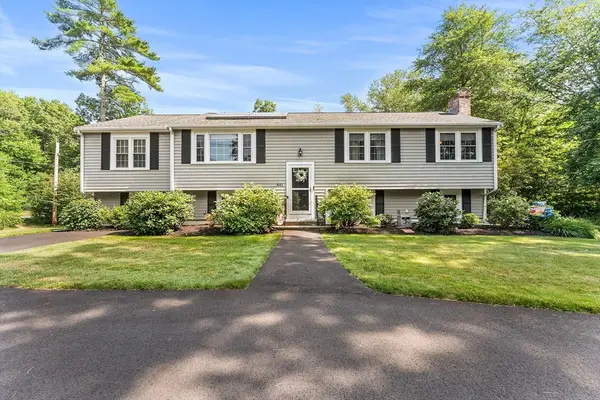 $749,900Active4 beds 2 baths2,753 sq. ft.
841 Union St, East Bridgewater, MA 02333
MLS# 73550156Listed by: Redfin Corp. 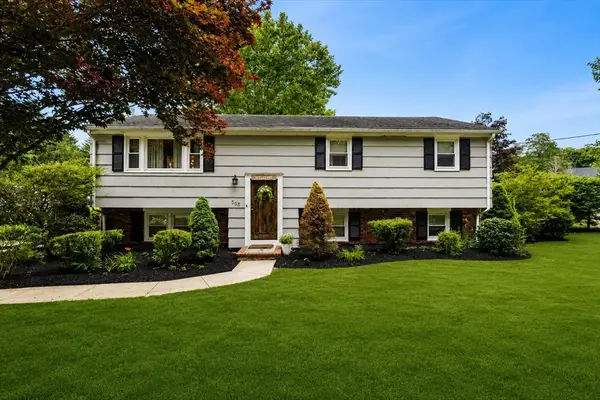 $529,900Active3 beds 1 baths1,899 sq. ft.
563 Summer St, East Bridgewater, MA 02333
MLS# 73548446Listed by: Milestone Realty, Inc. $1,149,900Active6 beds 4 baths5,000 sq. ft.
155 Ousamequin Pnes, East Bridgewater, MA 02333
MLS# 73548208Listed by: Fabroski Realty Group $630,000Active5 beds 5 baths2,232 sq. ft.
652 Oak St, East Bridgewater, MA 02333
MLS# 73548044Listed by: RE/MAX Platinum


Protect your home and budget from life's surprises with an Assurant Home Warranty, backed by a partner that supports you through every step of homeownership. Explore Plans.
© 2026 Better Homes and Gardens Real Estate LLC. An Anywhere Real Estate company. All rights reserved. Better Homes and Gardens® Real Estate is a registered trademark owned by Meredith Operations Corporation, licensed to Better Homes and Gardens Real Estate LLC and used with permission. Better Homes and Gardens Real Estate LLC fully supports the principles of the Fair Housing Act and the Equal Opportunity Act. Listing information is deemed reliable but is not guaranteed accurate.
Each office is independently owned and operated.
Any services or products provided by third parties are not provided by, affiliated with or related to Better Homes and Gardens Real Estate LLC, or its affiliated companies.