
102 West Pond Street, East Bridgewater, MA 02333
Local realty services provided by:Better Homes and Gardens Real Estate The Shanahan Group
102 West Pond Street,East Bridgewater, MA 02333
$935,000
- 3 Beds
- 4 Baths
- 1,912 sq. ft.
- Single family
- Active
Upcoming open houses
- Sat, Oct 1011:00 am - 01:00 pm
- Sun, Oct 1111:00 am - 01:00 pm
Listed by: lesly rozo cortes
Office: the firm
MLS#:73554395
Source:MLSPIN
Price summary
- Price:$935,000
- Price per sq. ft.:$489.02
About this home
Welcome to this exceptional Colonial built in 2020, located in desirable East Bridgewater and set on a private 0.82 acre lot with thoughtfully designed spaces inside and out. The open concept main level offers a seamless flow between the kitchen, dining, and living areas, creating an inviting space for everyday living and entertaining.The second floor features three bedrooms, two full bathrooms and a dedicated office space. The finished basement provides additional living space with a game room, perfect for movie nights, relaxing, or gathering with family and friends.Outside, enjoy a beautifully designed backyard retreat with professional landscaping, a fully fenced yard, expansive hardscaping, a deck, patio, and built in outdoor kitchen, creating the perfect setting for summer entertaining. The two car garage includes an epoxy floor for a clean, durable finish.Conveniently located near shopping, dining, local amenities, and commuter routes, this home offers modern construction, exceptional indoor and outdoor living, and a move in ready opportunity you will want to see....
Contact an agent
Home facts
- Year built:2020
- Listing ID #:73554395
- Updated:October 09, 2026 at 12:46 PM
Rooms and interior
- Bedrooms:3
- Total bathrooms:4
- Full bathrooms:2
- Half bathrooms:2
- Rooms Total:9
- Flooring:Hardwood, Tile
- Bathrooms Description:Bathroom
- Kitchen Description:Dishwasher, Microwave, Range, Refrigerator, Wine Refrigerator
- Basement Description:Finished, Full
- Living area:1,912 sq. ft.
Heating and cooling
- Cooling:3 Cooling Zones, Central Air, Whole House Fan
- Heating:Central
- Central air:Yes
Structure and exterior
- Roof:Shingle
- Year built:2020
- Building area:1,912 sq. ft.
- Lot area:0.82 Acres
- Lot Features:Cleared, Corner Lot
- Architectural Style:Colonial
- Construction Materials:Frame, Stone
- Exterior Features:Deck - Vinyl, Patio, Professional Landscaping, Rain Gutters, Sprinkler System, Stone Wall
- Foundation Description:Concrete Perimeter
Schools
- High school:East Bridgewater Jr./Sr. Hs
- Middle school:Gordon W. Mithell School
- Elementary school:Central Elementary School
Utilities
- Water:Public
- Sewer:Private Sewer
Finances and disclosures
- Price:$935,000
- Price per sq. ft.:$489.02
- Tax amount:$9,216 (2026)
Features and amenities
- Appliances:Dishwasher, Dryer, Microwave, Range, Refrigerator, Washer, Wine Refrigerator
- Laundry features:Dryer, Electric Dryer Hookup, First Floor, Washer, Washer Hookup
Parking
- Total parking spaces:8
- Parking description:Attached, Paved, Paved Drive
- Garage:Yes
- Garage spaces:2
New listings near 102 West Pond Street
- New
 $439,900Active3 beds 4 baths2,100 sq. ft.
723 Plymouth St, East Bridgewater, MA 02333
MLS# 73588718Listed by: Kim West Real Estate - Open Sun, 10am to 12pmNew
 $499,999Active3 beds 2 baths1,274 sq. ft.
428 W Union St, East Bridgewater, MA 02333
MLS# 73588310Listed by: Morris Real Estate - Open Sat, 2:30 to 4pmNew
 $498,000Active2 beds 2 baths1,344 sq. ft.
21 Hemlock Dr #21, East Bridgewater, MA 02333
MLS# 73588361Listed by: Coldwell Banker Realty - Easton - Open Sat, 11am to 12:30pmNew
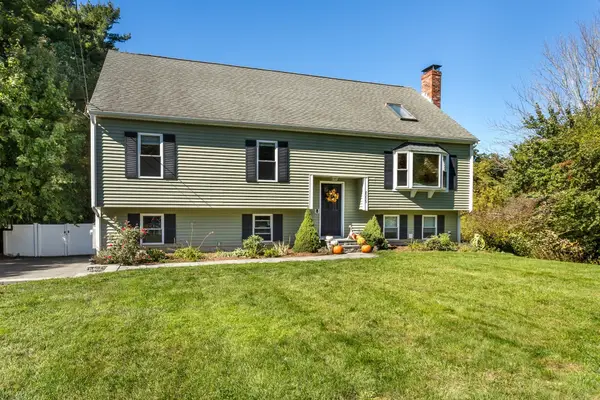 $629,000Active4 beds 2 baths2,574 sq. ft.
2035 Washington St, East Bridgewater, MA 02333
MLS# 73588117Listed by: William Raveis R.E. & Home Services - Open Sat, 11am to 1pmNew
 $399,900Active2 beds 2 baths1,212 sq. ft.
279 Central St #279, East Bridgewater, MA 02333
MLS# 73588033Listed by: Keller Williams Realty Signature Properties - New
 $599,900Active3 beds 2 baths1,372 sq. ft.
493 Central St, East Bridgewater, MA 02333
MLS# 73588095Listed by: Kim West Real Estate - New
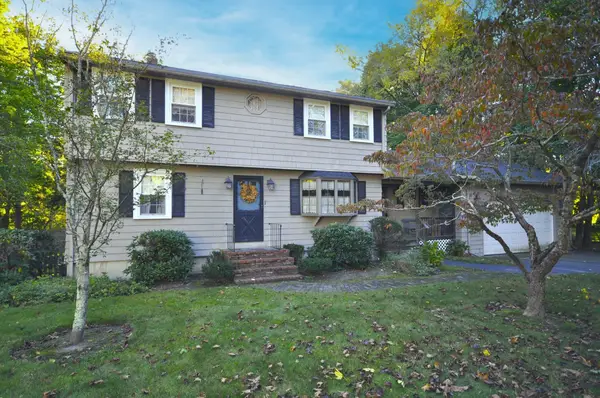 $699,900Active5 beds 2 baths2,100 sq. ft.
1008 Washington St, East Bridgewater, MA 02333
MLS# 73587545Listed by: Kim West Real Estate - New
 $614,900Active3 beds 2 baths1,833 sq. ft.
24 Spear Ave, East Bridgewater, MA 02333
MLS# 73583820Listed by: Keller Williams Realty - New
 $700,000Active3 beds 2 baths1,832 sq. ft.
499 Harvard St, East Bridgewater, MA 02333
MLS# 73583630Listed by: Cindy Brouwer Real Estate - New
 $550,000Active3 beds 2 baths1,832 sq. ft.
499 Harvard St., Lot A, East Bridgewater, MA 02333
MLS# 73583632Listed by: Cindy Brouwer Real Estate


Protect your home and budget from life's surprises with an Assurant Home Warranty, backed by a partner that supports you through every step of homeownership. Explore Plans.
© 2026 Better Homes and Gardens Real Estate LLC. An Anywhere Real Estate company. All rights reserved. Better Homes and Gardens® Real Estate is a registered trademark owned by Meredith Operations Corporation, licensed to Better Homes and Gardens Real Estate LLC and used with permission. Better Homes and Gardens Real Estate LLC fully supports the principles of the Fair Housing Act and the Equal Opportunity Act. Listing information is deemed reliable but is not guaranteed accurate.
Each office is independently owned and operated.
Any services or products provided by third parties are not provided by, affiliated with or related to Better Homes and Gardens Real Estate LLC, or its affiliated companies.