
155 Dunnbrook Rd, East Brookfield, MA 01515
Local realty services provided by:Better Homes and Gardens Real Estate The Shanahan Group
155 Dunnbrook Rd,East Brookfield, MA 01515
$450,000
- 3 Beds
- 2 Baths
- 1,660 sq. ft.
- Single family
- Active
Upcoming open houses
- Sun, Jul 2610:30 am - 12:00 pm
Listed by: donna flannery
Office: era key realty services- spenc
MLS#:73554508
Source:MLSPIN
Price summary
- Price:$450,000
- Price per sq. ft.:$271.08
About this home
This Split entry home is all about LOCATION! Come and see this wonderful home located in a sought after neighborhood! Large, partially fenced and level lot has tons of space for outdoor activities and garden space(over 1/2 acre)! Enjoy tiered decks, an above ground pool and fenced area for pets. Inside there is plenty of room to spread out! Open living/dining/kitchen for ease in entertaining. Beautifully updated kitchen features lots of cabinet and countertop space and sliders leading to the deck! Two updated baths and three bedrooms including a main suite with private bath. The walkout basement has a family room or potential for a 4th bedroom with it's own entrance if needed. Perfect for extended family too! Solar contract is paid for and the seller states they have not had electric bills in 4 years! Less than 15 min. to major routes. Less than 5 minutes to restaurants,shopping,schools, walking trails, disc golf course & more! East Brookfield is a quaint New England town that you will love with just over 2000 residents.Lake Lashaway beach for residents only plus a boat ramp are all less than 5 minutes away! Don't wait!...
Contact an agent
Home facts
- Year built:1989
- Listing ID #:73554508
- Updated:July 25, 2026 at 12:39 PM
Rooms and interior
- Bedrooms:3
- Total bathrooms:2
- Full bathrooms:2
- Rooms Total:6
- Flooring:Carpet, Vinyl / VCT
- Kitchen Description:Deck - Exterior, Dining Area, Dishwasher, Exterior Access, Flooring - Laminate, Microwave, Open Floorplan, Range, Refrigerator, Remodeled, Slider, Wine Chiller
- Basement Description:Full, Interior Entry, Partially Finished, Walk-Out Access
- Living area:1,660 sq. ft.
Heating and cooling
- Heating:Active Solar, Baseboard, Oil, Pellet Stove
Structure and exterior
- Roof:Shingle
- Year built:1989
- Building area:1,660 sq. ft.
- Lot area:0.53 Acres
- Lot Features:Cleared, Corner Lot, Cul-De-Sac, Level
- Architectural Style:Raised Ranch
- Construction Materials:Frame
- Exterior Features:Deck, Garden, Storage
- Foundation Description:Concrete Perimeter
Utilities
- Water:Public
- Sewer:Private Sewer
Finances and disclosures
- Price:$450,000
- Price per sq. ft.:$271.08
- Tax amount:$4,609 (2026)
Features and amenities
- Appliances:Dishwasher, Dryer, Microwave, Range, Refrigerator, Washer
- Laundry features:Dryer, Electric Dryer Hookup, In Basement, Washer, Washer Hookup
- Pool features:Above Ground, Private Pool
Parking
- Total parking spaces:4
- Parking description:Off Street, Paved Drive
New listings near 155 Dunnbrook Rd
- Open Sat, 11am to 1pmNew
 $324,900Active3 beds 1 baths960 sq. ft.
118 Blaine Ave, East Brookfield, MA 01515
MLS# 73553257Listed by: Coldwell Banker Realty - Worcester - Open Sun, 1 to 2:30pmNew
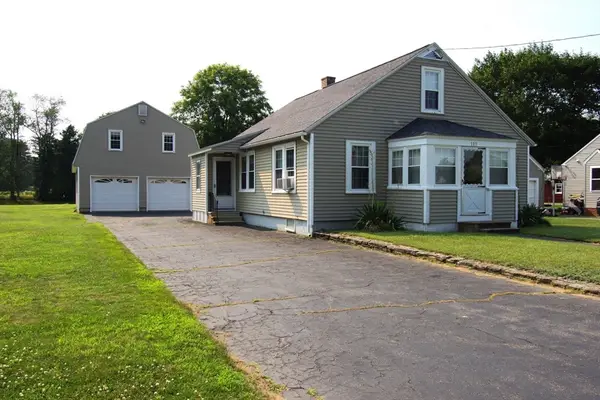 $365,000Active3 beds 1 baths1,102 sq. ft.
112 Blaine Ave, East Brookfield, MA 01515
MLS# 73549777Listed by: RE/MAX Vision 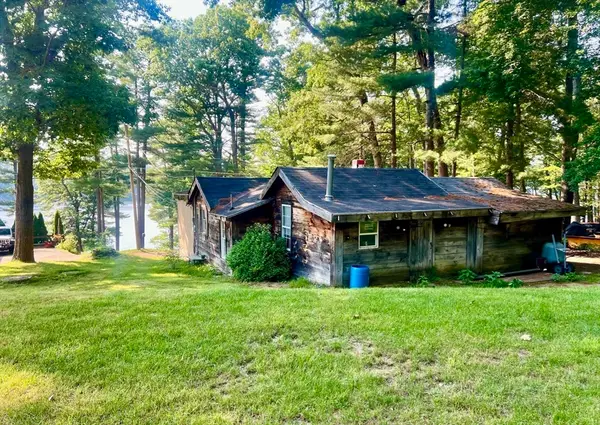 $259,999Active2 beds 1 baths1,194 sq. ft.
131 Gleason Ave, East Brookfield, MA 01515
MLS# 73544482Listed by: Century 21 North East $109,900Active10 Acres
Lot 1 Oakland Drive, East Brookfield, MA 01515
MLS# 73543310Listed by: ERA Key Realty Services- Spenc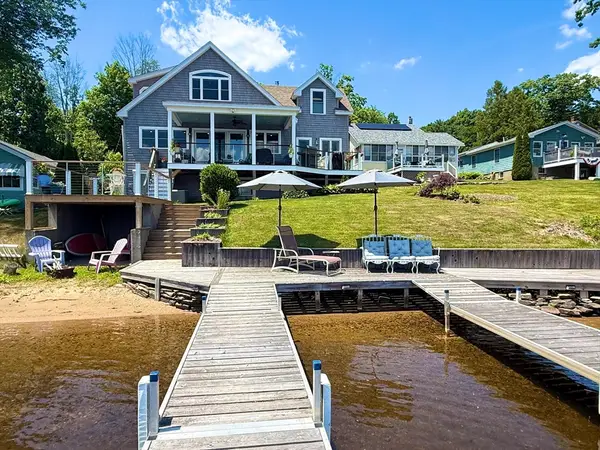 $925,000Active3 beds 3 baths1,917 sq. ft.
121 Maple St, East Brookfield, MA 01515
MLS# 73536401Listed by: Hometown National Realty Inc.- Open Sun, 2 to 5pm
 $559,000Active2 beds 2 baths1,672 sq. ft.
178 Shore Rd, East Brookfield, MA 01515
MLS# 73539416Listed by: Paul J. Johnson 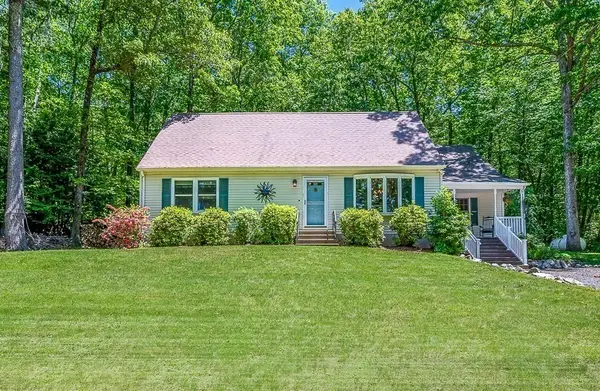 $499,900Active3 beds 2 baths2,103 sq. ft.
473 W Sturbridge Rd, East Brookfield, MA 01515
MLS# 73530456Listed by: Real Broker MA, LLC $499,900Active9.83 Acres
0 Wildwood Rd, East Brookfield, MA 01515
MLS# 73514377Listed by: CR Premier Properties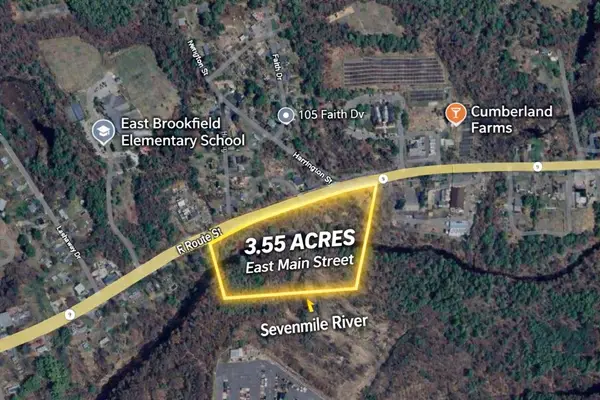 $75,000Active3.55 Acres
Lot 97/99 East Main Street, East Brookfield, MA 01515
MLS# 73486914Listed by: Keller Williams Pinnacle Central


Protect your home and budget from life's surprises with an Assurant Home Warranty, backed by a partner that supports you through every step of homeownership. Explore Plans.
© 2026 Better Homes and Gardens Real Estate LLC. An Anywhere Real Estate company. All rights reserved. Better Homes and Gardens® Real Estate is a registered trademark owned by Meredith Operations Corporation, licensed to Better Homes and Gardens Real Estate LLC and used with permission. Better Homes and Gardens Real Estate LLC fully supports the principles of the Fair Housing Act and the Equal Opportunity Act. Listing information is deemed reliable but is not guaranteed accurate.
Each office is independently owned and operated.
Any services or products provided by third parties are not provided by, affiliated with or related to Better Homes and Gardens Real Estate LLC, or its affiliated companies.