
17 Cooper Rd, East Falmouth, MA 02536
Local realty services provided by:Better Homes and Gardens Real Estate The Masiello Group
17 Cooper Rd,Falmouth, MA 02536
$995,000
- 4 Beds
- 2 Baths
- 1,512 sq. ft.
- Single family
- Active
Listed by: arleen richman
Office: re/max real estate center
MLS#:73565626
Source:MLSPIN
Price summary
- Price:$995,000
- Price per sq. ft.:$658.07
About this home
Welcome to sought-after Belmar Estates! This full-dormered 4-bedroom home offers beautiful hardwood floors, central air, and plenty of potential to make it your own. A lovely sunroom surrounded by glass sliders fills the space with natural light and opens to a large deck—perfect for relaxing, entertaining, and enjoying the Cape Cod outdoors. The inviting living room features a cozy fireplace, while two full baths include a convenient first-floor Hollywood-style bath. A full basement offers excellent potential for additional living space. Enjoy the Cape Cod lifestyle with direct neighborhood access to Great Pond, perfect for kayaking, paddleboarding, and outdoor fun. Just a short stroll to the Acapesket Beach Association’s private beach, ideal for relaxing summer days by the water. Green Pond Marina, the Yacht Club, Freedom Boat Club, beaches, dining, and other area amenities are all nearby. Bring your vision and create your own Cape Cod retreat in this desirable neighborhood. A true piece of paradise on Cape Cod! Easy to show !Open House Saturday, 8/22 from 11:30 - 1:30....
Contact an agent
Home facts
- Year built:1972
- Subdivision & Development:Belmar Estates
- Listing ID #:73565626
- Updated:August 23, 2026 at 01:26 PM
Rooms and interior
- Bedrooms:4
- Total bathrooms:2
- Full bathrooms:2
- Rooms Total:7
- Flooring:Carpet, Tile, Wood
- Kitchen Description:Dining Area, Dishwasher, Microwave, Range, Refrigerator
- Basement Description:Bulkhead, Concrete, Full, Interior Entry, Unfinished
- Living area:1,512 sq. ft.
Heating and cooling
- Cooling:1 Cooling Zone, Central Air
- Heating:Forced Air, Natural Gas
- Central air:Yes
Structure and exterior
- Roof:Shingle
- Year built:1972
- Building area:1,512 sq. ft.
- Lot area:0.23 Acres
- Lot Features:Level
- Architectural Style:Cape
- Construction Materials:Frame
- Exterior Features:Rain Gutters, Storage
- Foundation Description:Concrete Perimeter
Utilities
- Water:Public
- Sewer:Private Sewer
Finances and disclosures
- Price:$995,000
- Price per sq. ft.:$658.07
- Tax amount:$4,660 (2026)
Features and amenities
- Appliances:Dishwasher, Dryer, Microwave, Range, Refrigerator, Washer
- Laundry features:Dryer, Electric Dryer Hookup, Second Floor, Washer, Washer Hookup
Parking
- Total parking spaces:2
- Parking description:Off Street, Paved Drive
New listings near 17 Cooper Rd
- Open Sun, 11am to 12:30pm
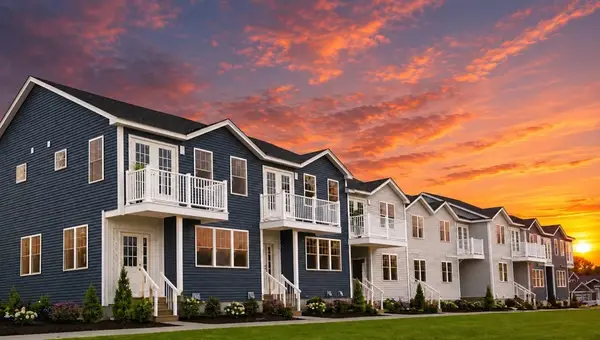 $599,900Active2 beds 3 baths1,428 sq. ft.
36 Starboard Dr #C, Wareham, MA 02558
MLS# 73516283Listed by: Century 21 North East - Open Sun, 11am to 12:30pm
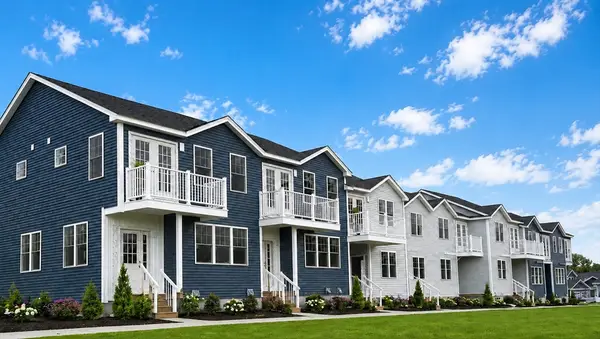 $609,900Active2 beds 3 baths1,543 sq. ft.
36 Starboard Dr #B, Wareham, MA 02558
MLS# 73521499Listed by: Century 21 North East - Open Sun, 11am to 12:30pm
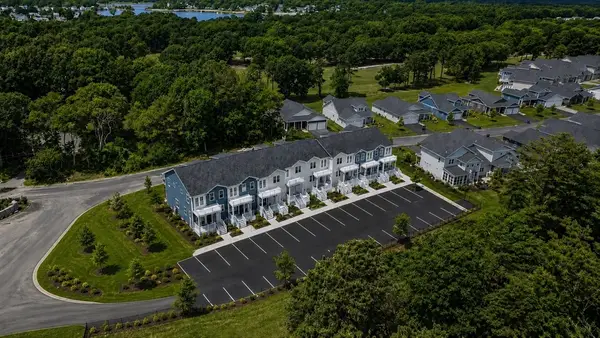 $599,900Active2 beds 3 baths1,428 sq. ft.
36 Starboard Dr #D, Wareham, MA 02558
MLS# 73536107Listed by: Century 21 North East - New
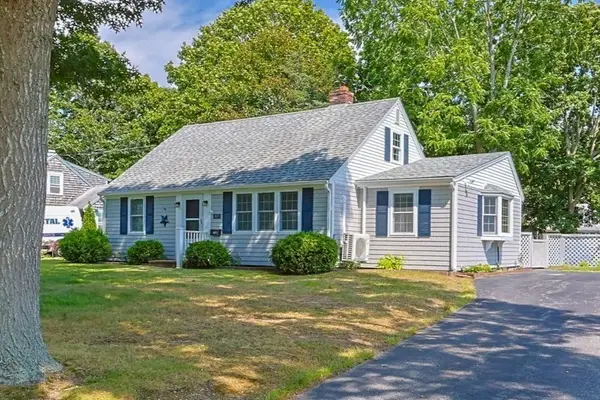 $599,900Active4 beds 2 baths1,666 sq. ft.
87 Vidal Ave, Falmouth, MA 02536
MLS# 73566066Listed by: William Raveis R.E. & Home Services - New
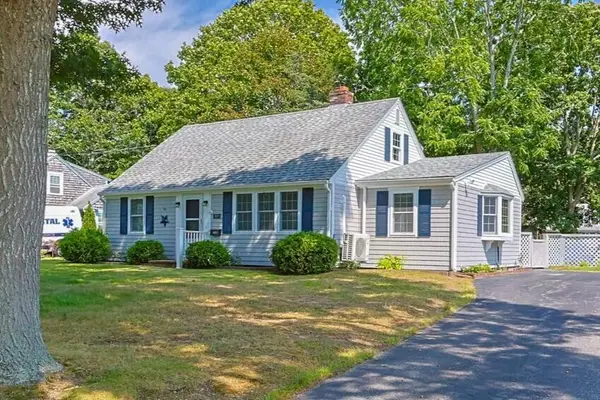 $599,900Active4 beds 2 baths1,666 sq. ft.
87 Vidal Avenue, Teaticket, MA 02536
MLS# 22604012Listed by: WILLIAM RAVEIS REAL ESTATE & HOME SERVICES 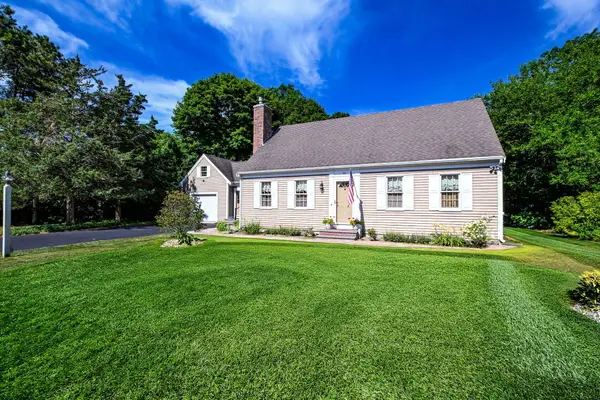 $850,000Active4 beds 2 baths1,925 sq. ft.
86 Sadys Lane, East Falmouth, MA 02536
MLS# 22603838Listed by: KINLIN GROVER COMPASS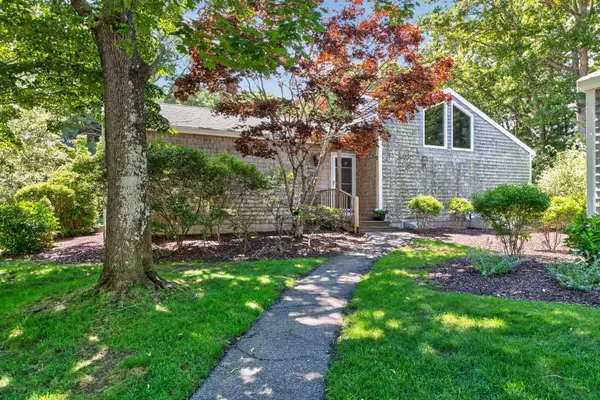 $550,000Pending2 beds 2 baths1,352 sq. ft.
238 Seaward Bend, East Falmouth, MA 02536
MLS# 22604037Listed by: SALT POND REALTY LLP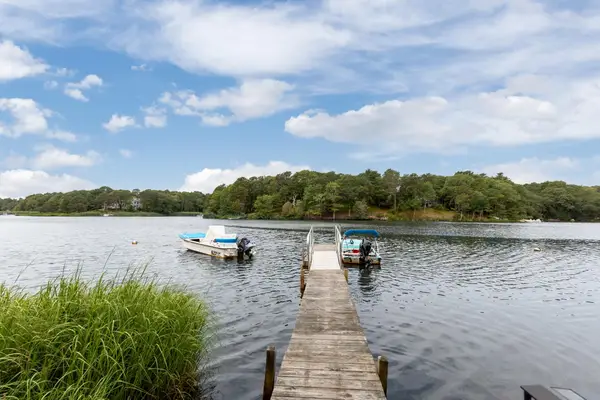 $695,000Pending4 beds 3 baths1,776 sq. ft.
26 Quashnet Way, East Falmouth, MA 02536
MLS# 22603956Listed by: RE/MAX EXECUTIVE REALTY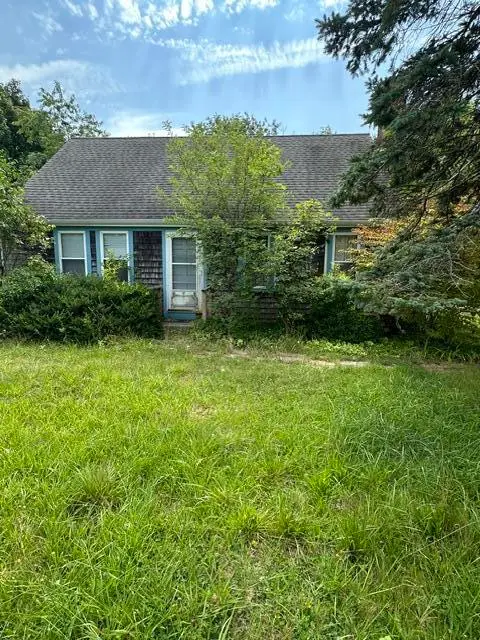 $379,000Pending2 beds 1 baths720 sq. ft.
865 Sandwich Road, East Falmouth, MA 02536
MLS# 22603940Listed by: KINLIN GROVER COMPASS


Protect your home and budget from life's surprises with an Assurant Home Warranty, backed by a partner that supports you through every step of homeownership. Explore Plans.
© 2026 Better Homes and Gardens Real Estate LLC. An Anywhere Real Estate company. All rights reserved. Better Homes and Gardens® Real Estate is a registered trademark owned by Meredith Operations Corporation, licensed to Better Homes and Gardens Real Estate LLC and used with permission. Better Homes and Gardens Real Estate LLC fully supports the principles of the Fair Housing Act and the Equal Opportunity Act. Listing information is deemed reliable but is not guaranteed accurate.
Each office is independently owned and operated.
Any services or products provided by third parties are not provided by, affiliated with or related to Better Homes and Gardens Real Estate LLC, or its affiliated companies.