
36 Starboard Dr #D, East Falmouth, MA 02558
Local realty services provided by:Better Homes and Gardens Real Estate The Shanahan Group
36 Starboard Dr #D,Wareham, MA 02558
$599,900
- 2 Beds
- 3 Baths
- 1,428 sq. ft.
- Condominium
- Active
Upcoming open houses
- Sun, Oct 1111:00 am - 12:30 pm
- Mon, Oct 1212:00 pm - 01:30 pm
Listed by: brennan team
Office: century 21 north east
MLS#:73536107
Source:MLSPIN
Price summary
- Price:$599,900
- Price per sq. ft.:$420.1
- Monthly HOA dues:$455
About this home
Only six luxury townhomes remain at Windward Pines II! Ideally situated along the 11th hole of The Bay Pointe Club, this limited collection of brand-new two-bedroom, 2.5-bath residences blends modern luxury, coastal charm and low-maintenance living. Each home features its own distinctive finishes, including high-end cabinetry, granite countertops, stainless steel appliances, designer-selected colors and convenient second-floor laundry—no two are exactly alike. A full basement offers exceptional storage and potential for future use. Professional landscaping and snow removal are included, leaving you more time to enjoy golf, boating, the beach and everything Onset has to offer. Walk to Onset Bay, marinas, restaurants, shops and the heart of this vibrant seaside village. A complimentary 2027 Bay Pointe Club golf membership is included with qualifying new contracts, and special financing options are available. These homes truly must be seen—visit today and choose your dream home!
Contact an agent
Home facts
- Year built:2026
- Listing ID #:73536107
- Updated:October 09, 2026 at 11:32 AM
Rooms and interior
- Bedrooms:2
- Total bathrooms:3
- Full bathrooms:2
- Half bathrooms:1
- Rooms Total:6
- Flooring:Carpet
- Kitchen Description:Dishwasher, Microwave, Range
- Living area:1,428 sq. ft.
Heating and cooling
- Cooling:3 Cooling Zones, Central Air
- Heating:Forced Air, Natural Gas
- Central air:Yes
Structure and exterior
- Roof:Shingle
- Year built:2026
- Building area:1,428 sq. ft.
- Construction Materials:Frame
- Exterior Features:Deck, Patio, Porch
Utilities
- Water:Public
- Sewer:Public Sewer
Finances and disclosures
- Price:$599,900
- Price per sq. ft.:$420.1
Features and amenities
- Appliances:Dishwasher, Microwave, Range
- Laundry features:Electric Dryer Hookup, In Unit, Second Floor
Parking
- Total parking spaces:2
- Parking description:Assigned
New listings near 36 Starboard Dr #D
- Coming Soon
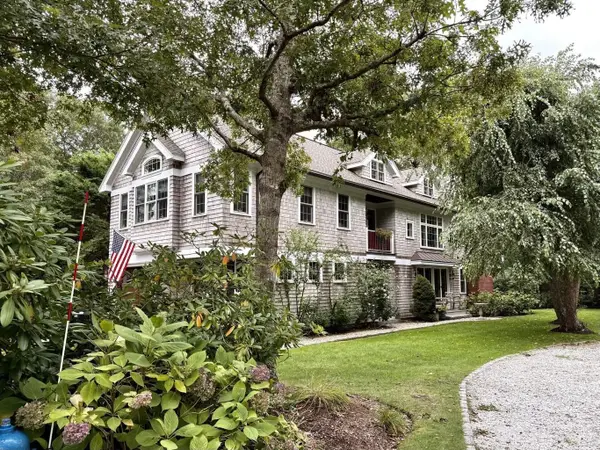 $1,350,000Coming Soon3 beds 3 baths3,311 sq. ft.
23 Gage Drive, Falmouth, MA 02536
MLS# 73588559Listed by: William Raveis R.E. & Home Services - Open Fri, 4 to 6pmNew
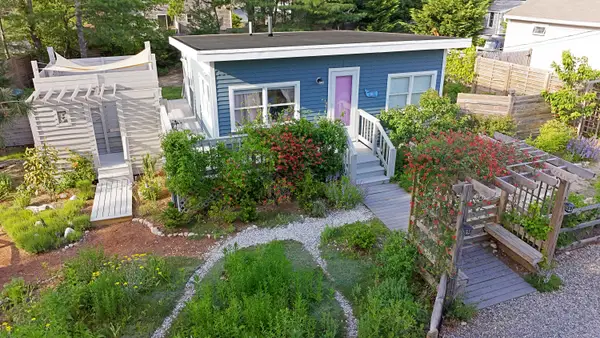 $539,000Active2 beds 1 baths576 sq. ft.
10 Atwater Drive, East Falmouth, MA 02536
MLS# 22605086Listed by: KINLIN GROVER COMPASS - Open Sat, 12 to 1:30pmNew
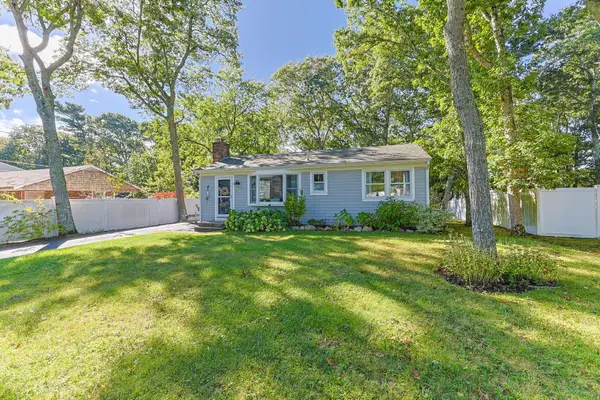 $595,000Active3 beds 1 baths1,080 sq. ft.
9 Winchester Drive, East Falmouth, MA 02536
MLS# 22605115Listed by: COMPASS MASSACHUSETTS, LLC - Open Sun, 10am to 1pm
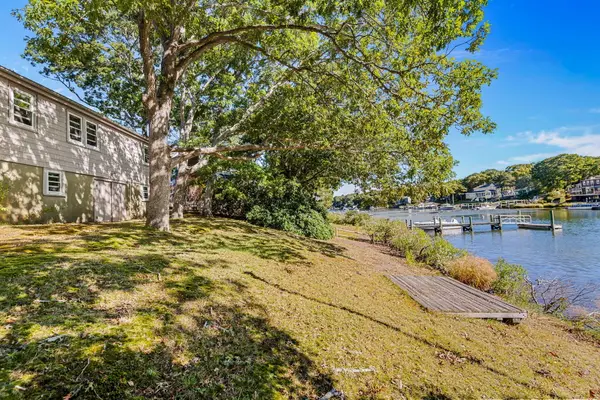 $925,000Pending2 beds 1 baths940 sq. ft.
82 Edgewater Drive, East Falmouth, MA 02536
MLS# 22605074Listed by: WILLIAM RAVEIS REAL ESTATE & HOME SERVICES - Open Sat, 10 to 11amNew
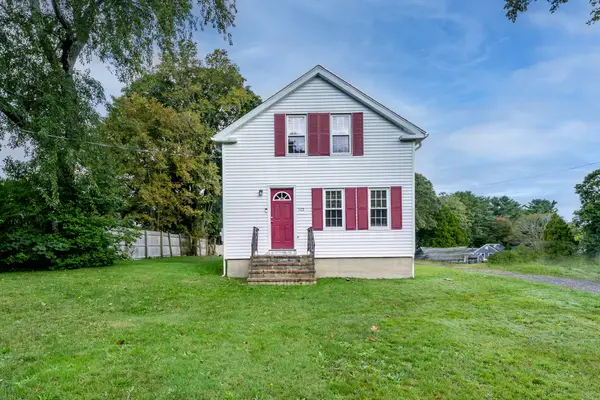 $599,900Active3 beds 2 baths1,195 sq. ft.
562 Waquoit Highway, East Falmouth, MA 02536
MLS# 22605012Listed by: GREER REAL ESTATE, LLC - New
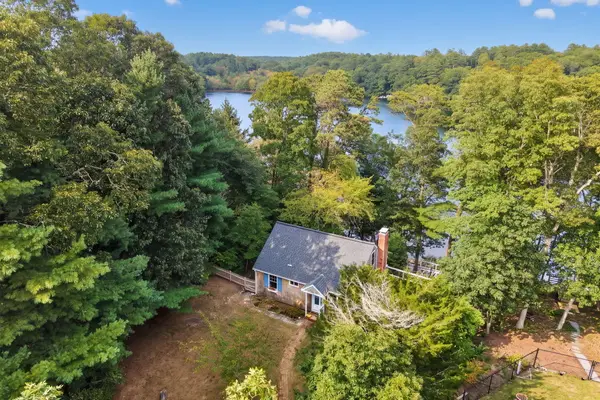 $719,000Active3 beds 1 baths1,080 sq. ft.
87 Pinecrest Beach Drive, East Falmouth, MA 02536
MLS# 22604973Listed by: WILLIAM RAVEIS REAL ESTATE & HOME SERVICES - New
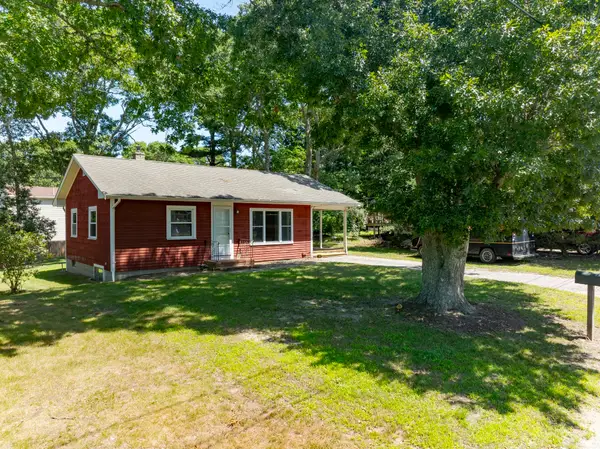 $585,000Active2 beds 1 baths720 sq. ft.
16 Hartwell, Falmouth, MA 02536
MLS# 73584696Listed by: Engel & Volkers Newton - Open Sat, 10 to 11:30amNew
 $1,125,000Active2 beds 2 baths1,824 sq. ft.
63 Seatucket Road, East Falmouth, MA 02536
MLS# 22604961Listed by: SOTHEBY'S INTERNATIONAL REALTY - Open Sat, 11am to 12:30pm
 $1,795,000Active4 beds 3 baths3,668 sq. ft.
9 Estrella Lane, East Falmouth, MA 02536
MLS# 22604859Listed by: SOTHEBY'S INTERNATIONAL REALTY  $575,000Active3 beds 2 baths1,434 sq. ft.
19 Louise Lane, East Falmouth, MA 02536
MLS# 22604759Listed by: LAMACCHIA REALTY, INC.


Protect your home and budget from life's surprises with an Assurant Home Warranty, backed by a partner that supports you through every step of homeownership. Explore Plans.
© 2026 Better Homes and Gardens Real Estate LLC. An Anywhere Real Estate company. All rights reserved. Better Homes and Gardens® Real Estate is a registered trademark owned by Meredith Operations Corporation, licensed to Better Homes and Gardens Real Estate LLC and used with permission. Better Homes and Gardens Real Estate LLC fully supports the principles of the Fair Housing Act and the Equal Opportunity Act. Listing information is deemed reliable but is not guaranteed accurate.
Each office is independently owned and operated.
Any services or products provided by third parties are not provided by, affiliated with or related to Better Homes and Gardens Real Estate LLC, or its affiliated companies.