
73 Ennsbrook Drive, East Falmouth, MA 02536
Local realty services provided by:Better Homes and Gardens Real Estate The Masiello Group
73 Ennsbrook Drive,Falmouth, MA 02536
$1,250,000
- 3 Beds
- 2 Baths
- 1,763 sq. ft.
- Single family
- Active
Upcoming open houses
- Sat, May 3011:00 am - 12:30 pm
Listed by: o'neill group
Office: berkshire hathaway homeservices robert paul properties
MLS#:73496207
Source:MLSPIN
Price summary
- Price:$1,250,000
- Price per sq. ft.:$709.02
- Monthly HOA dues:$10.42
About this home
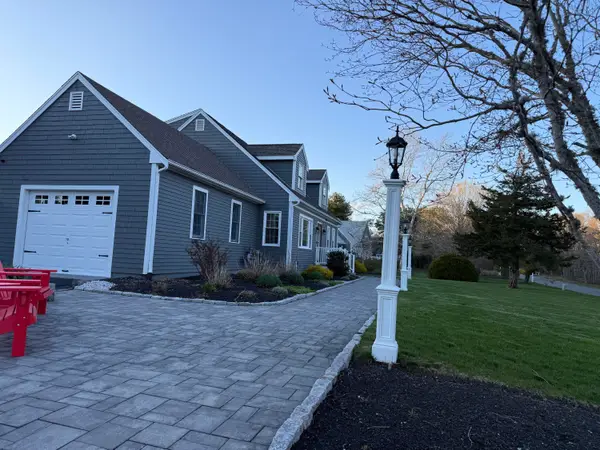
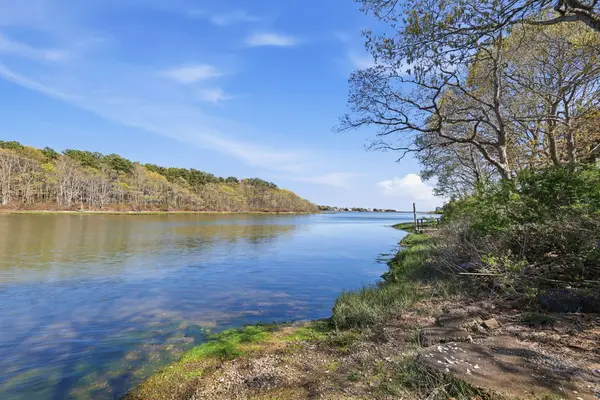
This waterfront home is set in one of East Falmouth’s hidden waterfront enclaves, this beautifully appointed 3BR home offers direct access to the lifestyle buyers dream about. Tucked away on a private cul-de-sac overlooking Bourne’s Pond, the home captures sweeping water views and a peaceful wooded backdrop from nearly every room. Vaulted ceilings and an open-concept layout create a light-filled living space ideal for entertaining or relaxed coastal living. The main level includes two bedrooms plus a den, while the primary suite enjoys tranquil pond views and a true sense of retreat. A separate upstairs guest bedroom adds flexibility for visitors or home office space. Just moments away, the neighborhood dock invites kayaking, paddleboarding, boating, and sunset cruises—making this a true paddler’s paradise. Attached garage. Experience the best of Cape Cod waterfront living with boating access right outside your door.
Contact an agent
Home facts
- Year built:1997
- Listing ID #:73496207
- Updated:May 27, 2026 at 10:44 AM
Rooms and interior
- Bedrooms:3
- Total bathrooms:2
- Full bathrooms:2
- Rooms Total:6
- Flooring:Carpet, Flooring - Wall to Wall Carpet, Tile, Wood
- Kitchen Description:Ceiling Fan(s), Dining Area, Flooring - Wood, Kitchen Island, Pantry, Vaulted Ceiling(s)
- Basement Description:Crawl Space
- Living area:1,763 sq. ft.
Heating and cooling
- Cooling:Central Air
- Heating:Forced Air, Natural Gas
- Central air:Yes
Structure and exterior
- Roof:Shingle
- Year built:1997
- Building area:1,763 sq. ft.
- Lot area:0.31 Acres
- Lot Features:Cleared, Gentle Sloping, Level, Wooded
- Architectural Style:Ranch
- Exterior Features:Deck, Outdoor Shower, Storage
- Foundation Description:Concrete Perimeter
Utilities
- Water:Public
- Sewer:Private Sewer
Finances and disclosures
- Price:$1,250,000
- Price per sq. ft.:$709.02
- Tax amount:$5,138 (2026)
Features and amenities
- Laundry features:First Floor
- Amenities:Closet, Gas Water Heater
Parking
- Total parking spaces:5
- Parking description:Attached, Garage Door Opener, Off Street, Oversized, Stone/Gravel
- Garage:Yes
- Garage spaces:1
New listings near 73 Ennsbrook Drive
 $1,300,000Pending4 beds 3 baths1,870 sq. ft.
58 Stanhope Road, East Falmouth, MA 02536
MLS# 22602456Listed by: COMPASS MASSACHUSETTS, LLC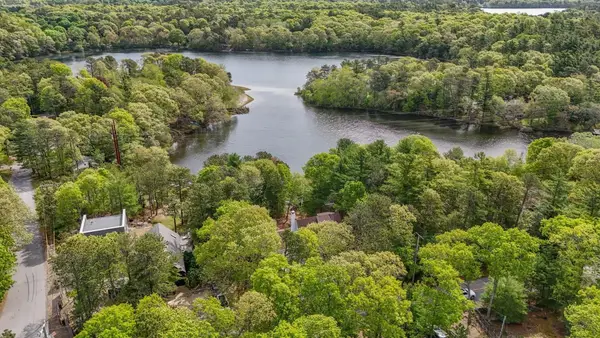 $799,000Pending3 beds 2 baths1,937 sq. ft.
81 Sam Turner Road, East Falmouth, MA 02536
MLS# 22602447Listed by: COMPASS MASSACHUSETTS, LLC- New
 $480,000Active2 beds 1 baths640 sq. ft.
17 Suncrest Dr, Falmouth, MA 02536
MLS# 73522796Listed by: Compass - Open Sat, 11am to 1pmNew
 $1,975,000Active4 beds 4 baths3,150 sq. ft.
49 Striper Lane, East Falmouth, MA 02536
MLS# 22602150Listed by: KINLIN GROVER COMPASS - New
 $480,000Active2 beds 1 baths640 sq. ft.
17 Suncrest Drive, Teaticket, MA 02536
MLS# 22602307Listed by: COMPASS MASSACHUSETTS, LLC - New
 $1,500,000Active3 beds 3 baths3,511 sq. ft.
382 Falmouth Woods Road, East Falmouth, MA 02536
MLS# 22602386Listed by: SALT POND REALTY LLP - New
 $699,900Active3 beds 2 baths1,539 sq. ft.
20 Old Kenyon Rd, Falmouth, MA 02536
MLS# 73522633Listed by: Berkshire Hathaway HomeServices Robert Paul Properties - New
 $798,800Active3 beds 2 baths2,292 sq. ft.
24 Sailfish Drive, Falmouth, MA 02536
MLS# 73522076Listed by: Easton Real Estate, LLC - New
 $485,000Active2 beds 2 baths1,506 sq. ft.
374 Davisville Road #Unit 4, East Falmouth, MA 02536
MLS# 22602270Listed by: SOTHEBY'S INTERNATIONAL REALTY - Open Sat, 12 to 2pmNew
 $979,000Active3 beds 2 baths1,236 sq. ft.
16 Carolyn Lane, East Falmouth, MA 02536
MLS# 22602262Listed by: SOTHEBY'S INTERNATIONAL REALTY


Protect your home and budget from life's surprises with an Assurant Home Warranty, backed by a partner that supports you through every step of homeownership. Explore Plans.
© 2026 Better Homes and Gardens Real Estate LLC. An Anywhere Real Estate company. All rights reserved. Better Homes and Gardens® Real Estate is a registered trademark owned by Meredith Operations Corporation, licensed to Better Homes and Gardens Real Estate LLC and used with permission. Better Homes and Gardens Real Estate LLC fully supports the principles of the Fair Housing Act and the Equal Opportunity Act. Listing information is deemed reliable but is not guaranteed accurate.
Each office is independently owned and operated.
Any services or products provided by third parties are not provided by, affiliated with or related to Better Homes and Gardens Real Estate LLC, or its affiliated companies.