
37 Chipaway Rd, East Freetown, MA 02717
Local realty services provided by:Better Homes and Gardens Real Estate The Masiello Group
37 Chipaway Rd,Freetown, MA 02717
$379,000
- 2 Beds
- 1 Baths
- 1,468 sq. ft.
- Single family
- Active
Listed by: sladjana zivkovic-vukovic
Office: leading edge real estate
MLS#:73582465
Source:MLSPIN
Price summary
- Price:$379,000
- Price per sq. ft.:$258.17
About this home
Opportunity awaits in this spacious 1954 classic ranch set on 20,038 SF of land. The inviting layout offers easy one-floor living,with a dining area that opens to the kitchen,then flows into a generous living room filled with natural light. The well-maintained kitchen features traditional cabinetry,granite countertops & stainless steel appliances. A separate laundry room leads to 2 bedrooms,each ready for your personal touch & some updates. A few started projects provide a head start,while still leaving room to bring your own vision to life. Outside,the expansive backyard,framed by mature plantings,offers plenty of space to garden,entertain,play or simply enjoy the outdoors. A small deck off the kitchen extends the living space outside. With 1,468 SF,a functional layout & an oversized lot,this home offers an excellent opportunity to make thoughtful improvements,build equity & create a home that truly feels like your own. Located minutes from the highway, two South Cost Rail stations, essential services and shopping, it combines the best of suburban living with urban convenience...
Contact an agent
Home facts
- Year built:1954
- Listing ID #:73582465
- Updated:September 25, 2026 at 12:33 PM
Rooms and interior
- Bedrooms:2
- Total bathrooms:1
- Full bathrooms:1
- Rooms Total:5
- Flooring:Laminate, Parquet, Vinyl, Wood
- Dining Description:Open Floorplan, Window(s) - Bay/Bow/Box
- Kitchen Description:Cabinets - Upgraded, Countertops - Stone/Granite/Solid, Countertops - Upgraded, Deck - Exterior, Dining Area, Exterior Access, Range, Refrigerator, Remodeled, Slider, Stainless Steel Appliances
- Living area:1,468 sq. ft.
Heating and cooling
- Heating:Forced Air, Oil
Structure and exterior
- Roof:Shingle
- Year built:1954
- Building area:1,468 sq. ft.
- Lot area:0.46 Acres
- Lot Features:Level, Wooded
- Architectural Style:Ranch
- Construction Materials:Frame
- Exterior Features:Deck
- Foundation Description:Block, Concrete Perimeter, Irregular
Utilities
- Water:Private
- Sewer:Private Sewer
Finances and disclosures
- Price:$379,000
- Price per sq. ft.:$258.17
- Tax amount:$3,669 (2025)
Features and amenities
- Appliances:Dryer, Range, Refrigerator, Washer
- Laundry features:Dryer, Gas Dryer Hookup, Main Level, Washer, Washer Hookup
Parking
- Total parking spaces:4
- Parking description:Off Street, Unpaved
New listings near 37 Chipaway Rd
- Coming Soon
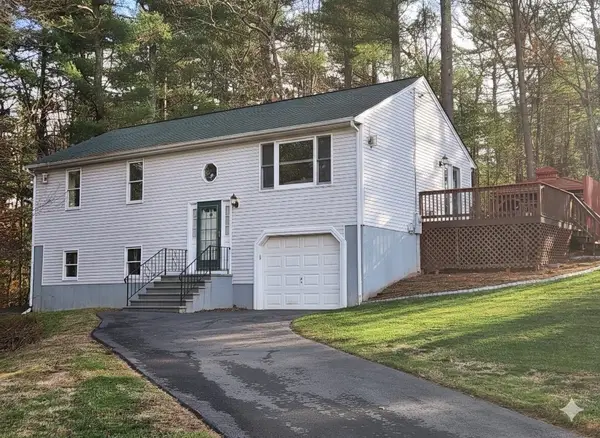
 $589,999Coming Soon4 beds 2 baths1,749 sq. ft.
4 Winslow Way, Freetown, MA 02717
MLS# 73580565Listed by: Redlon Realty LLC - New
 $929,000Active4 beds 3 baths2,901 sq. ft.
6 Buddys Crossing, Freetown, MA 02717
MLS# 73582570Listed by: eXp Realty LLC - New
 $550,000Active3 beds 2 baths1,560 sq. ft.
2 Parker Ter, Freetown, MA 02717
MLS# 73578728Listed by: Keller Williams Realty 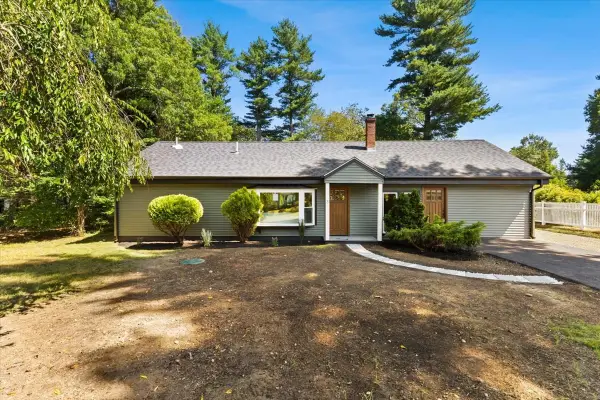 $599,900Active3 beds 2 baths1,450 sq. ft.
3 Abraham Ave, Freetown, MA 02717
MLS# 73575317Listed by: Milestone Realty, Inc.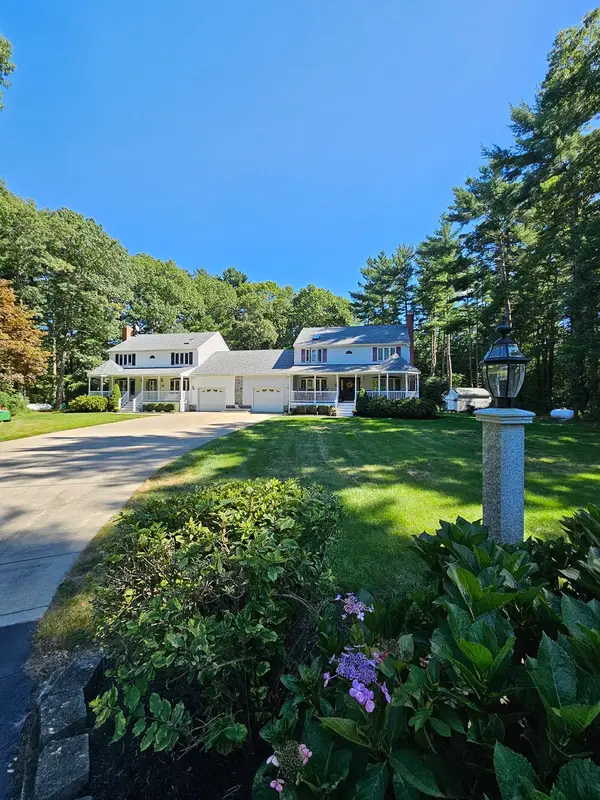 $1,275,000Active6 beds 6 baths3,594 sq. ft.
226 County Rd, Freetown, MA 02717
MLS# 73574858Listed by: Rose Realty Group, Inc. $529,900Active3 beds 2 baths2,016 sq. ft.
52 Chipaway Rd, Freetown, MA 02717
MLS# 73572379Listed by: Berkshire Hathaway HomeServices Robert Paul Properties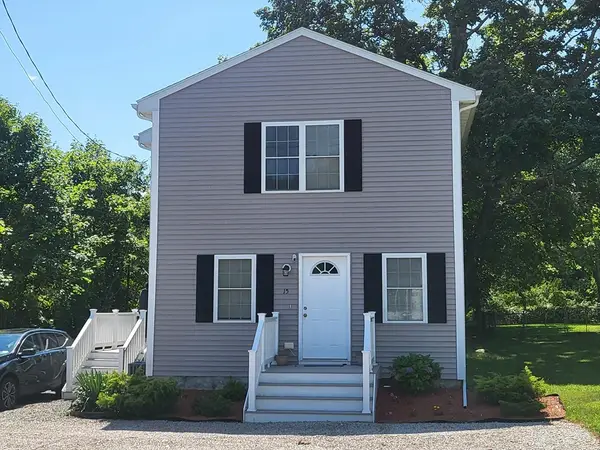 $505,900Active3 beds 2 baths1,374 sq. ft.
15 Chipaway Rd, Freetown, MA 02717
MLS# 73564283Listed by: Andrade Associates Real Estate, Inc.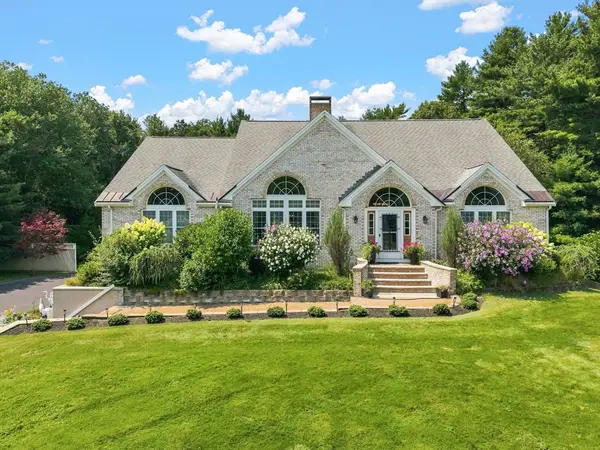 $1,189,000Active4 beds 4 baths4,090 sq. ft.
10 Edna Cir, Freetown, MA 02717
MLS# 73564274Listed by: LPT Realty - Home & Key Group $899,900Active5 beds 3 baths2,130 sq. ft.
217 Middleboro Road, Freetown, MA 02717
MLS# 73560804Listed by: The Real Estate Collaborative


Protect your home and budget from life's surprises with an Assurant Home Warranty, backed by a partner that supports you through every step of homeownership. Explore Plans.
© 2026 Better Homes and Gardens Real Estate LLC. An Anywhere Real Estate company. All rights reserved. Better Homes and Gardens® Real Estate is a registered trademark owned by Meredith Operations Corporation, licensed to Better Homes and Gardens Real Estate LLC and used with permission. Better Homes and Gardens Real Estate LLC fully supports the principles of the Fair Housing Act and the Equal Opportunity Act. Listing information is deemed reliable but is not guaranteed accurate.
Each office is independently owned and operated.
Any services or products provided by third parties are not provided by, affiliated with or related to Better Homes and Gardens Real Estate LLC, or its affiliated companies.