
7 Cameron's Way, East Freetown, MA 02717
Local realty services provided by:Better Homes and Gardens Real Estate The Masiello Group
Upcoming open houses
- Sun, Oct 1811:00 am - 01:00 pm
Listed by: jamie fortes
Office: amaral & associates re
MLS#:73590279
Source:MLSPIN
Price summary
- Price:$949,800
- Price per sq. ft.:$422.13
About this home
Tucked at the end of a private cul-de-sac, this exceptional less-than-8-year-old executive ranch offers the rare combination of refined single-level living, generous acreage, and thoughtful entertaining spaces. Set on 3.6 private acres, the home delivers a serene, country-inspired setting without sacrificing modern comfort or convenience.Upon entering the welcoming foyer, an office is positioned to the right and a formal dining room to the left, creating an elegant flow into the open living area. The living room seamlessly connects to the eat-in kitchen, where an oversized island, double oven, and six-burner stovetop make this the true heart of the home—perfect for everyday living and effortless entertaining. Tray ceilings accent both the living room and primary suite, adding architectural character and a sense of grandeur throughout.The luxurious primary suite is a private retreat featuring a Jacuzzi tub, walk-in shower, double vanity, and an expansive walk-in closet. Two additional bedrooms offer double closets and share a full bath, while a first-floor half bath and laundry room enhance everyday ease. The unfinished basement provides outstanding potential for future expansion, whether envisioned as additional living space, a fitness area, or recreation room.Outdoor living is equally impressive, with rear decking overlooking a fire pit and beautifully private yard. An irrigation system supports the grounds, while central air conditioning ensures year-round comfort. Car enthusiasts and hobbyists will appreciate the oversized two-car garage, complete with 8 foot doors and ample clearance to accommodate trucks and a car lift, along with extensive parking for guests, trailers, or recreational vehicles.This is a rare opportunity to own a meticulously designed executive ranch offering space, privacy, and premium finishes in one of Freetown’s most desirable settings....
Contact an agent
Home facts
- Year built:2018
- Listing ID #:73590279
- Updated:October 17, 2026 at 11:19 AM
Rooms and interior
- Bedrooms:3
- Total bathrooms:3
- Full bathrooms:2
- Half bathrooms:1
- Rooms Total:8
- Flooring:Carpet, Flooring - Hardwood, Hardwood, Tile
- Dining Description:Hardwood, Overhead
- Kitchen Description:Cabinets - Upgraded, Countertops - Stone/Granite/Solid, Dishwasher, Kitchen Island, Lighting - Pendant, Oven, Pantry, Plumbed For Ice Maker, Range, Refrigerator, Stainless Steel Appliances
- Basement Description:Concrete, Full, Interior Entry, Sump Pump, Unfinished, Walk-Out Access
- Living area:2,250 sq. ft.
Heating and cooling
- Cooling:2 Cooling Zones, Central Air
- Heating:Forced Air, Leased Propane Tank, Propane
- Central air:Yes
Structure and exterior
- Roof:Shingle
- Year built:2018
- Building area:2,250 sq. ft.
- Lot area:3.6 Acres
- Lot Features:Cul-De-Sac, Wooded
- Architectural Style:Ranch
- Construction Materials:Frame
- Exterior Features:Deck - Composite, Kennel, Porch, Professional Landscaping, Rain Gutters, Sprinkler System
- Foundation Description:Concrete Perimeter
Utilities
- Water:Private
- Sewer:Inspection Required For Sale
Finances and disclosures
- Price:$949,800
- Price per sq. ft.:$422.13
- Tax amount:$7,490 (2025)
Features and amenities
- Appliances:Dishwasher, Dryer, Range, Refrigerator, Washer
- Laundry features:Dryer, Electric Dryer Hookup, First Floor, Main Level, Washer, Washer Hookup
Parking
- Total parking spaces:10
- Parking description:Attached, Garage Door Opener, Insulated, Off Street, Oversized, Paved, Paved Drive, Workshop in Garage
- Garage:Yes
- Garage spaces:2
New listings near 7 Cameron's Way
- New
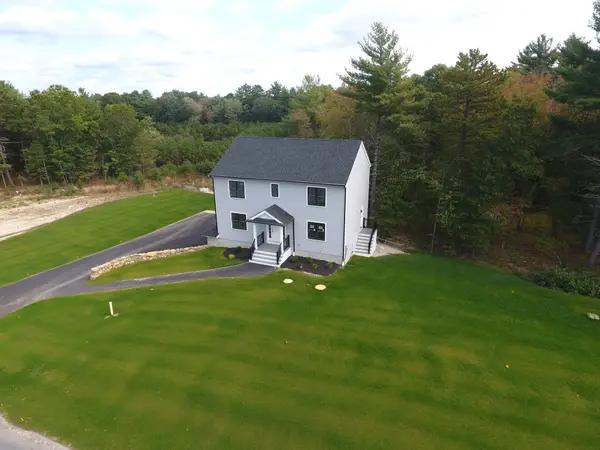 $869,000Active4 beds 3 baths2,128 sq. ft.
10 Boxberry Lane, Freetown, MA 02717
MLS# 73591714Listed by: Lanagan & Co - Open Sat, 11am to 12:30pmNew
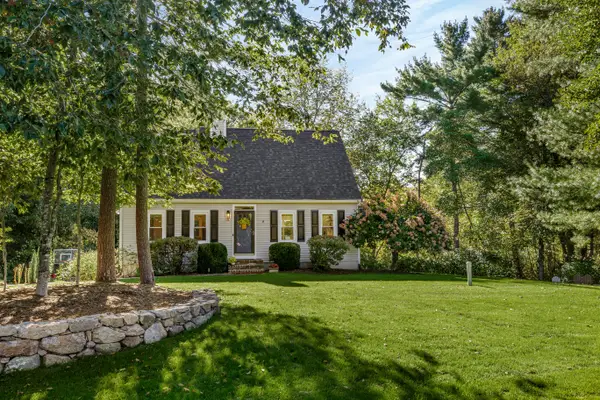 $695,000Active3 beds 2 baths1,638 sq. ft.
51 Point Of Pines Road, Freetown, MA 02717
MLS# 73590932Listed by: Gibson Sotheby's International Realty  $749,900Active5 beds 4 baths2,500 sq. ft.
3 Palmer Court, Freetown, MA 02717
MLS# 73583132Listed by: Lamacchia Realty, Inc. $929,000Active4 beds 3 baths2,901 sq. ft.
6 Buddys Crossing, Freetown, MA 02717
MLS# 73582570Listed by: eXp Realty LLC $379,000Active2 beds 1 baths1,468 sq. ft.
37 Chipaway Rd, Freetown, MA 02717
MLS# 73582465Listed by: Leading Edge Real Estate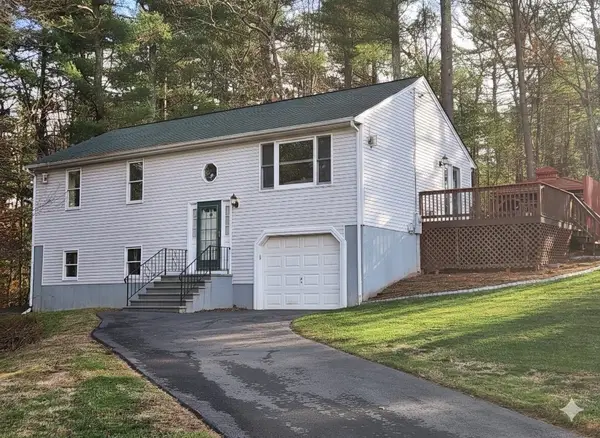 $550,000Active3 beds 2 baths1,560 sq. ft.
2 Parker Ter, Freetown, MA 02717
MLS# 73578728Listed by: Keller Williams Realty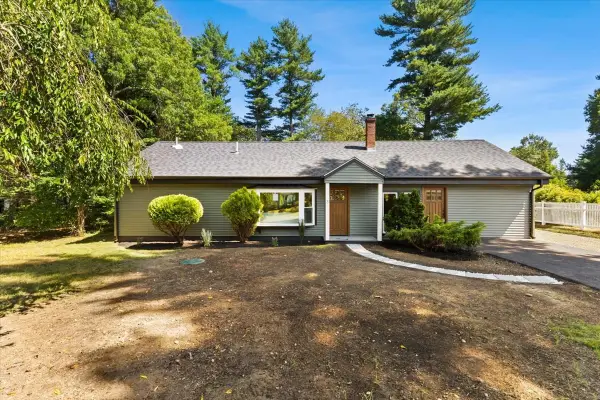 $589,900Active3 beds 2 baths1,450 sq. ft.
3 Abraham Ave, Freetown, MA 02717
MLS# 73575317Listed by: Milestone Realty, Inc.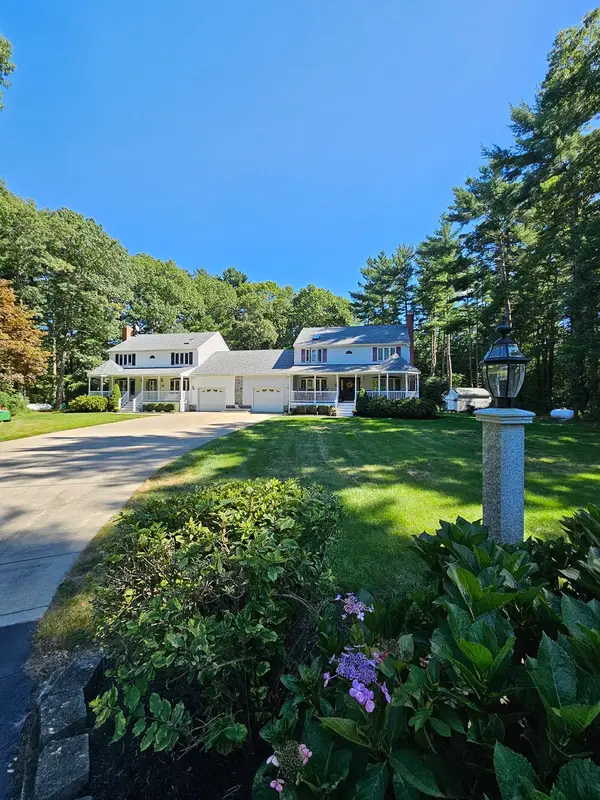 $1,275,000Active6 beds 6 baths3,594 sq. ft.
226 County Rd, Freetown, MA 02717
MLS# 73574858Listed by: Rose Realty Group, Inc.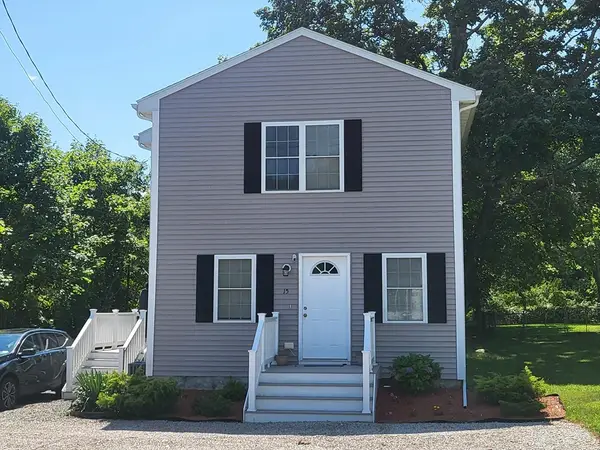 $485,000Active3 beds 2 baths1,374 sq. ft.
15 Chipaway Rd, Freetown, MA 02717
MLS# 73564283Listed by: Andrade Associates Real Estate, Inc.


Protect your home and budget from life's surprises with an Assurant Home Warranty, backed by a partner that supports you through every step of homeownership. Explore Plans.
© 2026 Better Homes and Gardens Real Estate LLC. An Anywhere Real Estate company. All rights reserved. Better Homes and Gardens® Real Estate is a registered trademark owned by Meredith Operations Corporation, licensed to Better Homes and Gardens Real Estate LLC and used with permission. Better Homes and Gardens Real Estate LLC fully supports the principles of the Fair Housing Act and the Equal Opportunity Act. Listing information is deemed reliable but is not guaranteed accurate.
Each office is independently owned and operated.
Any services or products provided by third parties are not provided by, affiliated with or related to Better Homes and Gardens Real Estate LLC, or its affiliated companies.