
12 Kensington Ave, East Longmeadow, MA 01028
Local realty services provided by:Better Homes and Gardens Real Estate The Masiello Group
12 Kensington Ave,East Longmeadow, MA 01028
$489,900
- 3 Beds
- 3 Baths
- 2,125 sq. ft.
- Single family
- Active
Upcoming open houses
- Sun, Sep 2711:00 am - 01:00 pm
Listed by: the denise desellier team, kimberly bernier
Office: berkshire hathaway homeservices realty professionals
MLS#:73581011
Source:MLSPIN
Price summary
- Price:$489,900
- Price per sq. ft.:$230.54
About this home
Welcome to this lovingly maintained, one-owner ranch situated on a private lot, just under half an acre in desirable East Longmeadow. This 3-bedroom, 2.5-bath home offers comfortable one-level living with an updated main bath with jetted deep tub, 2-car garage, and a spacious sunroom with vaulted ceilings overlooking the backyard.The finished walkout basement offers excellent potential for an in-law suite or additional living space, complete with a kitchenette, bathroom, and fireplace with wood stove insert. A second fireplace with wood stove insert adds warmth and character to the main level.Outside, enjoy your own private retreat with an in-ground pool and plenty of space for relaxing or entertaining. With flexible living space, a beautiful yard, and the pride of ownership that comes with a one-owner home, this East Longmeadow property is ready for its next chapter.
Contact an agent
Home facts
- Year built:1978
- Listing ID #:73581011
- Updated:September 25, 2026 at 05:55 PM
Rooms and interior
- Bedrooms:3
- Total bathrooms:3
- Full bathrooms:2
- Half bathrooms:1
- Rooms Total:7
- Flooring:Hardwood, Laminate, Tile
- Dining Description:Ceiling Fan(s), Deck - Exterior, Skylight, Stone/Ceramic Tile
- Kitchen Description:Ceiling Fan(s), Dishwasher, Flooring - Stone/Ceramic Tile, Kitchen, Plumbed For Ice Maker, Range, Refrigerator, Stainless Steel Appliances
- Basement Description:Finished, Walk-Out Access
- Living area:2,125 sq. ft.
Heating and cooling
- Heating:Baseboard, Oil
Structure and exterior
- Roof:Shingle
- Year built:1978
- Building area:2,125 sq. ft.
- Lot area:0.4 Acres
- Architectural Style:Raised Ranch
- Construction Materials:Frame
- Exterior Features:Deck - Wood, Patio, Professional Landscaping, Storage
- Foundation Description:Concrete Perimeter
Utilities
- Water:Public
- Sewer:Public Sewer
Finances and disclosures
- Price:$489,900
- Price per sq. ft.:$230.54
- Tax amount:$5,992 (2026)
Features and amenities
- Appliances:Dishwasher, Range, Refrigerator
- Laundry features:Electric Dryer Hookup, First Floor, Washer Hookup
- Pool features:In Ground, Private Pool
Parking
- Total parking spaces:6
- Parking description:Attached, Garage Door Opener, Paved, Paved Drive
- Garage:Yes
- Garage spaces:2
New listings near 12 Kensington Ave
- New
 $795,000Active2 beds 3 baths1,932 sq. ft.
16 Ribbon Grass Ln #16, East Longmeadow, MA 01028
MLS# 73582624Listed by: William Raveis R.E. & Home Services - New
 $449,900Active3 beds 2 baths1,568 sq. ft.
15 Somerset St, East Longmeadow, MA 01028
MLS# 73582363Listed by: LAER Realty Partners - Open Sun, 11am to 12:30pmNew
 $775,000Active3 beds 3 baths2,936 sq. ft.
38 Deer Run Ter, East Longmeadow, MA 01028
MLS# 73581631Listed by: Berkshire Hathaway HomeServices Realty Professionals - Open Fri, 1 to 4pmNew
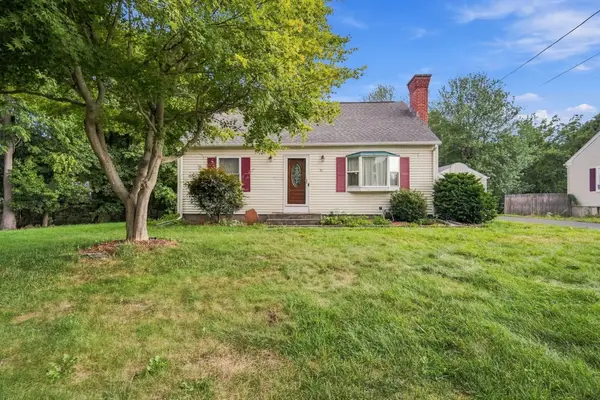 $440,000Active3 beds 2 baths1,547 sq. ft.
31 Brook St, East Longmeadow, MA 01028
MLS# 73580547Listed by: Berkshire Hathaway HomeServices Realty Professionals - Open Sat, 10am to 12pmNew
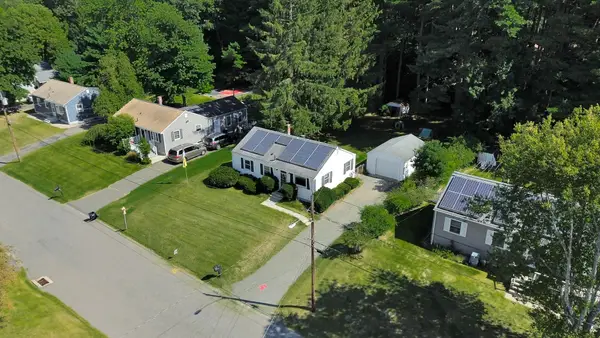 $315,000Active3 beds 1 baths864 sq. ft.
59 Holland Dr, East Longmeadow, MA 01028
MLS# 73578612Listed by: Naples Realty Group - New
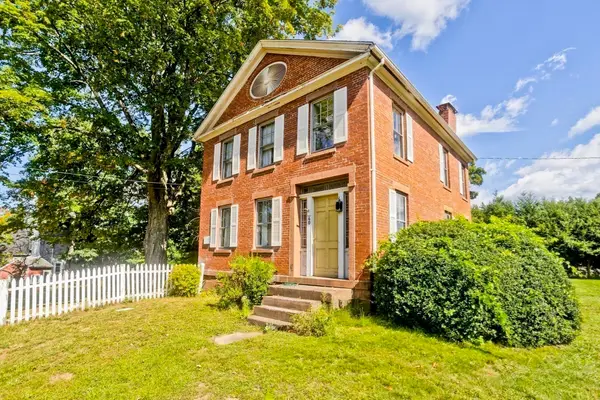 $479,999Active4 beds 2 baths2,646 sq. ft.
40 Somers Rd, East Longmeadow, MA 01028
MLS# 73579621Listed by: Happy Valley Realty Group, LLC - Open Sun, 11:30am to 1pmNew
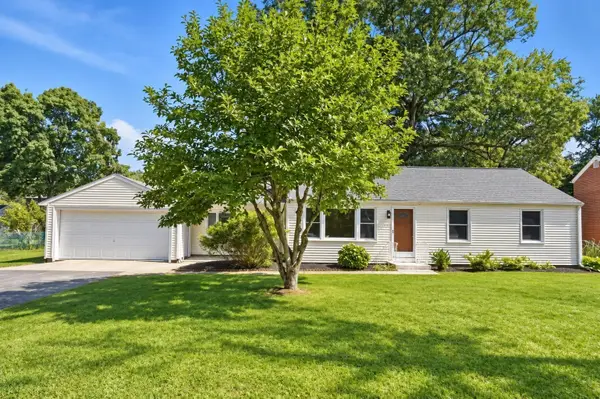 $389,900Active3 beds 1 baths1,216 sq. ft.
145 Gates Ave, East Longmeadow, MA 01028
MLS# 73578794Listed by: Berkshire Hathaway HomeServices Realty Professionals - Open Sun, 12 to 2pmNew
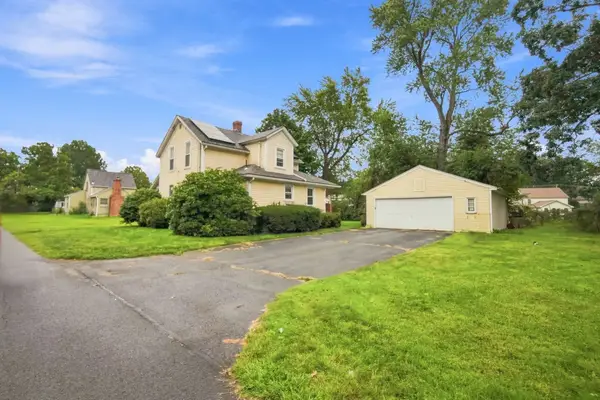 $299,900Active2 beds 2 baths1,041 sq. ft.
12 First Street, East Longmeadow, MA 01028
MLS# 73578743Listed by: Berkshire Hathaway HomeServices Realty Professionals - New
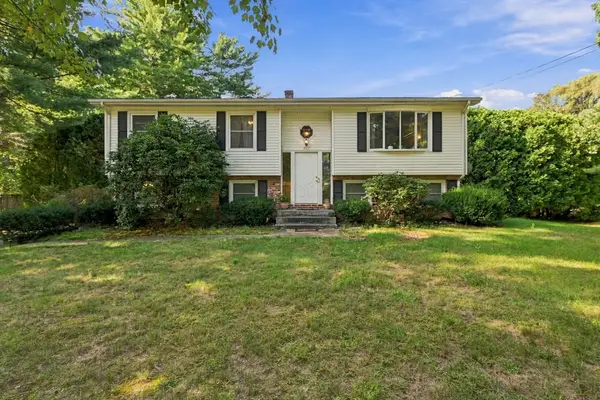 $399,000Active3 beds 2 baths1,886 sq. ft.
211 Allen St, East Longmeadow, MA 01028
MLS# 73578623Listed by: Real Broker MA, LLC


Protect your home and budget from life's surprises with an Assurant Home Warranty, backed by a partner that supports you through every step of homeownership. Explore Plans.
© 2026 Better Homes and Gardens Real Estate LLC. An Anywhere Real Estate company. All rights reserved. Better Homes and Gardens® Real Estate is a registered trademark owned by Meredith Operations Corporation, licensed to Better Homes and Gardens Real Estate LLC and used with permission. Better Homes and Gardens Real Estate LLC fully supports the principles of the Fair Housing Act and the Equal Opportunity Act. Listing information is deemed reliable but is not guaranteed accurate.
Each office is independently owned and operated.
Any services or products provided by third parties are not provided by, affiliated with or related to Better Homes and Gardens Real Estate LLC, or its affiliated companies.