
10 Happy Acres Lane, East Longmeadow, MA 01028
Local realty services provided by:Better Homes and Gardens Real Estate The Shanahan Group
10 Happy Acres Lane,East Longmeadow, MA 01028
$929,000
- 4 Beds
- 3 Baths
- 2,930 sq. ft.
- Single family
- Active
Listed by: alfred c. joyce jr.
Office: rose bud realty
MLS#:73599731
Source:MLSPIN
Price summary
- Price:$929,000
- Price per sq. ft.:$317.06
- Monthly HOA dues:$16.67
About this home
East Longmeadow's newest subdivision. It took a long time to construct this house but it was worth the wait and is now ready for viewing. Please call the listing broker or your favorite Realtor to schedule a showing. You pay a bit more for new construction but it is more inexpensive to own over the long term. Everything comes with a warranty. Includes in-ground water system and oversized three car garage. One of the largest lots in subdivision. Only part of back yard is cleared, could extend back yard much more. Ideal for an in ground pool. Also.....If you wanted horses, we have an adjacent 4 acre parcel available.
Contact an agent
Home facts
- Year built:2026
- Listing ID #:73599731
- Updated:November 09, 2026 at 12:16 PM
Rooms and interior
- Bedrooms:4
- Total bathrooms:3
- Full bathrooms:2
- Half bathrooms:1
- Rooms Total:7
- Flooring:Flooring - Hardwood, Flooring - Wood, Hardwood, Tile
- Dining Description:Hardwood
- Kitchen Description:Dishwasher, Disposal, Flooring - Hardwood, Microwave, Oven, Plumbed For Ice Maker, Range, Range Hood, Refrigerator
- Basement Description:Bulkhead, Concrete, Full, Interior Entry
- Living area:2,930 sq. ft.
Heating and cooling
- Cooling:1 Cooling Zone, Central Air
- Heating:Central, Forced Air, Natural Gas
- Central air:Yes
Structure and exterior
- Roof:Shingle
- Year built:2026
- Building area:2,930 sq. ft.
- Lot area:0.89 Acres
- Lot Features:Wooded
- Architectural Style:Colonial
- Construction Materials:Frame
- Exterior Features:Deck, Deck - Composite, Rain Gutters
- Foundation Description:Concrete Perimeter
Utilities
- Water:Public
- Sewer:Public Sewer
Finances and disclosures
- Price:$929,000
- Price per sq. ft.:$317.06
Features and amenities
- Appliances:Dishwasher, Disposal, Microwave, Range, Range Hood, Refrigerator
- Laundry features:Electric Dryer Hookup, Flooring - Stone/Ceramic Tile, Second Floor, Washer Hookup
- Amenities:Finish - Sheetrock, Gas Water Heater
Parking
- Total parking spaces:7
- Parking description:Attached, Garage Door Opener, Off Street, Paved, Paved Drive
- Garage:Yes
- Garage spaces:3
New listings near 10 Happy Acres Lane
- New
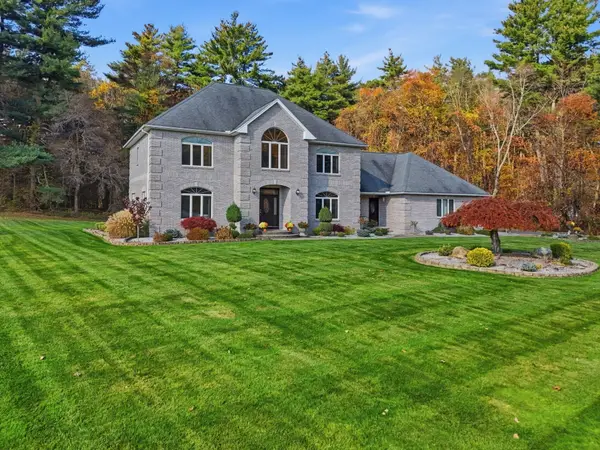 $839,000Active4 beds 3 baths3,408 sq. ft.
29 Anna Marie Lane, East Longmeadow, MA 01028
MLS# 73597985Listed by: Berkshire Hathaway HomeServices Realty Professionals - New
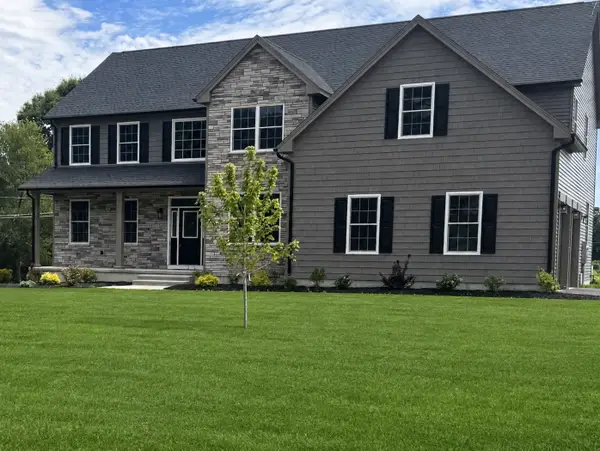 $975,000Active4 beds 4 baths4,800 sq. ft.
2 Scarlett Dr, East Longmeadow, MA 01028
MLS# 73597437Listed by: Berkshire Hathaway HomeServices Realty Professionals - New
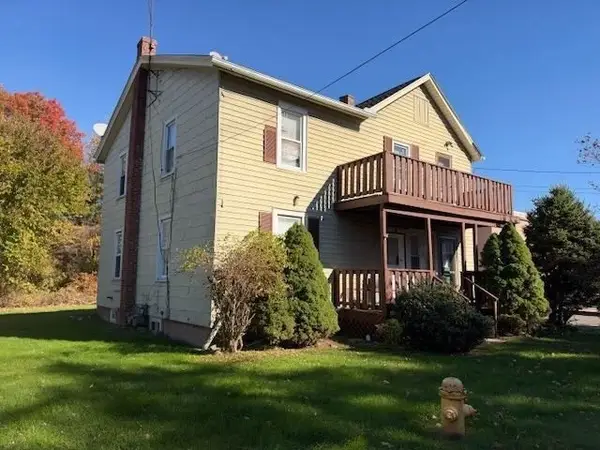 $475,000Active4 beds 2 baths1,776 sq. ft.
35 Fisher Ave, East Longmeadow, MA 01028
MLS# 73596478Listed by: Premier Choice Realty - New
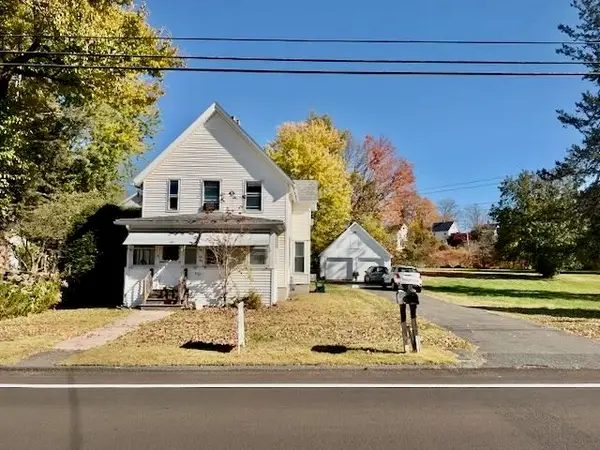 $475,000Active4 beds 2 baths1,648 sq. ft.
88-90 Prospect St, East Longmeadow, MA 01028
MLS# 73596461Listed by: Premier Choice Realty 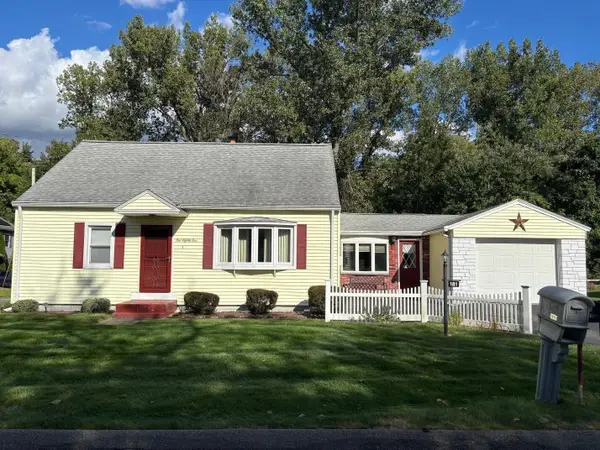 $339,000Active4 beds 1 baths1,404 sq. ft.
181 Patterson, East Longmeadow, MA 01028
MLS# 73595819Listed by: Berkshire Hathaway HomeServices Realty Professionals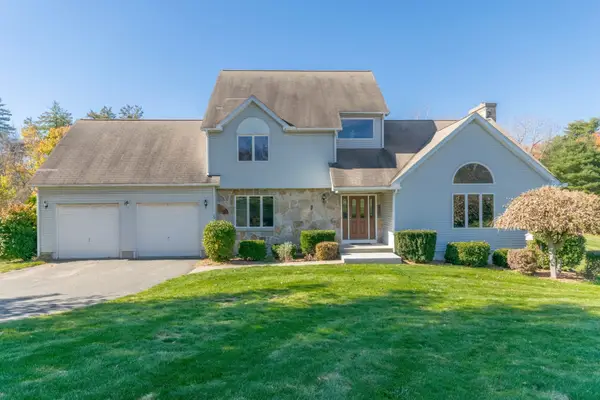 $669,900Active3 beds 5 baths2,801 sq. ft.
72 S Brook Rd, East Longmeadow, MA 01028
MLS# 73595503Listed by: Keller Williams Realty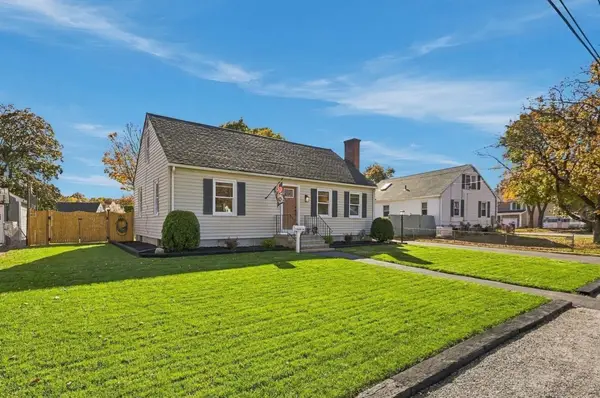 $374,900Active3 beds 1 baths1,368 sq. ft.
5 Donamor Lane, East Longmeadow, MA 01028
MLS# 73595239Listed by: Real Broker MA, LLC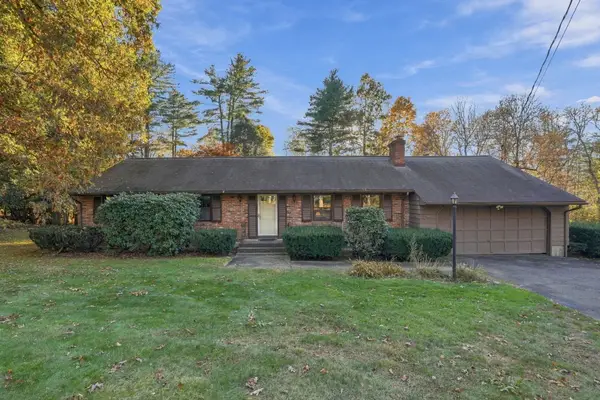 $499,900Active4 beds 3 baths2,340 sq. ft.
80 Fernwood Dr, East Longmeadow, MA 01028
MLS# 73594975Listed by: Lock and Key Realty Inc.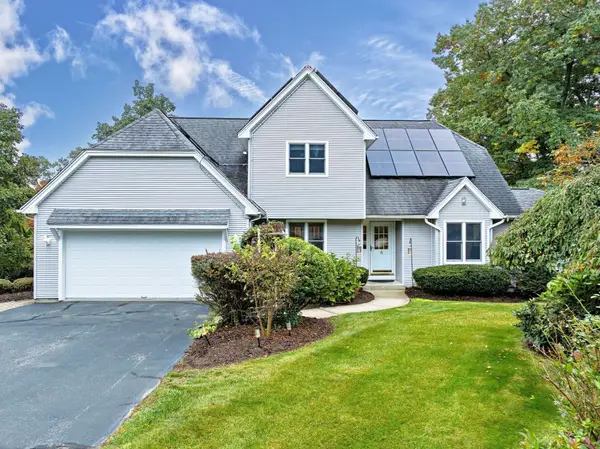 $575,000Active4 beds 3 baths2,044 sq. ft.
6 Townview Circle, East Longmeadow, MA 01028
MLS# 73591695Listed by: William Raveis R.E. & Home Services


Protect your home and budget from life's surprises with an Assurant Home Warranty, backed by a partner that supports you through every step of homeownership. Explore Plans.
© 2026 Better Homes and Gardens Real Estate LLC. An Anywhere Real Estate company. All rights reserved. Better Homes and Gardens® Real Estate is a registered trademark owned by Meredith Operations Corporation, licensed to Better Homes and Gardens Real Estate LLC and used with permission. Better Homes and Gardens Real Estate LLC fully supports the principles of the Fair Housing Act and the Equal Opportunity Act. Listing information is deemed reliable but is not guaranteed accurate.
Each office is independently owned and operated.
Any services or products provided by third parties are not provided by, affiliated with or related to Better Homes and Gardens Real Estate LLC, or its affiliated companies.