
15 Somerset St, East Longmeadow, MA 01028
Local realty services provided by:Better Homes and Gardens Real Estate The Shanahan Group
15 Somerset St,East Longmeadow, MA 01028
$449,900
- 3 Beds
- 2 Baths
- 1,568 sq. ft.
- Single family
- Active
Listed by: thomas morrissette
Office: laer realty partners
MLS#:73582363
Source:MLSPIN
Price summary
- Price:$449,900
- Price per sq. ft.:$286.93
About this home
Here's the one you've been waiting for!! This beautifully maintained 3 bedroom 2 bath ranch on a nicely manicured lot is ready for new owners! Plenty of room to roam with over 1500 sf on the main level and additional finished space in the basement. Updates include; vinyl siding, newer roof, updated kitchen and bath, added family room, screened enclosed porch,whole house generator, newer HVAC (2 zones) and new hot water tank. All apo. The eat in kitchen features granite counter tops, ample cabinets, tile flooring, gas range, SS refrigerator. The new main bath boasts a nice tiled walk-in shower. There is a formal living room with hardwood floors. All 3 bedrooms have hardwood floors, 2 have wall to wall over the hardwood. When you walk in, there is a large open area currently used as a mudroom, dining room and family room. Step out the French door into the enclosed porch area that leads out into the large rear yard, patio, and deck with gazebo.Not done yet! The basement features approximately 600 sf of heated area, currently used as exercise room, separate laundry room, bathroom with shower, workshop and storage. There's a 2 car garage w door openers, a sprinkler system, and a shed too! Take a look. You'll be impressed! Set up your private showing today....
Contact an agent
Home facts
- Year built:1960
- Listing ID #:73582363
- Updated:September 25, 2026 at 12:33 PM
Rooms and interior
- Bedrooms:3
- Total bathrooms:2
- Full bathrooms:2
- Rooms Total:6
- Flooring:Carpet, Flooring - Wall to Wall Carpet, Hardwood, Tile, Vinyl
- Dining Description:Stone/Ceramic Tile
- Kitchen Description:Countertops - Stone/Granite/Solid, Dining Area, Dishwasher, Disposal, Flooring - Stone/Ceramic Tile, Gas Stove, Microwave, Plumbed For Ice Maker, Range, Refrigerator
- Basement Description:Bulkhead, Concrete, Full, Partially Finished
- Living area:1,568 sq. ft.
Heating and cooling
- Cooling:2 Cooling Zones, Central Air, Dual
- Heating:Forced Air, Natural Gas
- Central air:Yes
Structure and exterior
- Roof:Shingle
- Year built:1960
- Building area:1,568 sq. ft.
- Lot area:0.38 Acres
- Lot Features:Level
- Architectural Style:Ranch
- Construction Materials:Frame
- Exterior Features:Deck, Patio, Porch, Rain Gutters, Screened, Sprinkler System, Storage
- Foundation Description:Concrete Perimeter
Schools
- High school:Elhs
- Middle school:Birchland Park
- Elementary school:Mapleshade
Utilities
- Water:Public
- Sewer:Public Sewer
Finances and disclosures
- Price:$449,900
- Price per sq. ft.:$286.93
- Tax amount:$6,391 (2026)
Features and amenities
- Appliances:Dishwasher, Disposal, Dryer, Microwave, Range, Refrigerator, Washer
- Laundry features:Dryer, Gas Dryer Hookup, In Basement, Washer, Washer Hookup
- Amenities:Gas Water Heater
Parking
- Total parking spaces:6
- Parking description:Attached, Garage Door Opener, Off Street, Paved, Paved Drive
- Garage:Yes
- Garage spaces:2
New listings near 15 Somerset St
- Open Sun, 11am to 12:30pmNew
 $775,000Active3 beds 3 baths2,936 sq. ft.
38 Deer Run Ter, East Longmeadow, MA 01028
MLS# 73581631Listed by: Berkshire Hathaway HomeServices Realty Professionals - Open Sun, 11am to 1pmNew
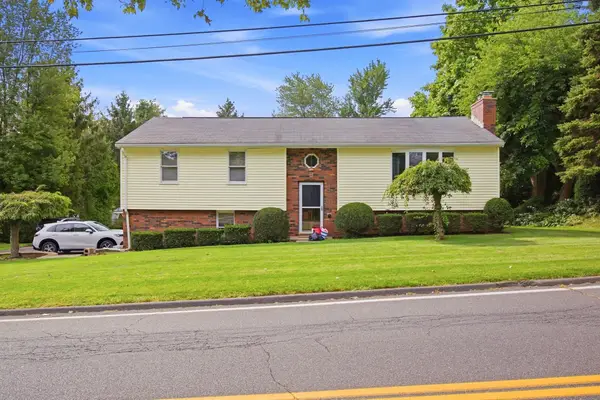 $489,900Active3 beds 3 baths2,125 sq. ft.
12 Kensington Ave, East Longmeadow, MA 01028
MLS# 73581011Listed by: Berkshire Hathaway HomeServices Realty Professionals - Open Fri, 1 to 4pmNew
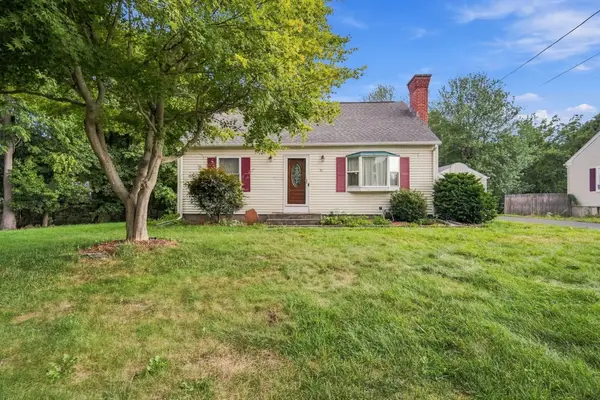 $440,000Active3 beds 2 baths1,547 sq. ft.
31 Brook St, East Longmeadow, MA 01028
MLS# 73580547Listed by: Berkshire Hathaway HomeServices Realty Professionals - Open Sat, 10am to 12pmNew
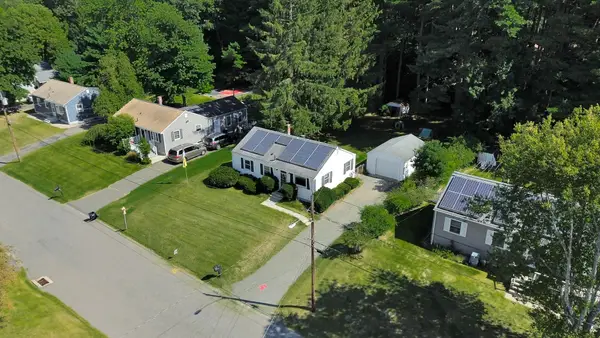 $315,000Active3 beds 1 baths864 sq. ft.
59 Holland Dr, East Longmeadow, MA 01028
MLS# 73578612Listed by: Naples Realty Group - New
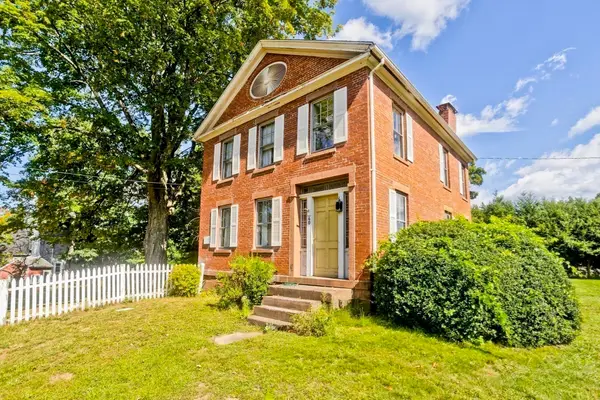 $479,999Active4 beds 2 baths2,646 sq. ft.
40 Somers Rd, East Longmeadow, MA 01028
MLS# 73579621Listed by: Happy Valley Realty Group, LLC - Open Sun, 11:30am to 1pmNew
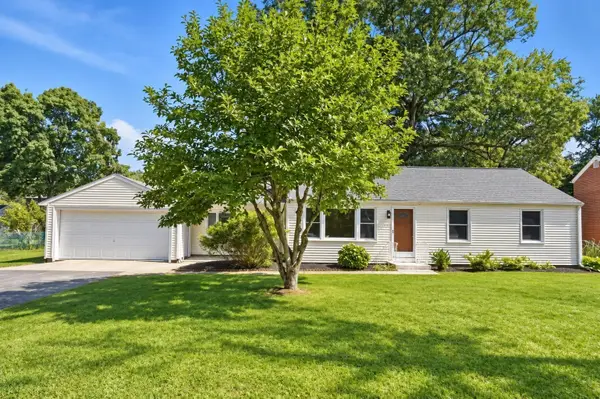 $389,900Active3 beds 1 baths1,216 sq. ft.
145 Gates Ave, East Longmeadow, MA 01028
MLS# 73578794Listed by: Berkshire Hathaway HomeServices Realty Professionals - Open Sun, 12 to 2pmNew
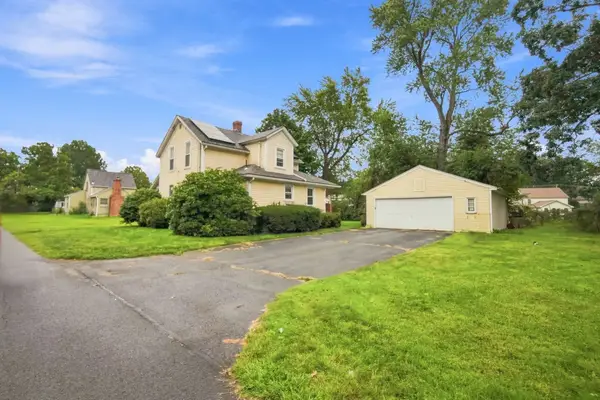 $299,900Active2 beds 2 baths1,041 sq. ft.
12 First Street, East Longmeadow, MA 01028
MLS# 73578743Listed by: Berkshire Hathaway HomeServices Realty Professionals - New
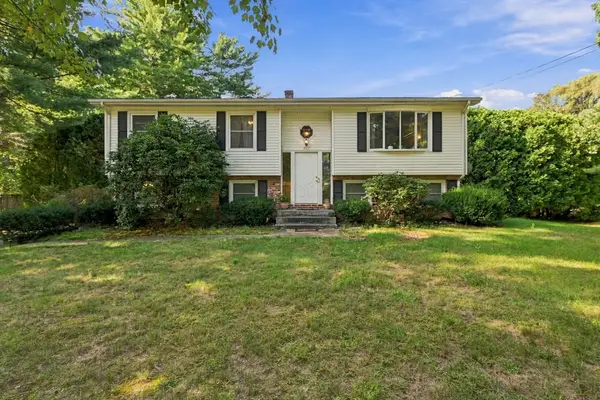 $399,000Active3 beds 2 baths1,886 sq. ft.
211 Allen St, East Longmeadow, MA 01028
MLS# 73578623Listed by: Real Broker MA, LLC - New
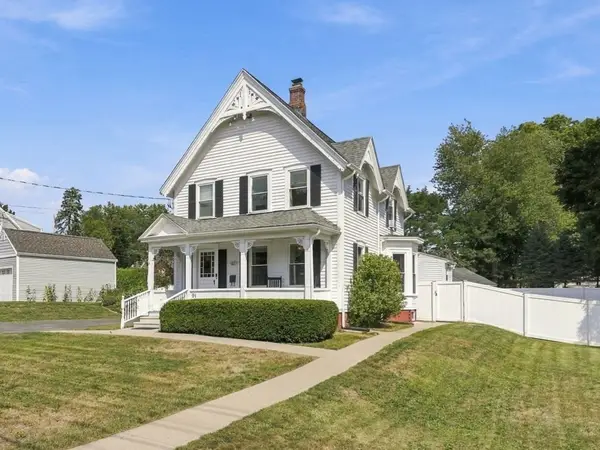 $385,000Active4 beds 2 baths1,809 sq. ft.
91 N Main St, East Longmeadow, MA 01028
MLS# 73570556Listed by: William Raveis R.E. & Home Services


Protect your home and budget from life's surprises with an Assurant Home Warranty, backed by a partner that supports you through every step of homeownership. Explore Plans.
© 2026 Better Homes and Gardens Real Estate LLC. An Anywhere Real Estate company. All rights reserved. Better Homes and Gardens® Real Estate is a registered trademark owned by Meredith Operations Corporation, licensed to Better Homes and Gardens Real Estate LLC and used with permission. Better Homes and Gardens Real Estate LLC fully supports the principles of the Fair Housing Act and the Equal Opportunity Act. Listing information is deemed reliable but is not guaranteed accurate.
Each office is independently owned and operated.
Any services or products provided by third parties are not provided by, affiliated with or related to Better Homes and Gardens Real Estate LLC, or its affiliated companies.