
6 Townview Circle, East Longmeadow, MA 01028
Local realty services provided by:Better Homes and Gardens Real Estate The Masiello Group
6 Townview Circle,East Longmeadow, MA 01028
$589,900
- 4 Beds
- 3 Baths
- 2,044 sq. ft.
- Single family
- Active
Upcoming open houses
- Sat, Oct 1702:00 pm - 03:30 pm
Listed by: anita taylor
Office: william raveis r.e. & home services
MLS#:73591695
Source:MLSPIN
Price summary
- Price:$589,900
- Price per sq. ft.:$288.6
About this home
Expect to fall in love with this beautifully appointed home, built in 1988 and privately nestled on a picturesque cul-de-sac in desirable East Longmeadow! The inviting open floor plan and hardwood flooring create a warm, elegant atmosphere throughout. The dramatic living room features soaring cathedral ceilings and a fireplace, flowing seamlessly into the stylishly remodeled kitchen. Granite countertops, stainless steel appliances, abundant cabinetry, a sunny dining area make this space ideal for everyday living and entertaining. A gracious formal dining room, first-floor laundry, and half bath add to the home’s thoughtful design.The spacious first-floor primary suite offers a peaceful retreat, with French doors opening to a charming sunroom—perfect for morning coffee, quiet relaxation, or a home office. The en-suite bath features a double vanity, glass-enclosed shower, jetted tub, and walk-in closet. Upstairs, three generously sized bedrooms with ample closet space, an additional hall walk-in closet, and a full bath provide comfortable accommodations for family and guests.The beautifully finished walk-out lower level, not included in the listed square footage, provides exceptional additional living space complete with a second fireplace—ideal for a recreation room, media area, or entertaining. Outdoors, professionally maintained landscaping creates a private oasis, featuring expansive Trex decking, a screened gazebo, and a spacious yard perfect for gardening, recreation, and gatherings. Additional highlights include central air, a sprinkler system, central vacuum, and a two-car attached garage. Recent improvements include kitchen cabinet refacing, a new gas stove and refrigerator, a new air conditioning unit, two new electric fireplace inserts, custom high-end blinds, and new wall-to-wall carpeting in the finished lower level (all 2023). A wonderful opportunity to enjoy space, comfort, and privacy in a sought-after East Longmeadow location!...
Contact an agent
Home facts
- Year built:1988
- Listing ID #:73591695
- Updated:October 17, 2026 at 01:29 PM
Rooms and interior
- Bedrooms:4
- Total bathrooms:3
- Full bathrooms:2
- Half bathrooms:1
- Rooms Total:7
- Flooring:Carpet, Flooring - Stone/Ceramic Tile, Hardwood, Tile
- Dining Description:Hardwood
- Kitchen Description:Countertops - Stone/Granite/Solid, Dining Area, Dishwasher, Disposal, Flooring - Hardwood, Kitchen Island, Open Floorplan, Range, Refrigerator, Stainless Steel Appliances, Window(s) - Bay/Bow/Box
- Basement Description:Finished, Full, Walk-Out Access
- Living area:2,044 sq. ft.
Heating and cooling
- Cooling:Central Air
- Heating:Forced Air, Natural Gas
- Central air:Yes
Structure and exterior
- Roof:Shingle
- Year built:1988
- Building area:2,044 sq. ft.
- Lot area:0.39 Acres
- Lot Features:Cul-De-Sac
- Architectural Style:Contemporary
- Construction Materials:Frame
- Exterior Features:Deck - Composite, Decorative Lighting, Professional Landscaping, Rain Gutters, Sprinkler System
- Foundation Description:Concrete Perimeter
Schools
- High school:East Longmeadow
Utilities
- Water:Public
- Sewer:Public Sewer
Finances and disclosures
- Price:$589,900
- Price per sq. ft.:$288.6
- Tax amount:$9,072 (2026)
Features and amenities
- Appliances:Dishwasher, Disposal, Dryer, Range, Refrigerator, Washer
- Laundry features:Dryer, First Floor, Gas Dryer Hookup, Washer, Washer Hookup
- Amenities:Central Vacuum, Gas Water Heater
Parking
- Total parking spaces:8
- Parking description:Attached, Garage Door Opener, Garage Faces Side, Off Street, Paved, Paved Drive, Storage
- Garage:Yes
- Garage spaces:2
New listings near 6 Townview Circle
- Open Sun, 11am to 12:30pmNew
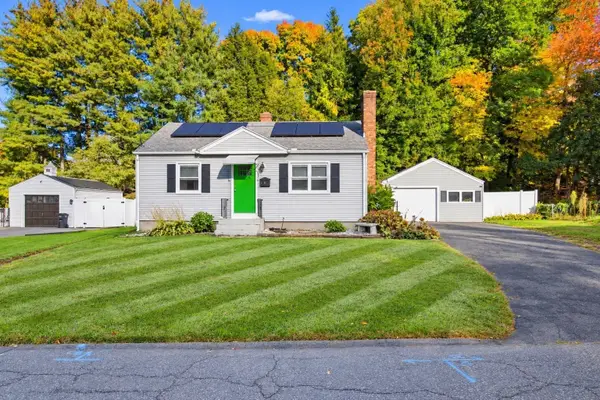 $340,000Active2 beds 1 baths1,356 sq. ft.
11 Anne St, East Longmeadow, MA 01028
MLS# 73591658Listed by: The Graveline Group, LLC - Open Sun, 11am to 12:30pmNew
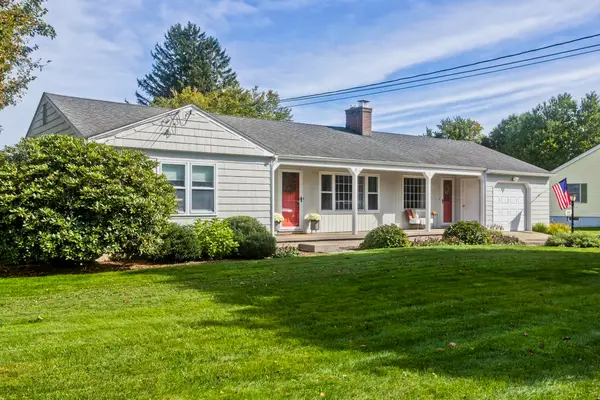 $424,900Active2 beds 2 baths1,474 sq. ft.
333 Kibbe Rd, East Longmeadow, MA 01028
MLS# 73590530Listed by: Naples Realty Group - New
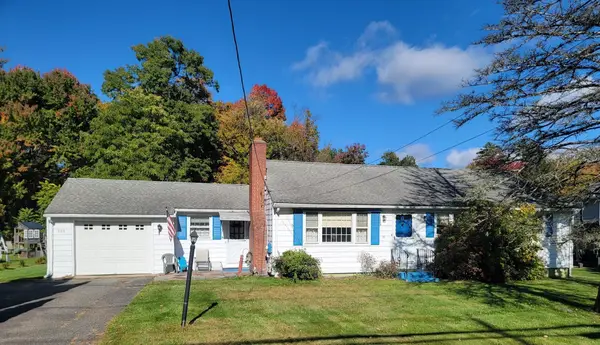 $288,500Active3 beds 2 baths1,280 sq. ft.
232 Somers Rd, East Longmeadow, MA 01028
MLS# 73590443Listed by: Landmark, REALTORS® - Open Sun, 11:30am to 1pmNew
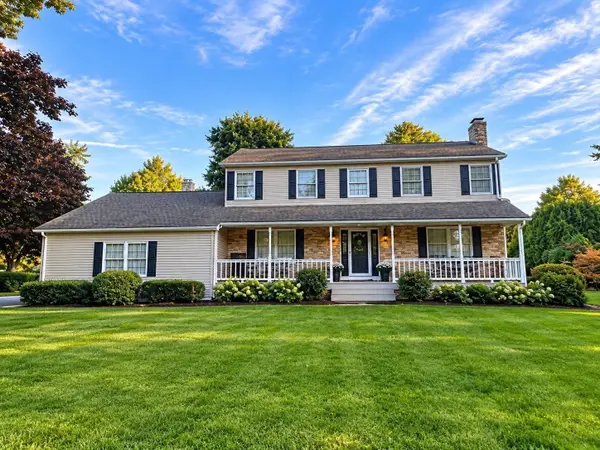 $599,000Active4 beds 3 baths2,965 sq. ft.
15 Tamarack Dr, East Longmeadow, MA 01028
MLS# 73590452Listed by: Berkshire Hathaway HomeServices Realty Professionals - Open Sun, 11am to 1pmNew
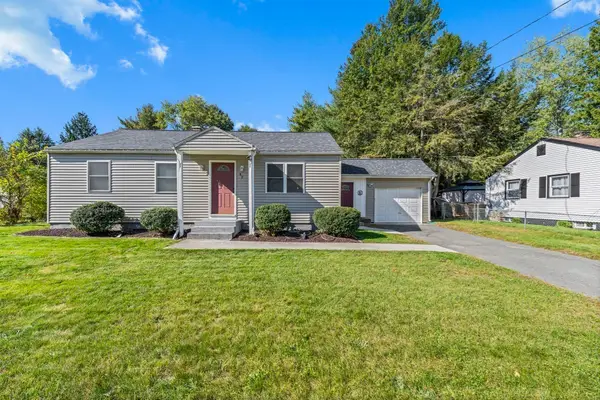 $399,900Active3 beds 1 baths1,308 sq. ft.
42 Holland Dr, East Longmeadow, MA 01028
MLS# 73588998Listed by: Executive Real Estate, Inc. - New
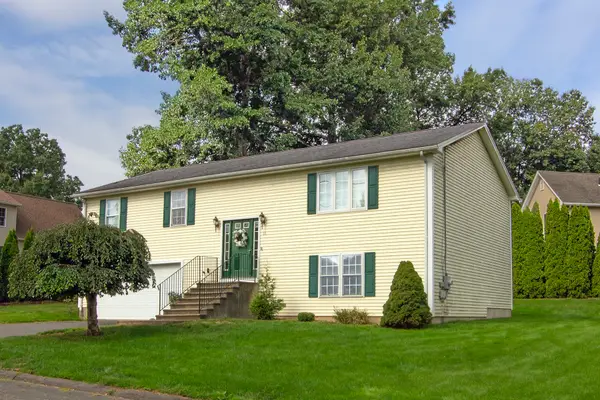 $399,500Active3 beds 2 baths1,850 sq. ft.
11 Dale St, East Longmeadow, MA 01028
MLS# 73588381Listed by: Berkshire Hathaway HomeServices Realty Professionals - Open Sun, 12 to 2pm
 $625,000Active3 beds 3 baths2,128 sq. ft.
437 Porter Rd, East Longmeadow, MA 01028
MLS# 73583385Listed by: William Raveis R.E. & Home Services  $449,900Active3 beds 2 baths1,568 sq. ft.
15 Somerset St, East Longmeadow, MA 01028
MLS# 73582363Listed by: LAER Realty Partners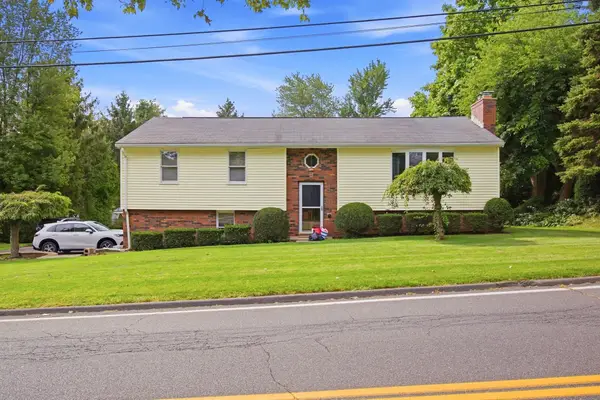 $469,900Active3 beds 3 baths2,125 sq. ft.
12 Kensington Ave, East Longmeadow, MA 01028
MLS# 73581011Listed by: Berkshire Hathaway HomeServices Realty Professionals


Protect your home and budget from life's surprises with an Assurant Home Warranty, backed by a partner that supports you through every step of homeownership. Explore Plans.
© 2026 Better Homes and Gardens Real Estate LLC. An Anywhere Real Estate company. All rights reserved. Better Homes and Gardens® Real Estate is a registered trademark owned by Meredith Operations Corporation, licensed to Better Homes and Gardens Real Estate LLC and used with permission. Better Homes and Gardens Real Estate LLC fully supports the principles of the Fair Housing Act and the Equal Opportunity Act. Listing information is deemed reliable but is not guaranteed accurate.
Each office is independently owned and operated.
Any services or products provided by third parties are not provided by, affiliated with or related to Better Homes and Gardens Real Estate LLC, or its affiliated companies.