
17 Savoy Ave, East Longmeadow, MA 01028
Local realty services provided by:Better Homes and Gardens Real Estate The Shanahan Group
17 Savoy Ave,East Longmeadow, MA 01028
$480,000
- 4 Beds
- 2 Baths
- 1,901 sq. ft.
- Single family
- Active
Upcoming open houses
- Sat, Aug 1510:30 am - 12:00 pm
Listed by: the neilsen team, margaret streeter
Office: the neilsen team
MLS#:73563318
Source:MLSPIN
Price summary
- Price:$480,000
- Price per sq. ft.:$252.5
About this home
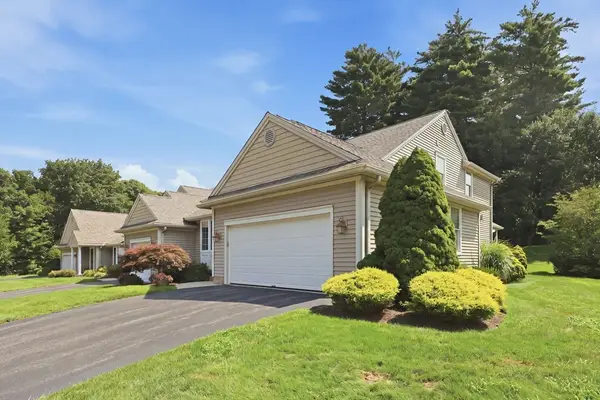
Welcome home to this beautifully updated 4-bedroom, 2-bath Cape offering timeless charm, comfortable living spaces, and plenty of room to enjoy both inside and out. The inviting main level features gleaming hardwood floors, a cozy fireplace, and a thoughtfully designed layout. A first-floor bedroom and full bath provide excellent flexibility for guests, a home office, or convenient one-level living. The partially finished basement offers even more space with a comfortable finished room ideal for a playroom or an extra guest room. Step through the sliders to a spacious deck overlooking the fenced-in backyard, creating a wonderful setting for summer entertaining, outdoor dining, or simply relaxing in your own private space. A one-car attached garage adds everyday convenience, while the four-bedroom layout provides plenty of room for family, guests, and flexible living needs. Beautifully updated and ideally situated in charming East Longmeadow, this inviting Cape is ready to welcome its next owners!...
Contact an agent
Home facts
- Year built:1948
- Listing ID #:73563318
- Updated:August 13, 2026 at 10:51 PM
Rooms and interior
- Bedrooms:4
- Total bathrooms:2
- Full bathrooms:2
- Rooms Total:8
- Flooring:Flooring - Wall to Wall Carpet, Hardwood, Tile
- Dining Description:Ceiling Fan(s), Window(s) - Bay/Bow/Box
- Kitchen Description:Countertops - Stone/Granite/Solid, Dishwasher, Range, Refrigerator
- Basement Description:Partially Finished, Sump Pump
- Living area:1,901 sq. ft.
Heating and cooling
- Cooling:Central Air
- Heating:Propane
- Central air:Yes
Structure and exterior
- Roof:Shingle
- Year built:1948
- Building area:1,901 sq. ft.
- Lot area:0.52 Acres
- Lot Features:Level
- Architectural Style:Cape
- Construction Materials:Frame
- Exterior Features:Deck
- Foundation Description:Block
Utilities
- Water:Public
- Sewer:Public Sewer
Finances and disclosures
- Price:$480,000
- Price per sq. ft.:$252.5
- Tax amount:$8,674 (2026)
Features and amenities
- Appliances:Dishwasher, Dryer, Range, Refrigerator, Washer
- Laundry features:Dryer, In Basement, Washer
Parking
- Total parking spaces:5
- Parking description:Attached, Off Street, Paved, Paved Drive
- Garage:Yes
- Garage spaces:1
New listings near 17 Savoy Ave
- New
 $300,000Active3 beds 1 baths1,356 sq. ft.
45 Thompkins Avenue, East Longmeadow, MA 01028
MLS# 73563327Listed by: Lock and Key Realty Inc. - New
 $9,800Active0.1 Acres
LOT 10 Auburn Street, East Longmeadow, MA 01028
MLS# 73563348Listed by: Lock and Key Realty Inc. - New
 $399,000Active3 beds 2 baths1,704 sq. ft.
30 School St, East Longmeadow, MA 01028
MLS# 73563359Listed by: Perella Real Estate - Open Sun, 1:30 to 3:30pmNew
 $549,000Active2 beds 3 baths2,532 sq. ft.
341 Pinehurst Dr. #341, East Longmeadow, MA 01028
MLS# 73562716Listed by: Coldwell Banker Realty - Western MA - Open Sat, 11am to 1pmNew
 $570,000Active4 beds 3 baths2,458 sq. ft.
471 Porter Rd, East Longmeadow, MA 01028
MLS# 73560146Listed by: Cuoco & Co. Real Estate - Open Sun, 1 to 2pmNew
 $999,000Active4 beds 4 baths4,800 sq. ft.
2 Scarlett Drive, East Longmeadow, MA 01028
MLS# 73560036Listed by: Berkshire Hathaway HomeServices Realty Professionals - Open Sat, 11am to 12:30pm
 $579,900Active4 beds 4 baths1,860 sq. ft.
38 White Ave, East Longmeadow, MA 01028
MLS# 73557499Listed by: Gallagher Real Estate  $540,000Active4 beds 3 baths2,528 sq. ft.
82 Pilgrim Rd, East Longmeadow, MA 01028
MLS# 73556924Listed by: Real Broker MA, LLC $385,000Active3 beds 2 baths1,357 sq. ft.
32 Maryland Street, East Longmeadow, MA 01028
MLS# 73556779Listed by: Keller Williams Realty


Protect your home and budget from life's surprises with an Assurant Home Warranty, backed by a partner that supports you through every step of homeownership. Explore Plans.
© 2026 Better Homes and Gardens Real Estate LLC. An Anywhere Real Estate company. All rights reserved. Better Homes and Gardens® Real Estate is a registered trademark owned by Meredith Operations Corporation, licensed to Better Homes and Gardens Real Estate LLC and used with permission. Better Homes and Gardens Real Estate LLC fully supports the principles of the Fair Housing Act and the Equal Opportunity Act. Listing information is deemed reliable but is not guaranteed accurate.
Each office is independently owned and operated.
Any services or products provided by third parties are not provided by, affiliated with or related to Better Homes and Gardens Real Estate LLC, or its affiliated companies.