
471 Porter Rd, East Longmeadow, MA 01028
Local realty services provided by:Better Homes and Gardens Real Estate The Masiello Group
471 Porter Rd,East Longmeadow, MA 01028
$570,000
- 4 Beds
- 3 Baths
- 2,458 sq. ft.
- Single family
- Active
Listed by: brenda cuoco & associates, brenda cuoco
Office: cuoco & co. real estate
MLS#:73560146
Source:MLSPIN
Price summary
- Price:$570,000
- Price per sq. ft.:$231.9
About this home
Welcome home to this charming Cape Cod gem nestled on a picturesque .60-acre lot! The heart of the home is the beautiful great room featuring a soaring two-story brick wood burning fireplace, opening seamlessly to the refreshed kitchen with cabinets galore, massive counter space, a center island, stainless steel appliances, and the amazing four-season sunroom. Flanked by windows overlooking the fully fenced backyard, this inviting space is filled with natural light and is perfect for everyday living and entertaining featuring heat and a/c, cathedral ceilings and exterior access to deck dining. Enjoy the deck and backyard, complete with a fire pit for relaxing evenings and outdoor gatherings. The first floor also offers a quaint dining room, spacious formal living room, convenient laundry, and a half bath. Upstairs, you’ll find a spacious primary suite with a private bath and dual closets, plus two additional bedrooms with updated carpeting. Central air and an oversized two-car garage complete this exceptional home. Tour today and let your story unfold here! Welcome to beautiful 471 Porter Rd!...
Contact an agent
Home facts
- Year built:1986
- Listing ID #:73560146
- Updated:September 28, 2026 at 12:21 PM
Rooms and interior
- Bedrooms:4
- Total bathrooms:3
- Full bathrooms:2
- Half bathrooms:1
- Rooms Total:8
- Flooring:Carpet, Hardwood, Laminate, Tile
- Dining Description:Hardwood, Overhead
- Kitchen Description:Countertops - Stone/Granite/Solid, Dining Area, Dishwasher, Disposal, Flooring - Hardwood, Lighting - Overhead, Lighting - Pendant, Open Floorplan, Plumbed For Ice Maker, Range, Range Hood, Refrigerator, Stainless Steel Appliances
- Basement Description:Bulkhead, Full, Interior Entry
- Living area:2,458 sq. ft.
Heating and cooling
- Cooling:2 Cooling Zones, Central Air
- Heating:Ductless, Forced Air, Natural Gas
- Central air:Yes
Structure and exterior
- Roof:Shingle
- Year built:1986
- Building area:2,458 sq. ft.
- Lot area:0.6 Acres
- Lot Features:Wooded
- Architectural Style:Cape
- Construction Materials:Frame
- Exterior Features:Deck - Exterior, Deck - Wood, Sprinkler System
- Foundation Description:Concrete Perimeter
Schools
- High school:East Longmeadow
Utilities
- Water:Public
- Sewer:Public Sewer
Finances and disclosures
- Price:$570,000
- Price per sq. ft.:$231.9
- Tax amount:$9,903 (2026)
Features and amenities
- Appliances:Dishwasher, Disposal, Range, Range Hood, Refrigerator
- Laundry features:Electric Dryer Hookup
- Amenities:Ceiling Fan(s), Central Vacuum, Gas Water Heater, Lighting - Overhead, Recessed Lighting
Parking
- Total parking spaces:10
- Parking description:Attached, Garage Door Opener, Off Street, Paved, Paved Drive, Storage
- Garage:Yes
- Garage spaces:2
New listings near 471 Porter Rd
- Coming Soon
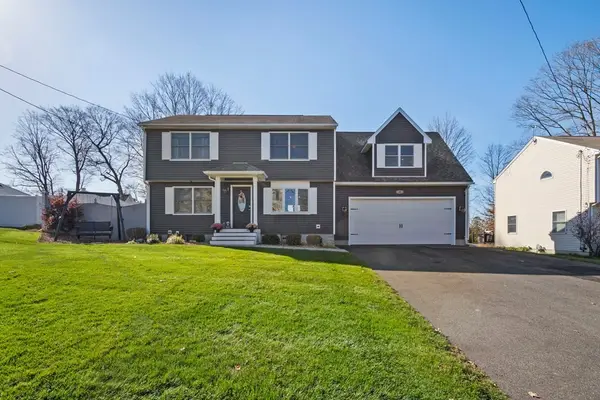 $499,900Coming Soon4 beds 2 baths1,926 sq. ft.
45 Somers Rd, East Longmeadow, MA 01028
MLS# 73582911Listed by: Berkshire Hathaway HomeServices Realty Professionals - New
 $795,000Active2 beds 3 baths1,932 sq. ft.
16 Ribbon Grass Ln #16, East Longmeadow, MA 01028
MLS# 73582624Listed by: William Raveis R.E. & Home Services - New
 $449,900Active3 beds 2 baths1,568 sq. ft.
15 Somerset St, East Longmeadow, MA 01028
MLS# 73582363Listed by: LAER Realty Partners - New
 $775,000Active3 beds 2 baths2,936 sq. ft.
38 Deer Run Ter, East Longmeadow, MA 01028
MLS# 73581631Listed by: Berkshire Hathaway HomeServices Realty Professionals - New
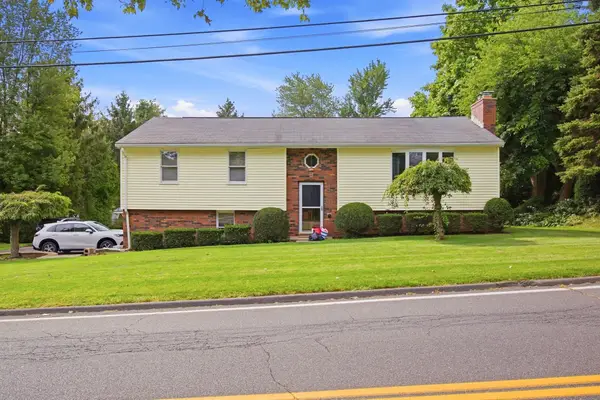 $489,900Active3 beds 3 baths2,125 sq. ft.
12 Kensington Ave, East Longmeadow, MA 01028
MLS# 73581011Listed by: Berkshire Hathaway HomeServices Realty Professionals - New
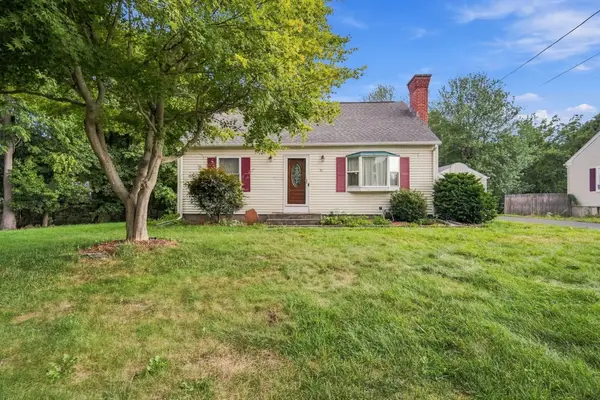 $440,000Active3 beds 2 baths1,547 sq. ft.
31 Brook St, East Longmeadow, MA 01028
MLS# 73580547Listed by: Berkshire Hathaway HomeServices Realty Professionals - New
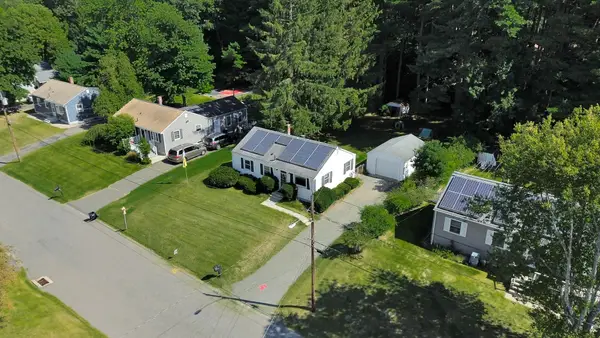 $315,000Active3 beds 1 baths864 sq. ft.
59 Holland Dr, East Longmeadow, MA 01028
MLS# 73578612Listed by: Naples Realty Group - New
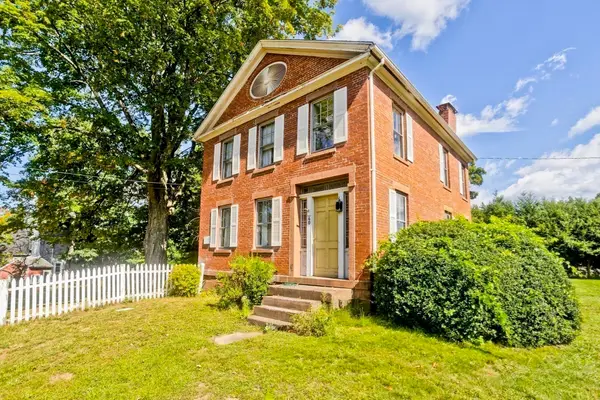 $479,999Active4 beds 2 baths2,646 sq. ft.
40 Somers Rd, East Longmeadow, MA 01028
MLS# 73579621Listed by: Happy Valley Realty Group, LLC - New
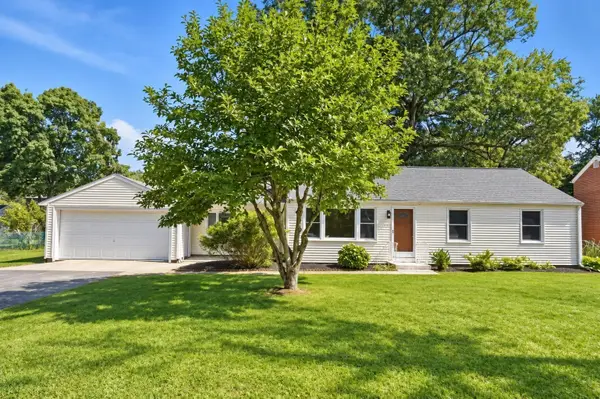 $389,900Active3 beds 1 baths1,216 sq. ft.
145 Gates Ave, East Longmeadow, MA 01028
MLS# 73578794Listed by: Berkshire Hathaway HomeServices Realty Professionals - Open Sat, 12 to 2pm
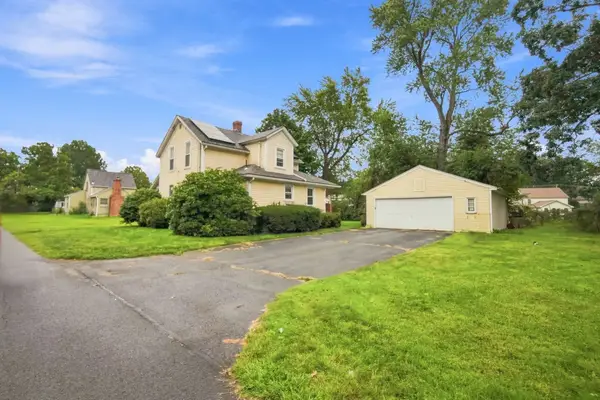 $299,900Active2 beds 2 baths1,041 sq. ft.
12 First Street, East Longmeadow, MA 01028
MLS# 73578743Listed by: Berkshire Hathaway HomeServices Realty Professionals


Protect your home and budget from life's surprises with an Assurant Home Warranty, backed by a partner that supports you through every step of homeownership. Explore Plans.
© 2026 Better Homes and Gardens Real Estate LLC. An Anywhere Real Estate company. All rights reserved. Better Homes and Gardens® Real Estate is a registered trademark owned by Meredith Operations Corporation, licensed to Better Homes and Gardens Real Estate LLC and used with permission. Better Homes and Gardens Real Estate LLC fully supports the principles of the Fair Housing Act and the Equal Opportunity Act. Listing information is deemed reliable but is not guaranteed accurate.
Each office is independently owned and operated.
Any services or products provided by third parties are not provided by, affiliated with or related to Better Homes and Gardens Real Estate LLC, or its affiliated companies.