
38 Deer Run Ter, East Longmeadow, MA 01028
Local realty services provided by:Better Homes and Gardens Real Estate The Masiello Group
38 Deer Run Ter,East Longmeadow, MA 01028
$775,000
- 3 Beds
- 3 Baths
- 2,936 sq. ft.
- Single family
- Active
Listed by: the jen wilson realty group, jennifer wilson
Office: berkshire hathaway homeservices realty professionals
MLS#:73581631
Source:MLSPIN
Price summary
- Price:$775,000
- Price per sq. ft.:$263.96
About this home
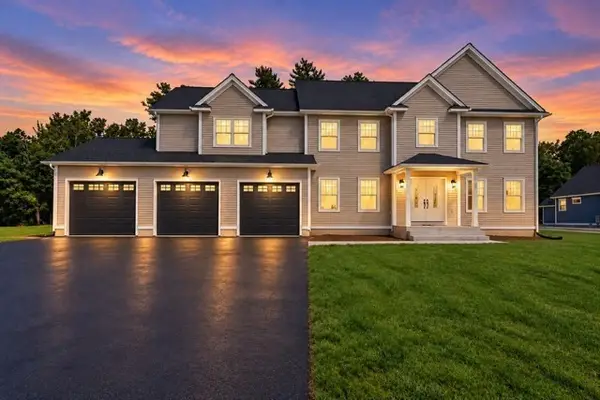
Pristine custom built 3-bedroom vinyl-sided ranch style home ideally situated on a beautiful 1.18-acre lot with a circular driveway on a desirable cul-de-sac street! Offering effortless single-level living, this impeccably maintained home features an open floor plan, soaring ceilings, neutral décor, recessed lighting and abundant natural light. The updated granite kitchen offers an island and newer stainless-steel appliances, while the spacious living areas showcase a gas fireplaces and new LED lighting.The primary bedroom suite offers two walk in closets, electric fireplace and primary bath that has a Jacuzzi soaking tub & walk-in shower. Enjoy seamless indoor-outdoor living with a newer Trex deck, paver patio, professionally landscaped grounds, irrigation system, and storage shed with electricity and garage-door access. Additional highlights include a first-floor laundry room, partially finished basement, central vacuum, whole-house Generac generator, and gas hot water tank (2021). Professionally painted throughout and featuring a brand-new roof (2026), this exceptional property is truly move-in ready! Deferred showings until Saturday, 9/26/26....
Contact an agent
Home facts
- Year built:2003
- Listing ID #:73581631
- Updated:September 23, 2026 at 11:03 PM
Rooms and interior
- Bedrooms:3
- Total bathrooms:3
- Full bathrooms:2
- Half bathrooms:1
- Rooms Total:6
- Flooring:Carpet, Flooring - Hardwood, Hardwood, Tile
- Kitchen Description:Countertops - Stone/Granite/Solid, Deck - Exterior, ENERGY STAR Qualified Dishwasher, ENERGY STAR Qualified Refrigerator, Flooring - Hardwood, Kitchen Island, Microwave, Open Floorplan, Pantry, Range, Recessed Lighting, Slider, Stainless Steel Appliances, Vaulted Ceiling(s), Wine Refrigerator
- Basement Description:Bulkhead, Concrete, Full, Interior Entry
- Living area:2,936 sq. ft.
Heating and cooling
- Cooling:Central Air
- Heating:Forced Air, Natural Gas
- Central air:Yes
Structure and exterior
- Roof:Asphalt/Composition Shingles
- Year built:2003
- Building area:2,936 sq. ft.
- Lot area:1.18 Acres
- Lot Features:Cul-De-Sac, Gentle Sloping
- Architectural Style:Contemporary, Ranch
- Construction Materials:Frame
- Exterior Features:Deck - Composite, Deck - Exterior, Patio, Rain Gutters, Storage
- Foundation Description:Concrete Perimeter
Utilities
- Water:Public
- Sewer:Public Sewer
Finances and disclosures
- Price:$775,000
- Price per sq. ft.:$263.96
- Tax amount:$12,837 (2026)
Features and amenities
- Appliances:ENERGY STAR Qualified Dishwasher, ENERGY STAR Qualified Refrigerator, Microwave, Range, Wine Refrigerator
- Laundry features:First Floor
- Amenities:Ceiling Fan(s), Central Vacuum, Gas Water Heater, Slider
Parking
- Total parking spaces:10
- Parking description:Attached, Garage Door Opener, Off Street, Paved, Paved Drive
- Garage:Yes
- Garage spaces:2
New listings near 38 Deer Run Ter
- Open Sun, 11am to 1pmNew
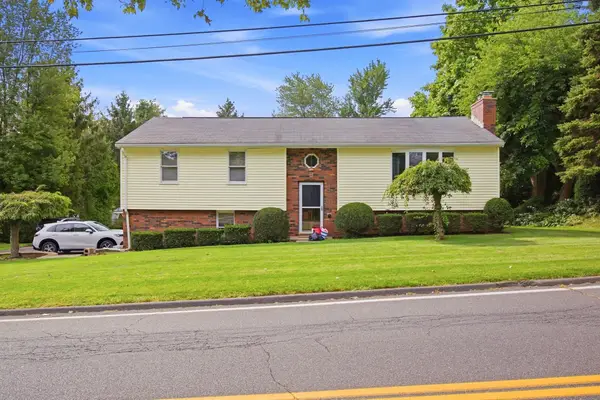 $489,900Active3 beds 3 baths2,125 sq. ft.
12 Kensington Ave, East Longmeadow, MA 01028
MLS# 73581011Listed by: Berkshire Hathaway HomeServices Realty Professionals - Open Thu, 12 to 3pmNew
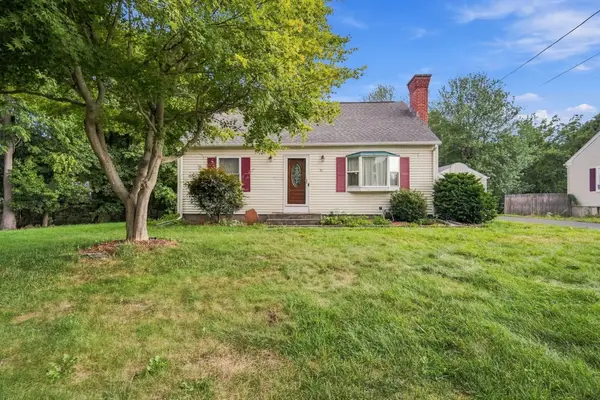 $440,000Active3 beds 2 baths1,547 sq. ft.
31 Brook St, East Longmeadow, MA 01028
MLS# 73580547Listed by: Berkshire Hathaway HomeServices Realty Professionals - Open Sat, 10am to 12pmNew
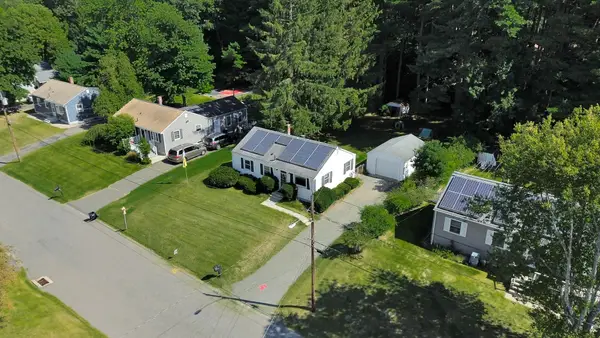 $315,000Active3 beds 1 baths864 sq. ft.
59 Holland Dr, East Longmeadow, MA 01028
MLS# 73578612Listed by: Naples Realty Group - New
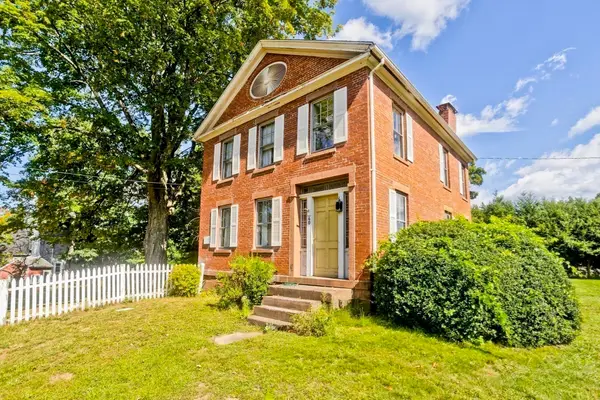 $479,999Active4 beds 2 baths2,646 sq. ft.
40 Somers Rd, East Longmeadow, MA 01028
MLS# 73579621Listed by: Happy Valley Realty Group, LLC - New
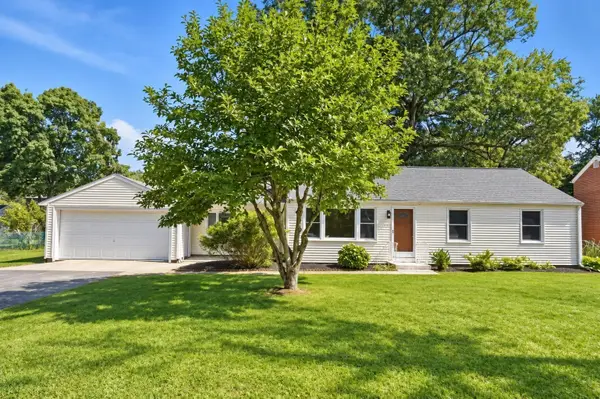 $389,900Active3 beds 1 baths1,216 sq. ft.
145 Gates Ave, East Longmeadow, MA 01028
MLS# 73578794Listed by: Berkshire Hathaway HomeServices Realty Professionals - Open Sun, 12 to 2pmNew
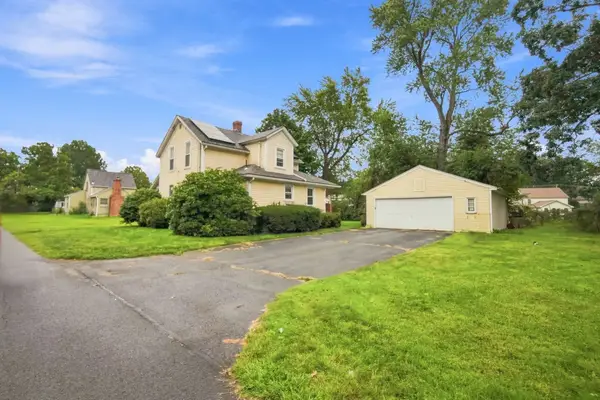 $299,900Active2 beds 2 baths1,041 sq. ft.
12 First Street, East Longmeadow, MA 01028
MLS# 73578743Listed by: Berkshire Hathaway HomeServices Realty Professionals - New
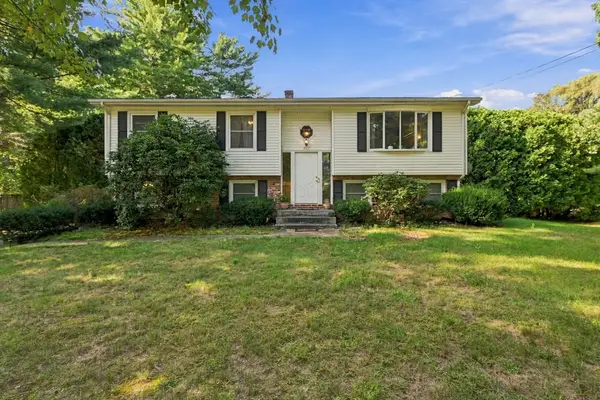 $399,000Active3 beds 2 baths1,886 sq. ft.
211 Allen St, East Longmeadow, MA 01028
MLS# 73578623Listed by: Real Broker MA, LLC - New
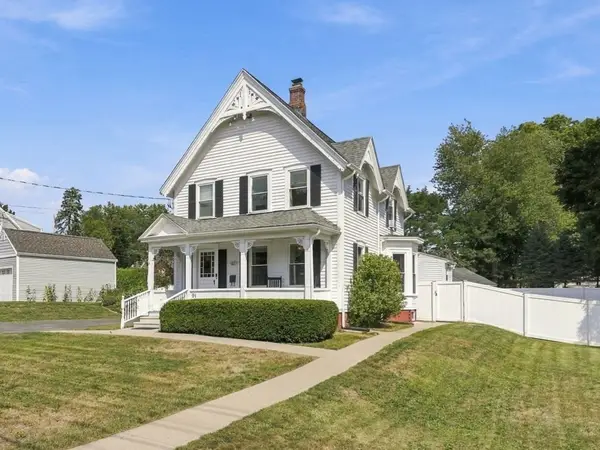 $385,000Active4 beds 2 baths1,809 sq. ft.
91 N Main St, East Longmeadow, MA 01028
MLS# 73570556Listed by: William Raveis R.E. & Home Services - Open Sun, 12 to 1:30pmNew
 $949,000Active4 beds 3 baths2,930 sq. ft.
10 Happy Acres, East Longmeadow, MA 01028
MLS# 73576661Listed by: Berkshire Hathaway HomeServices Realty Professionals


Protect your home and budget from life's surprises with an Assurant Home Warranty, backed by a partner that supports you through every step of homeownership. Explore Plans.
© 2026 Better Homes and Gardens Real Estate LLC. An Anywhere Real Estate company. All rights reserved. Better Homes and Gardens® Real Estate is a registered trademark owned by Meredith Operations Corporation, licensed to Better Homes and Gardens Real Estate LLC and used with permission. Better Homes and Gardens Real Estate LLC fully supports the principles of the Fair Housing Act and the Equal Opportunity Act. Listing information is deemed reliable but is not guaranteed accurate.
Each office is independently owned and operated.
Any services or products provided by third parties are not provided by, affiliated with or related to Better Homes and Gardens Real Estate LLC, or its affiliated companies.