
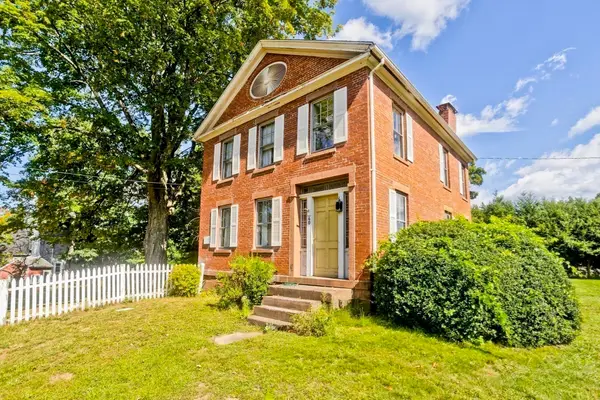
437 Porter Rd, East Longmeadow, MA 01028
Local realty services provided by:Better Homes and Gardens Real Estate The Masiello Group
437 Porter Rd,East Longmeadow, MA 01028
$625,000
- 3 Beds
- 3 Baths
- 2,128 sq. ft.
- Single family
- Active
Upcoming open houses
- Thu, Oct 0104:00 pm - 05:30 pm
- Sat, Oct 0312:00 pm - 02:00 pm
Listed by: the suzanne white team, suzanne s. white
Office: william raveis r.e. & home services
MLS#:73583385
Source:MLSPIN
Price summary
- Price:$625,000
- Price per sq. ft.:$293.7
About this home
This thoughtfully designed home pairs a bright, contemporary interior with exceptionally spacious rooms and upscale finishes. The open-concept kitchen and dining area features granite countertops, a custom mosaic backsplash, a generous granite island for meal prep or casual dining, ENERGY STAR–rated Samsung stainless steel appliances, and gleaming hardwood floors. Comfortable living/family room offers hardwood flooring, crown molding and gas-log fireplace. The tranquil primary suite offers hardwood flooring, a large walk-in closet, and a private bath with double sink vanity, walk-in shower, and a separate jetted tub. Two additional generously sized bedrooms include ample closet space and wall-to-wall carpeting. The partially finished basement provides a dedicated room currently used as a home office, plus additional drywalled space ready to be customized as a family room, playroom, gym, or other flexible living area. Set back from the road on more than 0.65 acre, the property also features a large composite deck overlooking a spacious, level, fenced backyard with room to explore possibilities such as a pool, fire pit, or future expansion, subject to applicable approvals. An attached two-car garage and lawn sprinkler system complete the package. Schedule your private showing today!...
Contact an agent
Home facts
- Year built:2013
- Listing ID #:73583385
- Updated:September 29, 2026 at 01:23 PM
Rooms and interior
- Bedrooms:3
- Total bathrooms:3
- Full bathrooms:2
- Half bathrooms:1
- Rooms Total:6
- Flooring:Carpet, Hardwood, Laminate, Wood Laminate
- Dining Description:Crown Molding, Deck - Exterior, Exterior Access, Hardwood, Open Floorplan, Overhead
- Kitchen Description:Countertops - Stone/Granite/Solid, Crown Molding, Deck - Exterior, Dishwasher, Exterior Access, Flooring - Hardwood, Gas Stove, Kitchen Island, Lighting - Pendant, Microwave, Open Floorplan, Plumbed For Ice Maker, Recessed Lighting, Refrigerator, Stainless Steel Appliances
- Basement Description:Concrete, Full, Interior Entry
- Living area:2,128 sq. ft.
Heating and cooling
- Cooling:1 Cooling Zone, Central Air
- Heating:Forced Air, Natural Gas
- Central air:Yes
Structure and exterior
- Roof:Shingle
- Year built:2013
- Building area:2,128 sq. ft.
- Lot area:0.65 Acres
- Lot Features:Cleared, Level
- Architectural Style:Colonial
- Construction Materials:Frame
- Exterior Features:Deck, Porch, Rain Gutters, Sprinkler System
- Foundation Description:Concrete Perimeter
Schools
- High school:Elhs
- Middle school:Birchland Park
- Elementary school:Meadow Brook
Utilities
- Water:Public
- Sewer:Public Sewer
Finances and disclosures
- Price:$625,000
- Price per sq. ft.:$293.7
- Tax amount:$10,811 (2026)
Features and amenities
- Appliances:Dishwasher, Dryer, Microwave, Refrigerator, Washer
- Laundry features:Dryer, First Floor, Flooring - Stone/Ceramic Tile, Washer, Washer Hookup
- Amenities:Gas Water Heater
Parking
- Total parking spaces:4
- Parking description:Attached, Garage Door Opener, Off Street, Paved, Paved Drive
- Garage:Yes
- Garage spaces:2
New listings near 437 Porter Rd
- Coming Soon
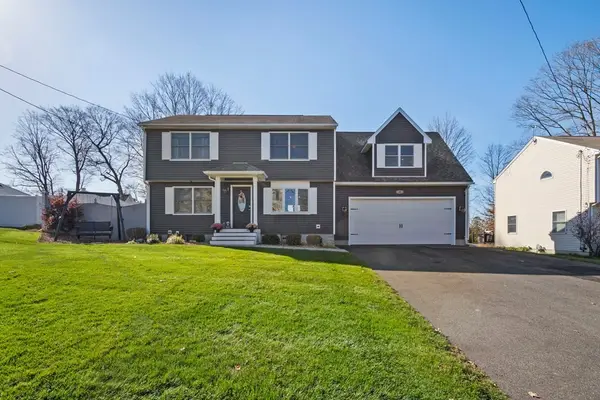 $499,900Coming Soon4 beds 2 baths1,926 sq. ft.
45 Somers Rd, East Longmeadow, MA 01028
MLS# 73582911Listed by: Berkshire Hathaway HomeServices Realty Professionals - New
 $315,000Active2 beds 1 baths1,183 sq. ft.
25 Dearborn Street, East Longmeadow, MA 01028
MLS# 73583523Listed by: Ideal Real Estate Services, Inc. - New
 $795,000Active2 beds 3 baths1,932 sq. ft.
16 Ribbon Grass Ln #16, East Longmeadow, MA 01028
MLS# 73582624Listed by: William Raveis R.E. & Home Services - New
 $449,900Active3 beds 2 baths1,568 sq. ft.
15 Somerset St, East Longmeadow, MA 01028
MLS# 73582363Listed by: LAER Realty Partners - New
 $775,000Active3 beds 2 baths2,936 sq. ft.
38 Deer Run Ter, East Longmeadow, MA 01028
MLS# 73581631Listed by: Berkshire Hathaway HomeServices Realty Professionals - New
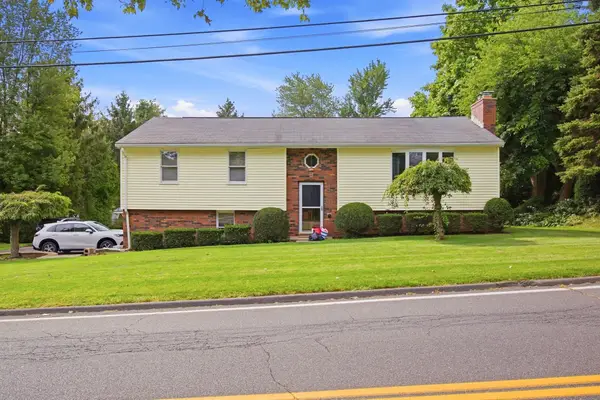 $489,900Active3 beds 3 baths2,125 sq. ft.
12 Kensington Ave, East Longmeadow, MA 01028
MLS# 73581011Listed by: Berkshire Hathaway HomeServices Realty Professionals - New
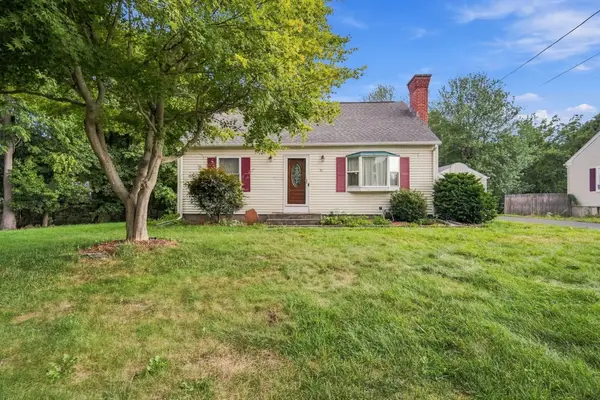 $440,000Active3 beds 2 baths1,547 sq. ft.
31 Brook St, East Longmeadow, MA 01028
MLS# 73580547Listed by: Berkshire Hathaway HomeServices Realty Professionals - New
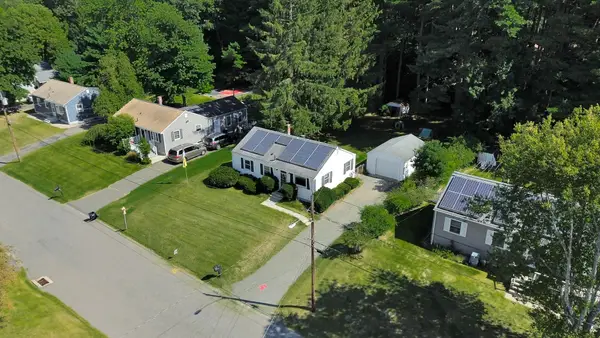 $315,000Active3 beds 1 baths864 sq. ft.
59 Holland Dr, East Longmeadow, MA 01028
MLS# 73578612Listed by: Naples Realty Group - New
 $479,999Active4 beds 2 baths2,646 sq. ft.
40 Somers Rd, East Longmeadow, MA 01028
MLS# 73579621Listed by: Happy Valley Realty Group, LLC


Protect your home and budget from life's surprises with an Assurant Home Warranty, backed by a partner that supports you through every step of homeownership. Explore Plans.
© 2026 Better Homes and Gardens Real Estate LLC. An Anywhere Real Estate company. All rights reserved. Better Homes and Gardens® Real Estate is a registered trademark owned by Meredith Operations Corporation, licensed to Better Homes and Gardens Real Estate LLC and used with permission. Better Homes and Gardens Real Estate LLC fully supports the principles of the Fair Housing Act and the Equal Opportunity Act. Listing information is deemed reliable but is not guaranteed accurate.
Each office is independently owned and operated.
Any services or products provided by third parties are not provided by, affiliated with or related to Better Homes and Gardens Real Estate LLC, or its affiliated companies.