
10 Courtland Drive, East Sandwich, MA 02537
Local realty services provided by:Better Homes and Gardens Real Estate The Shanahan Group
10 Courtland Drive,East Sandwich, MA 02537
$699,000
- 3 Beds
- 3 Baths
- 2,100 sq. ft.
- Single family
- Active
Upcoming open houses
- Sat, Oct 1010:00 am - 12:00 pm
- Sun, Oct 1110:00 am - 12:00 pm
Listed by: laura manning
Office: kinlin grover compass
MLS#:22604972
Source:CAPECOD
Price summary
- Price:$699,000
- Price per sq. ft.:$332.86
About this home
SIGNIFICANT PRICE IMPROVEMENT - DON'T MISS THIS OPPORTUNITY! This beautifully updated home features a fresh, modern look throughout. The main floor offers a bright, open layout highlighted by a stylish shiplap accent wall that adds a warm touch to the living space. The flow between the kitchen and dining areas makes the home feel airy and connected. With three bedrooms and two and a half baths, the home is designed for easy living. The finished lower level provides incredible flexibility, featuring a bath, partial kitchen, and two additional rooms. This setup offers the perfect private guest area or a place for the kids to have their own space. The property sits on a large, level lot with plenty of room for outdoor activities, including space to add a pool or a future garage. Beyond the property line, you'll find a location that hits the sweet spot of convenience, offering quick access to local shopping, area schools, and the highway for an easy commute. This home is ready for you to move right in! All offers in by Tuesday 10/13 With the renovation of the basement, the sq. ft. of the house is 2,100....
Contact an agent
Home facts
- Year built:1980
- Listing ID #:22604972
- Added:8 day(s) ago
- Updated:October 09, 2026 at 03:52 PM
Rooms and interior
- Bedrooms:3
- Total bathrooms:3
- Rooms Total:6
- Basement Description:Finished, Full, Walk-Out Access
- Living area:2,100 sq. ft.
Heating and cooling
- Heating:Forced Air
Structure and exterior
- Year built:1980
- Building area:2,100 sq. ft.
- Lot area:0.48 Acres
- Lot Features:Level
- Construction Materials:Clapboard
Finances and disclosures
- Price:$699,000
- Price per sq. ft.:$332.86
- Tax amount:$6,106
Parking
- Parking description:Driveway, Gravel, Off Street
 Disclaimer: All data relating to real estate for sale on this page comes from the Broker Reciprocity (BR) of the Cape Cod & Islands Multiple Listing Service, Inc. Detailed information about real estate listings held by brokerage firms other than Coldwell Banker Realty include the name of the listing broker. Neither the listing company nor Better Homes and Gardens Real Estate The Shanahan Group shall be responsible for any typographical errors, misinformation, misprints and shall be held totally harmless. The Broker providing this data believes it to be correct, but advises interested parties to confirm any item before relying on it in a purchase decision. Copyright 2026 Cape Cod & Islands Multiple Listing Service, Inc. All rights reserved.
New listings near 10 Courtland Drive
- New
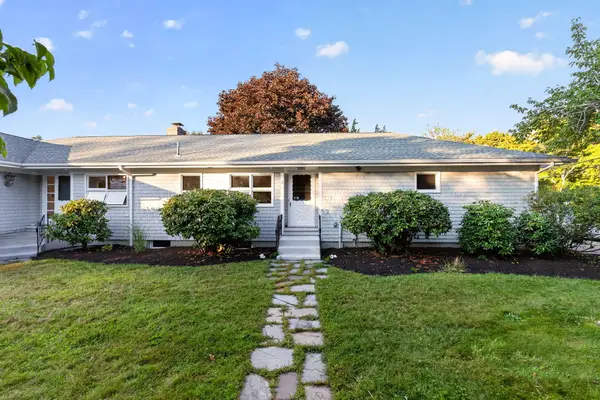 $939,000Active3 beds 2 baths1,456 sq. ft.
2 Captain Towne Road, East Sandwich, MA 02537
MLS# 22604982Listed by: SOTHEBY'S INTERNATIONAL REALTY, INC. - New
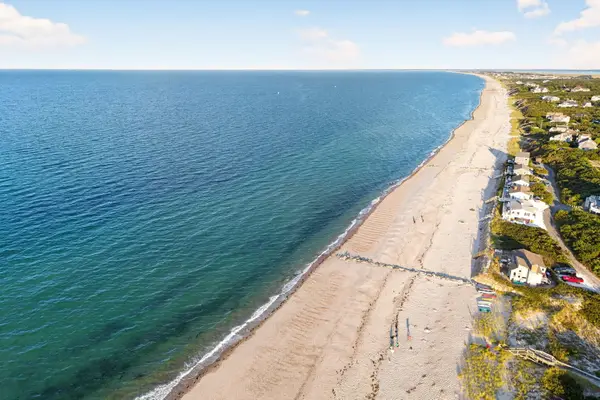 $939,000Active3 beds 2 baths1,456 sq. ft.
2 Captain Towne Rd, Sandwich, MA 02537
MLS# 73584791Listed by: Sotheby's International Realty - Sandwich Brokerage - New
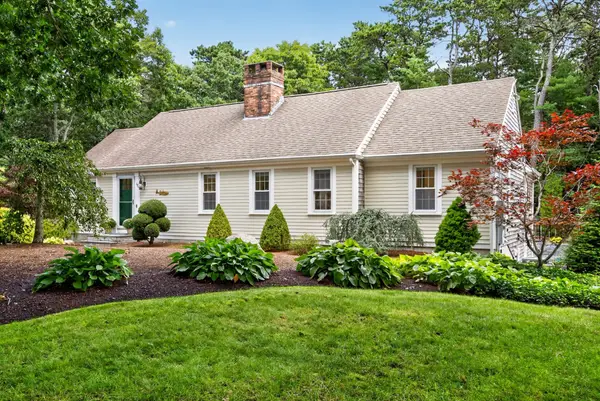 $1,299,000Active4 beds 4 baths3,072 sq. ft.
4 Wolf Hill Road, Sandwich, MA 02537
MLS# 73584440Listed by: Sotheby's International Realty - Sandwich Brokerage  $1,375,000Active3 beds 4 baths3,639 sq. ft.
11 Manor Drive, Sandwich, MA 02537
MLS# 73583022Listed by: Decoy Realty LTD- Open Sat, 10 to 11:30am
 $885,000Active4 beds 3 baths2,733 sq. ft.
31 Village Drive, East Sandwich, MA 02537
MLS# 22604849Listed by: COMPASS MASSACHUSETTS, LLC - Open Sat, 12 to 2pm
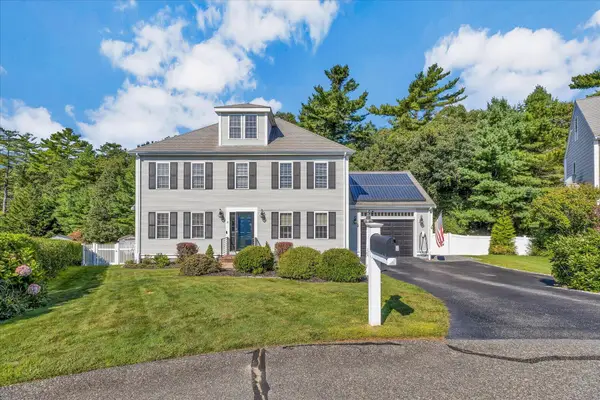 $849,900Active3 beds 3 baths2,291 sq. ft.
5 Granite Circle, East Sandwich, MA 02537
MLS# 22604831Listed by: NEW SEABURY SOTHEBY'S INTERNATIONAL REALTY  $475,000Active2 beds 1 baths682 sq. ft.
77 Ploughed Neck Rd, Sandwich, MA 02537
MLS# 73581307Listed by: Beach Realty- Open Sun, 11am to 1pm
 $939,900Active4 beds 3 baths2,818 sq. ft.
8 Crestview Dr Extension, East Sandwich, MA 02537
MLS# 22604462Listed by: KINLIN GROVER COMPASS 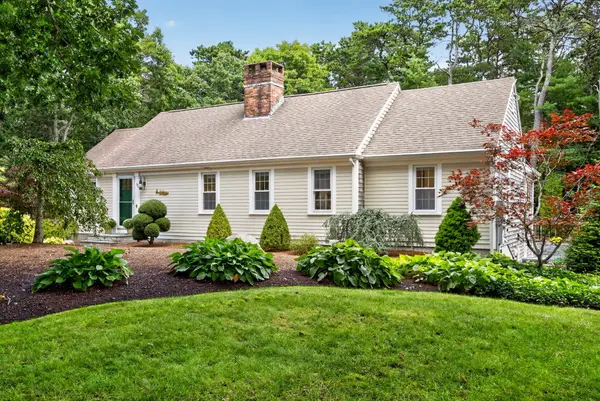 $1,299,000Active4 beds 4 baths3,072 sq. ft.
4 Wolf Hill Road, East Sandwich, MA 02537
MLS# 22604787Listed by: SOTHEBY'S INTERNATIONAL REALTY, INC.


Protect your home and budget from life's surprises with an Assurant Home Warranty, backed by a partner that supports you through every step of homeownership. Explore Plans.
© 2026 Better Homes and Gardens Real Estate LLC. An Anywhere Real Estate company. All rights reserved. Better Homes and Gardens® Real Estate is a registered trademark owned by Meredith Operations Corporation, licensed to Better Homes and Gardens Real Estate LLC and used with permission. Better Homes and Gardens Real Estate LLC fully supports the principles of the Fair Housing Act and the Equal Opportunity Act. Listing information is deemed reliable but is not guaranteed accurate.
Each office is independently owned and operated.
Any services or products provided by third parties are not provided by, affiliated with or related to Better Homes and Gardens Real Estate LLC, or its affiliated companies.