
8 Crestview Dr Extension, East Sandwich, MA 02537
Local realty services provided by:Better Homes and Gardens Real Estate The Shanahan Group
8 Crestview Dr Extension,East Sandwich, MA 02537
$939,900
- 4 Beds
- 3 Baths
- 2,818 sq. ft.
- Single family
- Active
Listed by: mark j philie
Office: kinlin grover compass
MLS#:22604462
Source:CAPECOD
Price summary
- Price:$939,900
- Price per sq. ft.:$333.53
About this home
Situated on a desirable private "country way", this beautifully maintained 2,800+ sq ft 4 br/3 full ba Saltbox Colonial presents an excellent opportunity to own a spacious and inviting property in this sought-after E. Sandwich location. Enter the front door where you will be greeted by richly-hued wide plank pine floors. You'll be drawn in to the expanded kitchen--truly the heart of the home, w its granite counters, SS appliances, vaulted ceilings, a large eat-in area, and brick hearth w woodstove. The 1st floor is further complemented by a den/bedroom, dining rm, full bath w laundry, a fabulous 4 season sun rm, and a substantial living rm w angled brick fp....perfect for creating a warm and cozy ambiance for gatherings or quiet evenings. Upstairs there is an overlook balcony that affords versatility as an office/study/play area, a large ensuite primary, and 2 more sizable bedrooms serviced by a full bath. Outside, the grounds are amplified by flowering trees, ornamental shrubs, and innumerable perennials....and the deck can more than accommodate seasonal get-togethers. This home truly offers a thoughtfully designed layout perfect for comfortable living....
Contact an agent
Home facts
- Year built:1986
- Listing ID #:22604462
- Added:1 day(s) ago
- Updated:September 23, 2026 at 04:56 PM
Rooms and interior
- Bedrooms:4
- Total bathrooms:3
- Rooms Total:8
- Basement Description:Garage Access, Interior Access, Walk-Out Access
- Living area:2,818 sq. ft.
Heating and cooling
- Cooling:Wall Unit(s)
Structure and exterior
- Year built:1986
- Building area:2,818 sq. ft.
- Lot area:0.49 Acres
- Lot Features:Gentle Sloping, Interior Lot
- Construction Materials:Clapboard, Shingle Siding
Finances and disclosures
- Price:$939,900
- Price per sq. ft.:$333.53
- Tax amount:$8,010
Features and amenities
- Amenities:HU Cable TV, Interior Balcony, Pantry, Recessed Lighting
Parking
- Parking description:Driveway, Garage Door Opener, Paved, Unpaved
- Garage spaces:2
 Disclaimer: All data relating to real estate for sale on this page comes from the Broker Reciprocity (BR) of the Cape Cod & Islands Multiple Listing Service, Inc. Detailed information about real estate listings held by brokerage firms other than Coldwell Banker Realty include the name of the listing broker. Neither the listing company nor Better Homes and Gardens Real Estate The Shanahan Group shall be responsible for any typographical errors, misinformation, misprints and shall be held totally harmless. The Broker providing this data believes it to be correct, but advises interested parties to confirm any item before relying on it in a purchase decision. Copyright 2026 Cape Cod & Islands Multiple Listing Service, Inc. All rights reserved.
New listings near 8 Crestview Dr Extension
- Coming Soon
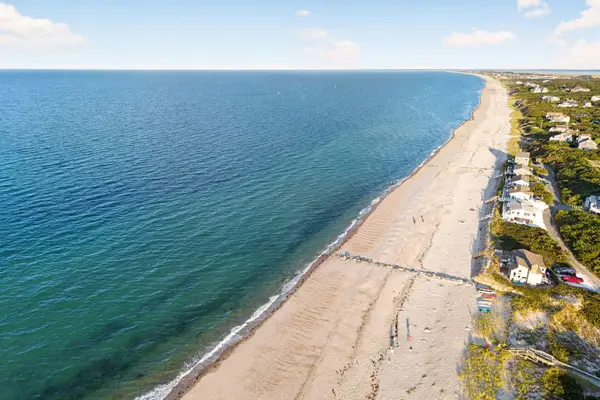 $919,000Coming Soon3 beds 2 baths1,456 sq. ft.
2 Captain Towne Road, Sandwich, MA 02563
MLS# 22604583Listed by: SOTHEBY'S INTERNATIONAL REALTY, INC. - New
 $475,000Active2 beds 1 baths682 sq. ft.
77 Ploughed Neck Rd, Sandwich, MA 02537
MLS# 73581307Listed by: Beach Realty - New
 $1,375,000Active3 beds 4 baths3,639 sq. ft.
11 Manor Drive, East Sandwich, MA 02537
MLS# 22604813Listed by: DECOY REALTY - Open Sun, 11am to 1pmNew
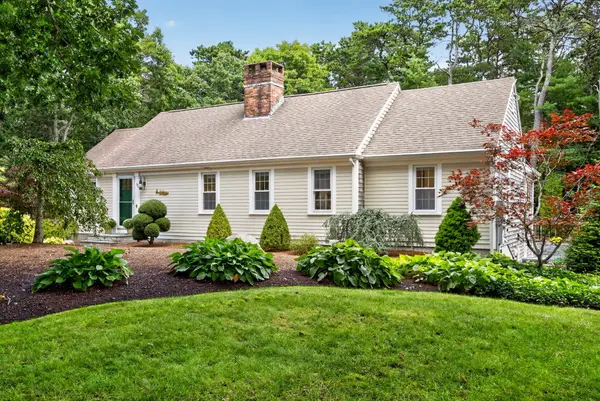 $1,299,000Active4 beds 4 baths3,072 sq. ft.
4 Wolf Hill Road, East Sandwich, MA 02537
MLS# 22604787Listed by: SOTHEBY'S INTERNATIONAL REALTY, INC. - New
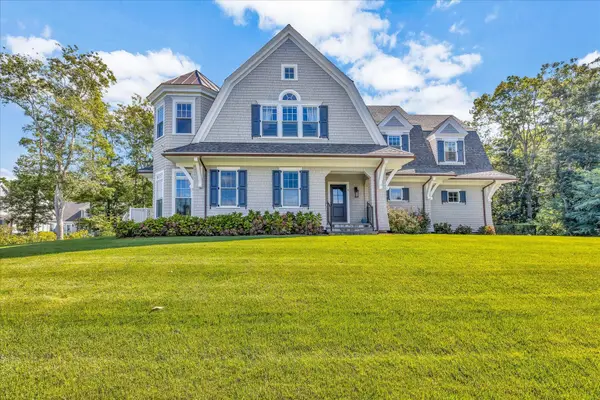 $3,995,000Active5 beds 5 baths4,579 sq. ft.
9 Rock Hill Road, Sandwich, MA 02563
MLS# 22604764Listed by: BERKSHIRE HATHAWAY HOMESERVICES ROBERT PAUL PROPERTIES - Open Sat, 12 to 2pmNew
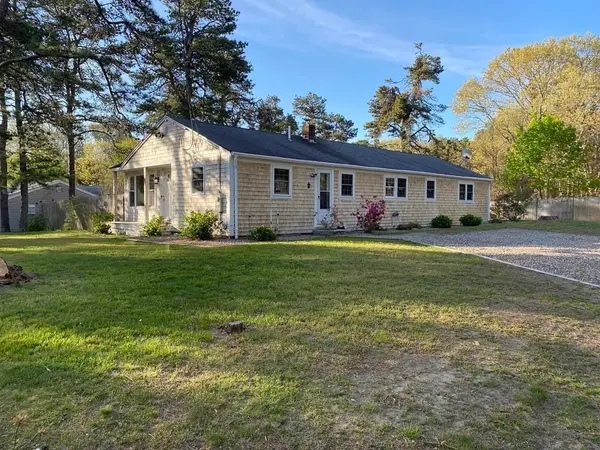 $595,000Active4 beds 3 baths1,484 sq. ft.
14 Andersen Ave, Sandwich, MA 02537
MLS# 73579566Listed by: Century 21 North East - New
 $849,900Active3 beds 1 baths912 sq. ft.
143 N Shore Boulevard #UNIT 7A, East Sandwich, MA 02537
MLS# 22604666Listed by: SOTHEBY'S INTERNATIONAL REALTY, INC. - New
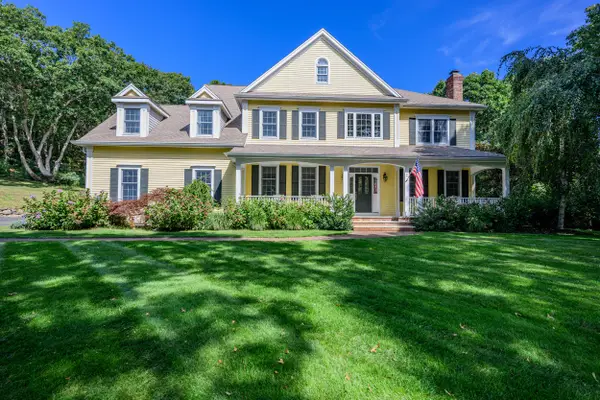 $1,995,000Active5 beds 4 baths4,900 sq. ft.
2 Jillson Way, East Sandwich, MA 02537
MLS# 22604671Listed by: BERKSHIRE HATHAWAY HOMESERVICES ROBERT PAUL PROPERTIES - New
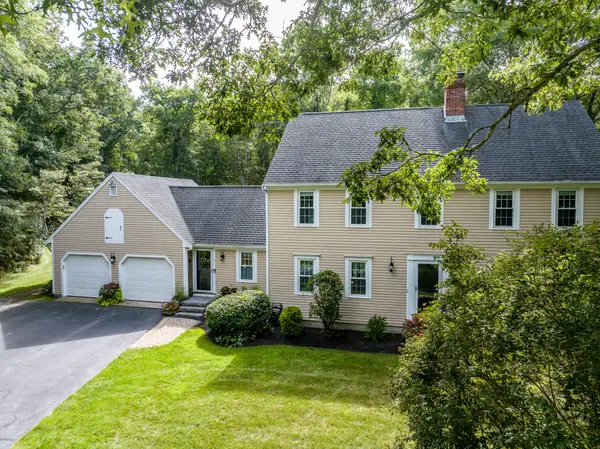 $995,000Active4 beds 3 baths2,760 sq. ft.
7 Harpers Hollow, East Sandwich, MA 02537
MLS# 22604653Listed by: WILLIAM RAVEIS REAL ESTATE & HOME SERVICES


Protect your home and budget from life's surprises with an Assurant Home Warranty, backed by a partner that supports you through every step of homeownership. Explore Plans.
© 2026 Better Homes and Gardens Real Estate LLC. An Anywhere Real Estate company. All rights reserved. Better Homes and Gardens® Real Estate is a registered trademark owned by Meredith Operations Corporation, licensed to Better Homes and Gardens Real Estate LLC and used with permission. Better Homes and Gardens Real Estate LLC fully supports the principles of the Fair Housing Act and the Equal Opportunity Act. Listing information is deemed reliable but is not guaranteed accurate.
Each office is independently owned and operated.
Any services or products provided by third parties are not provided by, affiliated with or related to Better Homes and Gardens Real Estate LLC, or its affiliated companies.