
12 Boulder Brook Rd, East Sandwich, MA 02537
Local realty services provided by:Better Homes and Gardens Real Estate The Shanahan Group
12 Boulder Brook Rd,Sandwich, MA 02537
$999,143
- 4 Beds
- 5 Baths
- 3,058 sq. ft.
- Single family
- Active
Upcoming open houses
- Sun, Nov 0812:00 pm - 02:00 pm
Listed by: katie roy
Office: evolve realty group, corp
MLS#:73598773
Source:MLSPIN
Price summary
- Price:$999,143
- Price per sq. ft.:$326.73
About this home
Discover the exceptional potential! This spacious single-family home built in 1983, offers 3,058 square feet of living space on almost .75 acres. With numerous updates throughout, this home combines comfort, versatility, and opportunity, making it an ideal choice for a variety of lifestyles. Whether you're looking for a new home, accommodate extended family, or explore the possibilities of a multigenerational living arrangement, this property offers endless potential.The thoughtfully designed interior features four generously sized bedrooms, providing flexibility for a growing household, dedicated home office, in-law accommodations, or guest quarters. With four full bathrooms and an additional half bath, there is plenty of space and convenience for everyday living and entertaining.Outside, you'll discover your own private backyard retreat. Enjoy peaceful mornings and relaxing evenings on the back deck, gather around the fire, or take a refreshing dip in the pool on warm summer days. The expansive lot offers privacy, room to entertain, and plenty of space to enjoy the outdoors. A two-car garage adds convenience, secure parking, and additional storage. This property may also present an excellent investment opportunity. Its generous living space, versatile floor plan, numerous updates, and desirable outdoor amenities make it an attractive option for buyers seeking a property with both lifestyle appeal and investment potential. Enjoy all that Cape Cod has to offer, with beautiful beaches, charming towns, local dining, shopping, and recreational activities all within reach. This is a property worth exploring....
Contact an agent
Home facts
- Year built:1983
- Listing ID #:73598773
- Updated:November 04, 2026 at 07:51 PM
Rooms and interior
- Bedrooms:4
- Total bathrooms:5
- Full bathrooms:4
- Half bathrooms:1
- Rooms Total:11
- Flooring:Flooring - Hardwood, Flooring - Vinyl, Tile, Vinyl, Wood
- Dining Description:Hardwood, Recessed Lighting
- Bathrooms Description:Bathroom, Bathroom - Full, Bathroom - With Tub & Shower
- Kitchen Description:Dishwasher, Flooring - Stone/Ceramic Tile, Range, Recessed Lighting, Refrigerator, Stainless Steel Appliances
- Basement Description:Bulkhead, Full
- Living area:3,058 sq. ft.
Heating and cooling
- Cooling:Window Unit(s)
- Heating:Baseboard, Electric, Oil
Structure and exterior
- Roof:Shingle
- Year built:1983
- Building area:3,058 sq. ft.
- Lot area:0.69 Acres
- Lot Features:Corner Lot
- Architectural Style:Cape
- Construction Materials:Frame
- Exterior Features:Deck - Composite, Porch, Rain Gutters, Sprinkler System, Storage
- Foundation Description:Concrete Perimeter
Utilities
- Water:Public
- Sewer:Inspection Required For Sale
Finances and disclosures
- Price:$999,143
- Price per sq. ft.:$326.73
- Tax amount:$10,436 (2026)
Features and amenities
- Appliances:Dishwasher, Range, Refrigerator
- Laundry features:First Floor, Gas Dryer Hookup
- Amenities:Closet, Open Floorplan, Recessed Lighting
- Pool features:In Ground, Private Pool
Parking
- Total parking spaces:6
- Parking description:Attached, Stone/Gravel
- Garage:Yes
- Garage spaces:2
New listings near 12 Boulder Brook Rd
- New
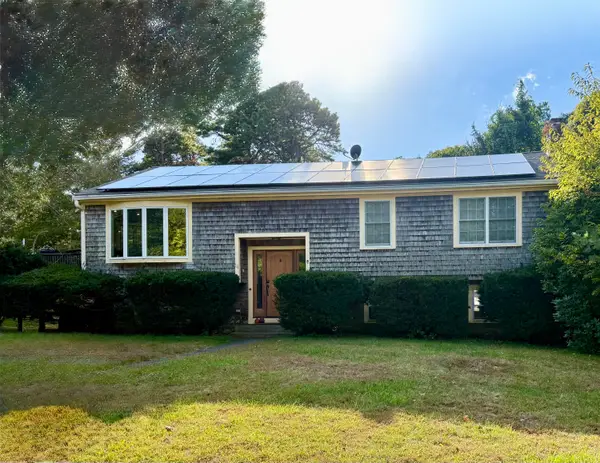 $750,000Active4 beds 3 baths2,206 sq. ft.
14 Pine Terrace, East Sandwich, MA 02537
MLS# 22605453Listed by: BRIDGES REALTY LLC - Open Sat, 12 to 2pm
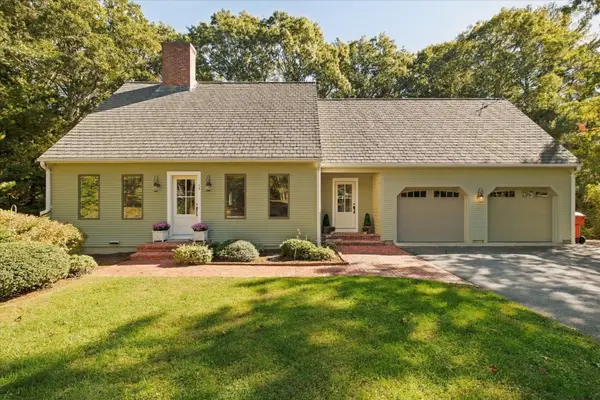 $824,500Active4 beds 3 baths3,183 sq. ft.
15 Sheep Pasture Way, Sandwich, MA 02537
MLS# 73593742Listed by: Sotheby's International Realty 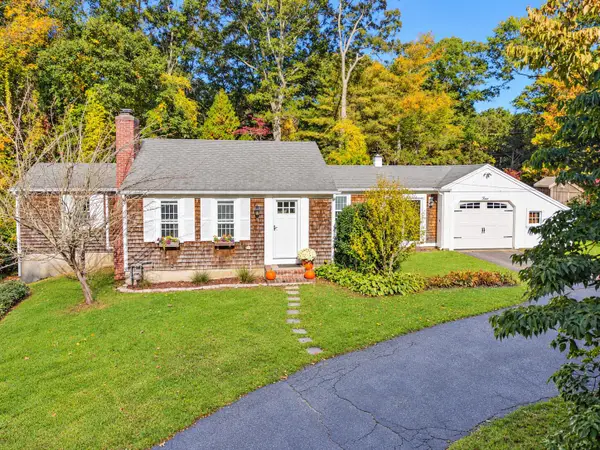 $549,444Pending2 beds 1 baths936 sq. ft.
2 Spectacle Road, East Sandwich, MA 02537
MLS# 22605329Listed by: WILLIAM RAVEIS REAL ESTATE & HOME SERVICES- Open Sat, 12 to 2pm
 $849,900Active4 beds 3 baths3,183 sq. ft.
15 Sheep Pasture Way, Sandwich, MA 02563
MLS# 22604844Listed by: SOTHEBY'S INTERNATIONAL REALTY 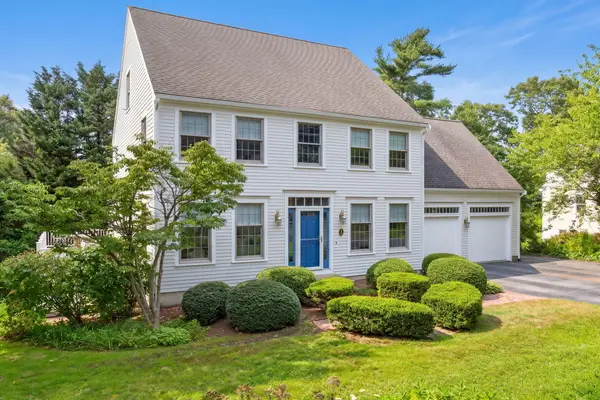 $1,595,000Active3 beds 3 baths2,889 sq. ft.
9 Beachway Road, East Sandwich, MA 02537
MLS# 22605254Listed by: SOTHEBY'S INTERNATIONAL REALTY, INC.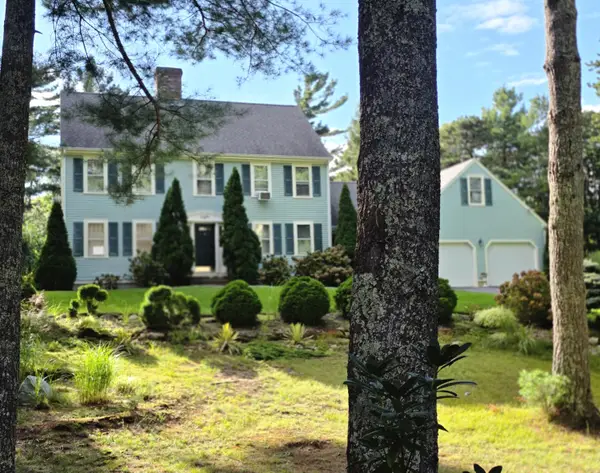 $945,000Active4 beds 3 baths2,302 sq. ft.
8 Partridge Path, East Sandwich, MA 02537
MLS# 22605232Listed by: MARGO & COMPANY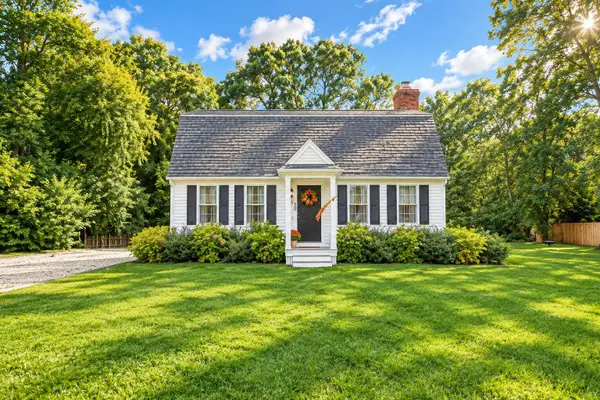 $699,000Pending3 beds 3 baths2,100 sq. ft.
10 Courtland Drive, East Sandwich, MA 02537
MLS# 22604972Listed by: KINLIN GROVER COMPASS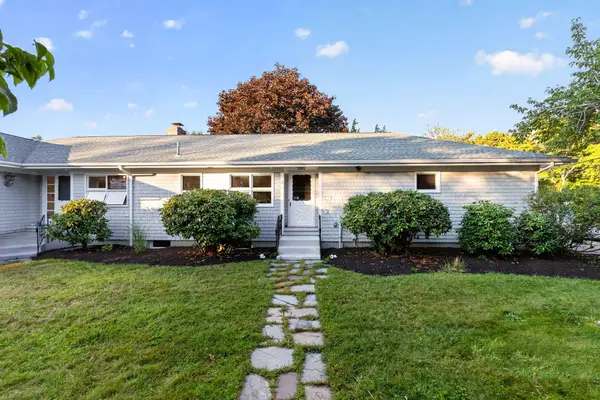 $899,000Active3 beds 2 baths1,456 sq. ft.
2 Captain Towne Road, East Sandwich, MA 02537
MLS# 22604982Listed by: SOTHEBY'S INTERNATIONAL REALTY, INC.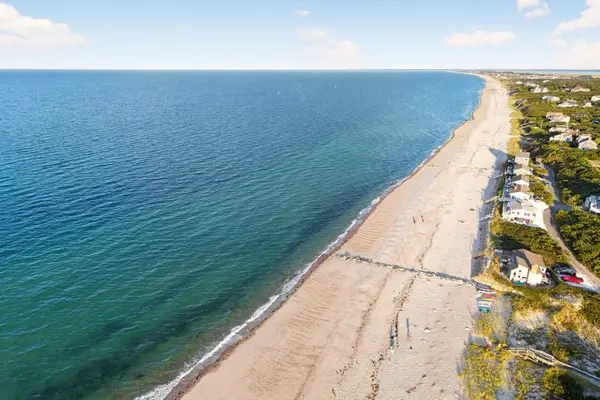 $899,000Active3 beds 2 baths1,456 sq. ft.
2 Captain Towne Rd, Sandwich, MA 02537
MLS# 73584791Listed by: Sotheby's International Realty - Sandwich Brokerage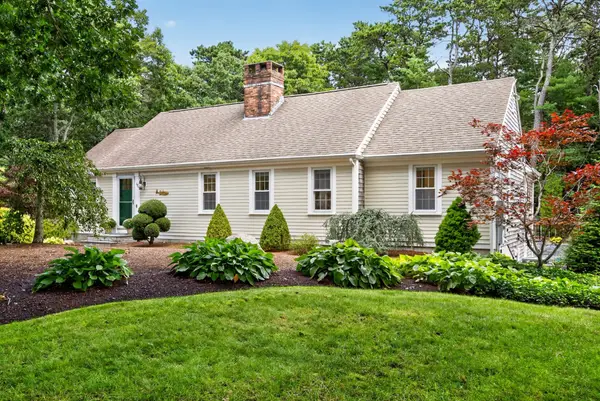 $1,249,000Active4 beds 4 baths3,072 sq. ft.
4 Wolf Hill Road, Sandwich, MA 02537
MLS# 73584440Listed by: Sotheby's International Realty - Sandwich Brokerage


Protect your home and budget from life's surprises with an Assurant Home Warranty, backed by a partner that supports you through every step of homeownership. Explore Plans.
© 2026 Better Homes and Gardens Real Estate LLC. An Anywhere Real Estate company. All rights reserved. Better Homes and Gardens® Real Estate is a registered trademark owned by Meredith Operations Corporation, licensed to Better Homes and Gardens Real Estate LLC and used with permission. Better Homes and Gardens Real Estate LLC fully supports the principles of the Fair Housing Act and the Equal Opportunity Act. Listing information is deemed reliable but is not guaranteed accurate.
Each office is independently owned and operated.
Any services or products provided by third parties are not provided by, affiliated with or related to Better Homes and Gardens Real Estate LLC, or its affiliated companies.