
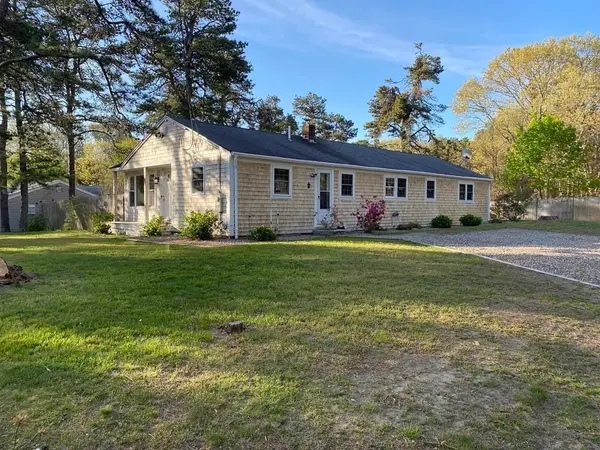
38 Easterly Drive, East Sandwich, MA 02537
Local realty services provided by:Better Homes and Gardens Real Estate The Shanahan Group
Listed by: kimberle a christensen
Office: william raveis real estate & home services
MLS#:22602771
Source:CAPECOD
Price summary
- Price:$619,000
- Price per sq. ft.:$409.39
About this home
This well-maintained home offers plenty of room to spread out and is a great opportunity for buyers seeking space and value. The upper level features three bedrooms, while the first floor includes a convenient half bath and laundry area with washer and dryer. The circular floor plan connects the living room and den, creating a comfortable flow for everyday living and entertaining. Additional features include an insulated two-car garage, a partially finished basement and unfinished bonus space above the garage ready for your ideas. Outside, enjoy a large backyard with plenty of room for recreation, gardening, or gatherings. Conveniently located near shopping, pickleball courts, the skate park, beach and other Sandwich amenities
Contact an agent
Home facts
- Year built:1991
- Listing ID #:22602771
- Added:110 day(s) ago
- Updated:September 29, 2026 at 09:39 AM
Rooms and interior
- Bedrooms:3
- Total bathrooms:2
- Rooms Total:6
- Basement Description:Bulkhead Access, Interior Access
- Living area:1,512 sq. ft.
Structure and exterior
- Year built:1991
- Building area:1,512 sq. ft.
- Lot area:0.48 Acres
- Lot Features:Level
- Construction Materials:Clapboard, Shingle Siding
Finances and disclosures
- Price:$619,000
- Price per sq. ft.:$409.39
- Tax amount:$5,829
Parking
- Parking description:Direct Access, Off Street
- Garage spaces:2
 Disclaimer: All data relating to real estate for sale on this page comes from the Broker Reciprocity (BR) of the Cape Cod & Islands Multiple Listing Service, Inc. Detailed information about real estate listings held by brokerage firms other than Coldwell Banker Realty include the name of the listing broker. Neither the listing company nor Better Homes and Gardens Real Estate The Shanahan Group shall be responsible for any typographical errors, misinformation, misprints and shall be held totally harmless. The Broker providing this data believes it to be correct, but advises interested parties to confirm any item before relying on it in a purchase decision. Copyright 2026 Cape Cod & Islands Multiple Listing Service, Inc. All rights reserved.
New listings near 38 Easterly Drive
- Coming Soon
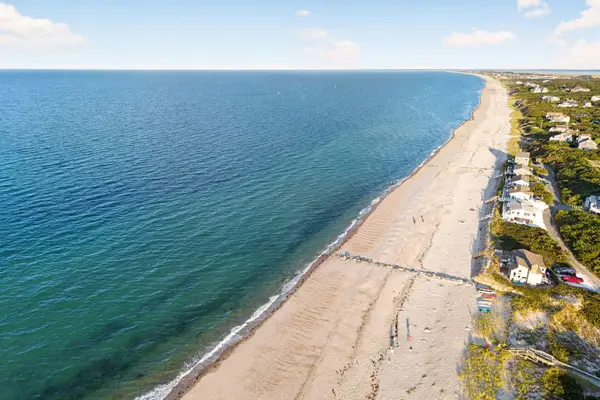 $919,000Coming Soon3 beds 2 baths1,456 sq. ft.
2 Captain Towne Road, Sandwich, MA 02563
MLS# 22604583Listed by: SOTHEBY'S INTERNATIONAL REALTY, INC. - New
 $885,000Active4 beds 3 baths2,733 sq. ft.
31 Village Drive, East Sandwich, MA 02537
MLS# 22604849Listed by: COMPASS MASSACHUSETTS, LLC - New
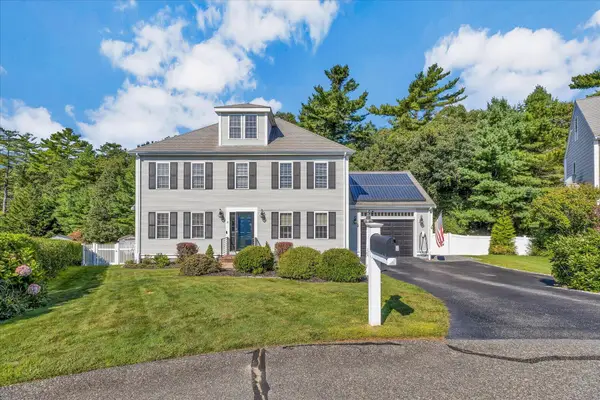 $849,900Active3 beds 3 baths2,291 sq. ft.
5 Granite Circle, East Sandwich, MA 02537
MLS# 22604831Listed by: NEW SEABURY SOTHEBY'S INTERNATIONAL REALTY - New
 $475,000Active2 beds 1 baths682 sq. ft.
77 Ploughed Neck Rd, Sandwich, MA 02537
MLS# 73581307Listed by: Beach Realty - New
 $939,900Active4 beds 3 baths2,818 sq. ft.
8 Crestview Dr Extension, East Sandwich, MA 02537
MLS# 22604462Listed by: KINLIN GROVER COMPASS - New
 $1,375,000Active3 beds 4 baths3,639 sq. ft.
11 Manor Drive, East Sandwich, MA 02537
MLS# 22604813Listed by: DECOY REALTY - New
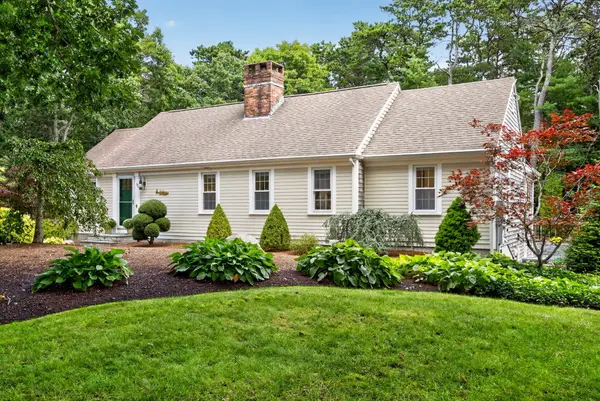 $1,299,000Active4 beds 4 baths3,072 sq. ft.
4 Wolf Hill Road, East Sandwich, MA 02537
MLS# 22604787Listed by: SOTHEBY'S INTERNATIONAL REALTY, INC. - New
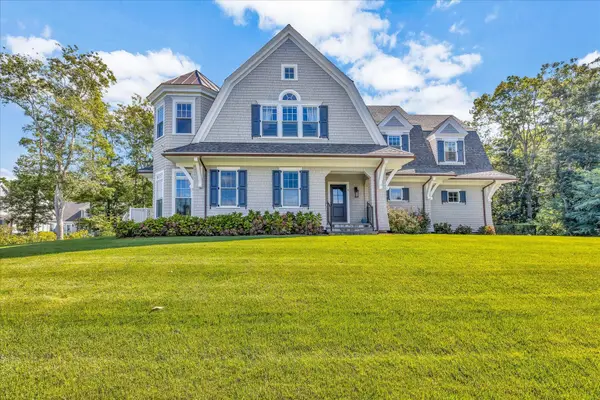 $3,995,000Active5 beds 5 baths4,579 sq. ft.
9 Rock Hill Road, Sandwich, MA 02563
MLS# 22604764Listed by: BERKSHIRE HATHAWAY HOMESERVICES ROBERT PAUL PROPERTIES - New
 $595,000Active4 beds 3 baths1,484 sq. ft.
14 Andersen Ave, Sandwich, MA 02537
MLS# 73579566Listed by: Century 21 North East  $849,900Active3 beds 1 baths912 sq. ft.
143 N Shore Boulevard #UNIT 7A, East Sandwich, MA 02537
MLS# 22604666Listed by: SOTHEBY'S INTERNATIONAL REALTY, INC.


Protect your home and budget from life's surprises with an Assurant Home Warranty, backed by a partner that supports you through every step of homeownership. Explore Plans.
© 2026 Better Homes and Gardens Real Estate LLC. An Anywhere Real Estate company. All rights reserved. Better Homes and Gardens® Real Estate is a registered trademark owned by Meredith Operations Corporation, licensed to Better Homes and Gardens Real Estate LLC and used with permission. Better Homes and Gardens Real Estate LLC fully supports the principles of the Fair Housing Act and the Equal Opportunity Act. Listing information is deemed reliable but is not guaranteed accurate.
Each office is independently owned and operated.
Any services or products provided by third parties are not provided by, affiliated with or related to Better Homes and Gardens Real Estate LLC, or its affiliated companies.