
40 N Precinct St, East Taunton, MA 02718
Local realty services provided by:Better Homes and Gardens Real Estate The Shanahan Group
40 N Precinct St,Taunton, MA 02718
$865,000
- 4 Beds
- 3 Baths
- 5,852 sq. ft.
- Single family
- Active
Listed by: rodney long
Office: fathom realty ma
MLS#:73564039
Source:MLSPIN
Price summary
- Price:$865,000
- Price per sq. ft.:$147.81
About this home
Welcome to 40 N Precinct Street—an extraordinary 2007 custom Ranch offering nearly 6,000 sq ft of total living space (2,926 above grade + 2,926 below grade) on a sprawling 1.38-acre private lot! Combining single-level convenience with remarkable flexibility, this 4-bedroom, 3-bath residence is designed for modern living, multi-generational potential, and grand entertaining. Step inside from the covered front porch into a stone-and-tile foyer that opens to bright living areas with gleaming hardwood floors. The main level features a spacious, fireplace-equipped living room, a formal dining room, and an expansive kitchen with a full stainless-steel appliance package. Four oversized bedrooms include a massive 25' x 22' primary suite with a luxury en-suite bath. A dedicated home office with private exterior access, full secondary bath, and main-level laundry complete this floor seamlessly. The walk-out lower level doubles your living space with nearly 3,000 sq ft of versatile area! Highlighted by a massive 45' x 47' game/recreation room, a 48' x 16' exercise room or home gym, potential 5th bedroom/flex space, and a 3rd full bath with tiled shower. With high-speed internet and exterior access, this space offers endless potential for an in-law suite, media lounge, or ultimate rec room. Outdoors, enjoy a composite deck overlooking a level lawn with sprinkler system and storage shed. Major value-added features include a powerful 16 kW solar system for energy independence, an attached 2-car garage with built-in EV charging station, and 12 off-street parking spaces. Climate control via 2-zone gas forced-air heat and 2-zone central A/C with 200-amp electrical service. Ideally located near the Lakeville line with fast access to Routes 18 & 79, parks, and trails. Exceptional space, quality, and location!...
Contact an agent
Home facts
- Year built:2007
- Listing ID #:73564039
- Updated:August 15, 2026 at 02:52 AM
Rooms and interior
- Bedrooms:4
- Total bathrooms:3
- Full bathrooms:3
- Rooms Total:13
- Flooring:Concrete, Flooring - Stone/Ceramic Tile, Flooring - Vinyl, Hardwood, Tile
- Dining Description:Hardwood, Open Floorplan, Overhead, Vaulted Ceiling(s)
- Bathrooms Description:Bathroom - Full
- Kitchen Description:ENERGY STAR Qualified Dishwasher, ENERGY STAR Qualified Refrigerator, Microwave, Range
- Basement Description:Full, Interior Entry, Partially Finished, Walk-Out Access
- Living area:5,852 sq. ft.
Heating and cooling
- Cooling:2 Cooling Zones, Active Solar, Central Air
- Heating:Forced Air, Oil, Passive Solar
- Central air:Yes
Structure and exterior
- Roof:Shingle
- Year built:2007
- Building area:5,852 sq. ft.
- Lot area:1.38 Acres
- Lot Features:Level
- Architectural Style:Ranch
- Construction Materials:Frame
- Exterior Features:Deck - Composite, Porch, Rain Gutters, Sprinkler System, Storage
- Foundation Description:Concrete Perimeter
Schools
- High school:Taunton High
- Middle school:Joseph H. Martin Middle School
- Elementary school:East Taunton Elementary School
Utilities
- Water:Private
- Sewer:Private Sewer
Finances and disclosures
- Price:$865,000
- Price per sq. ft.:$147.81
- Tax amount:$9,734 (2026)
Features and amenities
- Appliances:ENERGY STAR Qualified Dishwasher, ENERGY STAR Qualified Refrigerator, ENERGY STAR Qualified Washer, Microwave, Range
- Laundry features:ENERGY STAR Qualified Dryer, ENERGY STAR Qualified Washer, Electric Dryer Hookup, First Floor, Main Level, Washer Hookup
- Amenities:Foyer, Lighting - Overhead, Wired For Sound
Parking
- Total parking spaces:12
- Parking description:Attached, Garage Door Opener, Off Street, Paved Drive
- Garage:Yes
- Garage spaces:2
New listings near 40 N Precinct St
- New
 $429,900Active3 beds 1 baths888 sq. ft.
149 Precinct St, Taunton, MA 02718
MLS# 73559919Listed by: RE/MAX Vantage - New
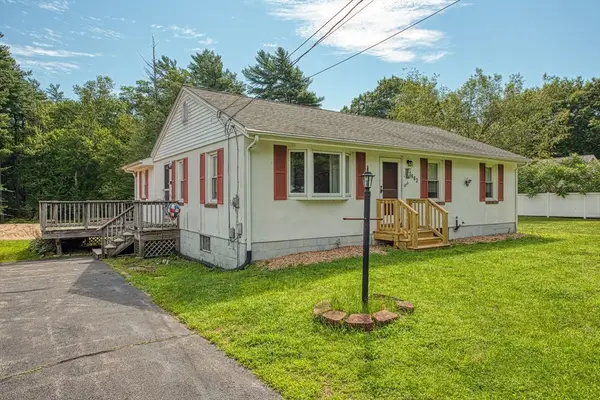 $469,900Active4 beds 1 baths1,263 sq. ft.
662 Staples Street, Taunton, MA 02718
MLS# 73559843Listed by: Century 21 Realty Network - New
 $1,200,000Active6 beds 4 baths4,056 sq. ft.
360 Myricks St, Taunton, MA 02718
MLS# 73559304Listed by: Proline Realty, Inc. 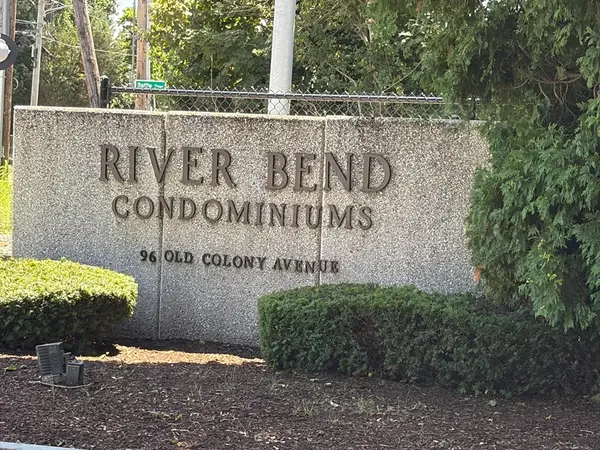 $235,000Active1 beds 1 baths853 sq. ft.
96 Old Colony Avenue #123, Taunton, MA 02718
MLS# 73554341Listed by: Torrey & Associates R. E.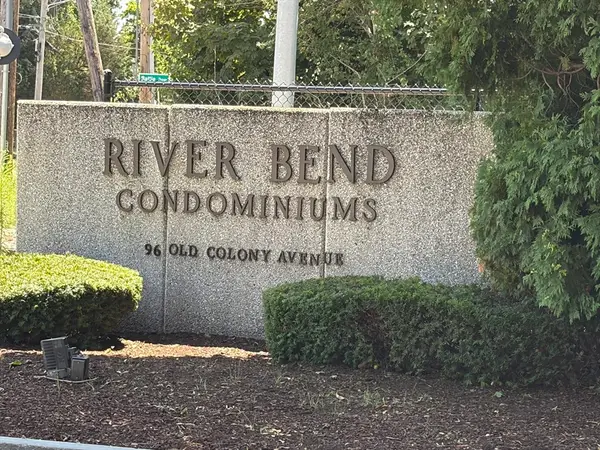 $275,000Active2 beds 2 baths1,301 sq. ft.
96 Old Colony Avenue #131, Taunton, MA 02718
MLS# 73553923Listed by: Torrey & Associates R. E.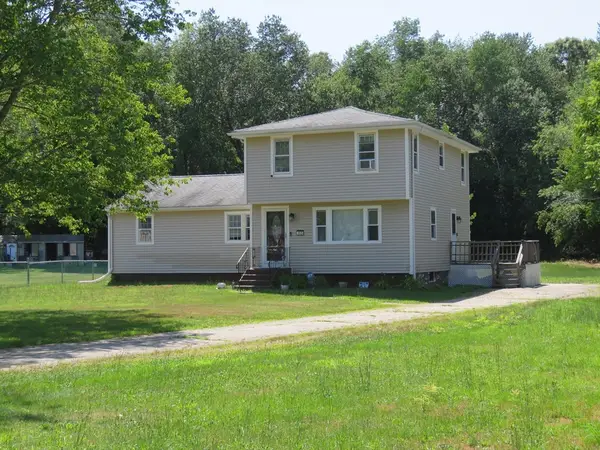 $499,900Active5 beds 2 baths1,796 sq. ft.
55-1/2 Liberty St, Taunton, MA 02718
MLS# 73553926Listed by: Keller Williams Realty Signature Properties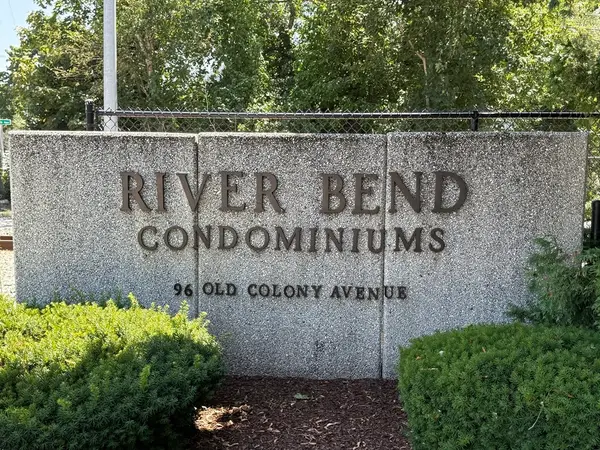 $310,000Active2 beds 2 baths1,244 sq. ft.
96 Old Colony Ave #355, Taunton, MA 02718
MLS# 73553283Listed by: Loonie Team Realty- Open Sat, 11am to 1pm
 $315,000Active2 beds 2 baths1,372 sq. ft.
96 Old Colony Ave #302, Taunton, MA 02718
MLS# 73549703Listed by: Real Broker MA, LLC  $670,000Active3 beds 2 baths1,982 sq. ft.
44 Liberty St, Taunton, MA 02718
MLS# 73549204Listed by: CA Real Estate and Design


Protect your home and budget from life's surprises with an Assurant Home Warranty, backed by a partner that supports you through every step of homeownership. Explore Plans.
© 2026 Better Homes and Gardens Real Estate LLC. An Anywhere Real Estate company. All rights reserved. Better Homes and Gardens® Real Estate is a registered trademark owned by Meredith Operations Corporation, licensed to Better Homes and Gardens Real Estate LLC and used with permission. Better Homes and Gardens Real Estate LLC fully supports the principles of the Fair Housing Act and the Equal Opportunity Act. Listing information is deemed reliable but is not guaranteed accurate.
Each office is independently owned and operated.
Any services or products provided by third parties are not provided by, affiliated with or related to Better Homes and Gardens Real Estate LLC, or its affiliated companies.