
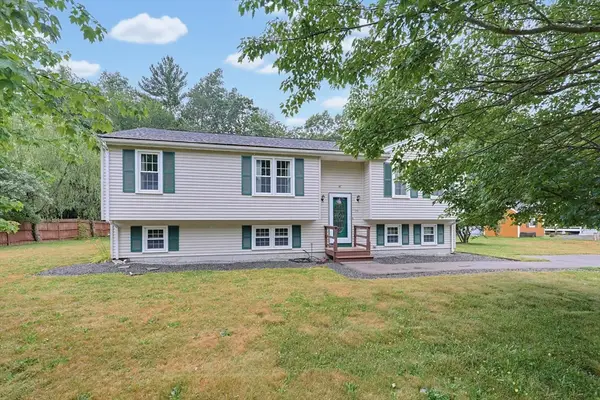
72 Woodlawn St., East Taunton, MA 02720
Local realty services provided by:Better Homes and Gardens Real Estate The Shanahan Group
Upcoming open houses
- Sat, Jul 1111:00 am - 01:00 pm
- Sun, Jul 1201:00 pm - 03:00 pm
Listed by: james andrea
Office: lamacchia realty, inc.
MLS#:73547785
Source:MLSPIN
Price summary
- Price:$549,000
- Price per sq. ft.:$334.76
About this home
Renovated and move-in ready! This stunning East Taunton home offers 4 bedrooms, 2 full baths, and approximately 1,640 sq. ft. of finished living space, including a finished lower level perfect for a family room, office, gym, or playroom. The brand-new kitchen features white shaker cabinets, quartz countertops, stainless steel appliances, gold accents, and peninsula seating. Enjoy beautifully updated bathrooms, new flooring, fresh paint, modern lighting, and quality finishes throughout. The spacious second-floor primary suite includes a walk-in closet and private ensuite bath. Relax on the large covered rear deck overlooking the backyard. A brand-new 4-bedroom septic system will be installed prior to closing. Conveniently located near Routes 24, 44, and 495, shopping, dining, and everyday amenities. Nothing to do but move in and enjoy!
Contact an agent
Home facts
- Year built:1931
- Listing ID #:73547785
- Updated:July 10, 2026 at 05:04 PM
Rooms and interior
- Bedrooms:4
- Total bathrooms:2
- Full bathrooms:2
- Rooms Total:6
- Kitchen Description:Dishwasher, ENERGY STAR Qualified Dishwasher, ENERGY STAR Qualified Refrigerator, Range, Refrigerator
- Basement Description:Concrete, Full, Partially Finished
- Living area:1,640 sq. ft.
Heating and cooling
- Cooling:Window Unit(s)
- Heating:Forced Air, Natural Gas
Structure and exterior
- Roof:Asphalt/Composition Shingles, Shingle
- Year built:1931
- Building area:1,640 sq. ft.
- Lot area:0.2 Acres
- Lot Features:Level
- Architectural Style:Bungalow, Cottage
- Construction Materials:Block, Frame
- Exterior Features:Covered, Deck, Deck - Wood, Porch, Rain Gutters, Storage
- Foundation Description:Block, Stone
Utilities
- Water:Public
- Sewer:Private Sewer
Finances and disclosures
- Price:$549,000
- Price per sq. ft.:$334.76
- Tax amount:$3,907 (2026)
Features and amenities
- Appliances:Dishwasher, Dryer, ENERGY STAR Qualified Dishwasher, ENERGY STAR Qualified Refrigerator, Range, Refrigerator, Washer
- Laundry features:Dryer, Washer
- Amenities:Finish - Sheetrock, Gas Water Heater
Parking
- Total parking spaces:6
- Parking description:Driveway, Off Street, Stone/Gravel
New listings near 72 Woodlawn St.
- Open Sun, 10:30am to 12pmNew
 $299,900Active1 beds 1 baths915 sq. ft.
96 Old Colony #209, Taunton, MA 02718
MLS# 73547074Listed by: All Business Realty, Inc. - Open Sat, 11am to 1pmNew
 $565,000Active3 beds 2 baths2,166 sq. ft.
99 Wren St, Taunton, MA 02718
MLS# 73546476Listed by: Realty One Group Dream Makers  $829,900Active8 beds 3 baths2,324 sq. ft.
12 Pinehill, Taunton, MA 02718
MLS# 73542817Listed by: Somerset Realty $399,900Active3 beds 2 baths1,759 sq. ft.
40 Azalea Dr #40, Taunton, MA 02718
MLS# 73541849Listed by: RE/MAX Real Estate Center $325,000Active2 beds 2 baths1,318 sq. ft.
96 Old Colony Ave #304, Taunton, MA 02718
MLS# 73540953Listed by: Boston Connect Real Estate- Open Sat, 11am to 12:30pm
 $699,000Active3 beds 2 baths2,284 sq. ft.
230 Staples St., Taunton, MA 02718
MLS# 73540276Listed by: Realty Executives Metro South - Open Sat, 12 to 2pm
 $789,000Active4 beds 3 baths2,860 sq. ft.
45 Metacomet Avenue, Taunton, MA 02718
MLS# 73536287Listed by: Coldwell Banker Realty - Westwood  $625,000Active6 beds 2 baths1,734 sq. ft.
12 Campbell Ct, Taunton, MA 02718
MLS# 73535983Listed by: Yazbeck Realty Group LLC $649,900Active3 beds 3 baths2,929 sq. ft.
68 Middleboro Ave, Taunton, MA 02780
MLS# 73535984Listed by: Keller Williams Realty


Protect your home and budget from life's surprises with an Assurant Home Warranty, backed by a partner that supports you through every step of homeownership. Explore Plans.
© 2026 Better Homes and Gardens Real Estate LLC. An Anywhere Real Estate company. All rights reserved. Better Homes and Gardens® Real Estate is a registered trademark owned by Meredith Operations Corporation, licensed to Better Homes and Gardens Real Estate LLC and used with permission. Better Homes and Gardens Real Estate LLC fully supports the principles of the Fair Housing Act and the Equal Opportunity Act. Listing information is deemed reliable but is not guaranteed accurate.
Each office is independently owned and operated.
Any services or products provided by third parties are not provided by, affiliated with or related to Better Homes and Gardens Real Estate LLC, or its affiliated companies.