
99 Wren St, East Taunton, MA 02718
Local realty services provided by:Better Homes and Gardens Real Estate The Masiello Group
99 Wren St,Taunton, MA 02718
$565,000
- 3 Beds
- 2 Baths
- 2,166 sq. ft.
- Single family
- Active
Upcoming open houses
- Sat, Jul 1111:00 am - 01:00 pm
- Sun, Jul 1201:00 pm - 03:00 pm
Listed by: the dream team, suzanne gelven
Office: realty one group dream makers
MLS#:73546476
Source:MLSPIN
Price summary
- Price:$565,000
- Price per sq. ft.:$260.85
About this home
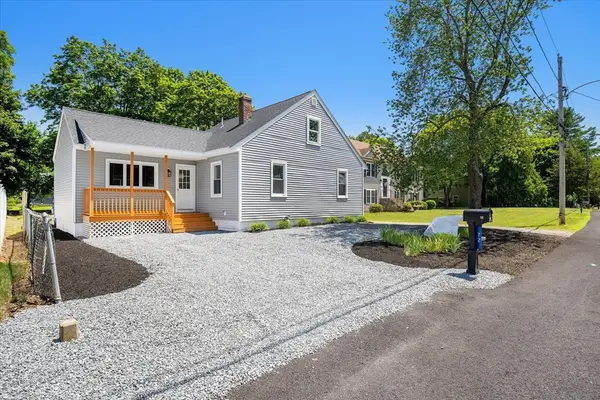
Welcome home to this beautifully maintained 3-bedroom, 2 bath raised ranch in a fantastic Taunton location! Step inside to an open-concept kitchen, dining, and living space featuring new luxury vinyl floors, stainless steel appliances, and warm wood cabinetry — perfect for entertaining. Good size bedrooms! main Bed with double closets. The finished walk-out lower level adds bonus living space with a cozy gas fireplace, ideal for a family room or home office. Full bath with jacuzzi. No hot water issues-2 water heaters! Gas Heat, central air & gas fireplace. Enjoy summer evenings on the spacious wood deck overlooking a level, professionally landscaped 0.64-acre lot with tons of parking. With 2,166 square feet of living space, this home offers comfort and flexibility for any lifestyle. Minutes to shopping, schools, highway access, parks, and more — this one won't last! Don't miss your first look at the Open Houses Saturday, July 11th from 11-1 & Sunday, July 12th, 1-3.
Contact an agent
Home facts
- Year built:1990
- Listing ID #:73546476
- Updated:July 10, 2026 at 10:40 AM
Rooms and interior
- Bedrooms:3
- Total bathrooms:2
- Full bathrooms:2
- Rooms Total:8
- Flooring:Carpet, Tile, Wood
- Kitchen Description:Dishwasher, Disposal, Microwave, Range
- Basement Description:Bulkhead, Finished, Full, Sump Pump
- Living area:2,166 sq. ft.
Heating and cooling
- Cooling:2 Cooling Zones, Central Air
- Heating:Forced Air, Natural Gas
- Central air:Yes
Structure and exterior
- Roof:Shingle
- Year built:1990
- Building area:2,166 sq. ft.
- Lot area:0.64 Acres
- Lot Features:Level
- Architectural Style:Raised Ranch
- Construction Materials:Frame
- Exterior Features:Deck - Wood, Professional Landscaping
- Foundation Description:Concrete Perimeter
Utilities
- Water:Public
- Sewer:Public Sewer
Finances and disclosures
- Price:$565,000
- Price per sq. ft.:$260.85
- Tax amount:$5,538 (2026)
Features and amenities
- Appliances:Dishwasher, Disposal, Microwave, Range
- Laundry features:Electric Dryer Hookup, In Basement, Washer Hookup
Parking
- Total parking spaces:6
- Parking description:Driveway, Off Street, Paved, Paved Drive
New listings near 99 Wren St
- Open Sat, 11am to 1pmNew
 $549,000Active4 beds 2 baths1,640 sq. ft.
72 Woodlawn St., Taunton, MA 02720
MLS# 73547785Listed by: Lamacchia Realty, Inc. - Open Sun, 10:30am to 12pmNew
 $299,900Active1 beds 1 baths915 sq. ft.
96 Old Colony #209, Taunton, MA 02718
MLS# 73547074Listed by: All Business Realty, Inc.  $829,900Active8 beds 3 baths2,324 sq. ft.
12 Pinehill, Taunton, MA 02718
MLS# 73542817Listed by: Somerset Realty $399,900Active3 beds 2 baths1,759 sq. ft.
40 Azalea Dr #40, Taunton, MA 02718
MLS# 73541849Listed by: RE/MAX Real Estate Center $325,000Active2 beds 2 baths1,318 sq. ft.
96 Old Colony Ave #304, Taunton, MA 02718
MLS# 73540953Listed by: Boston Connect Real Estate- Open Sat, 11am to 12:30pm
 $699,000Active3 beds 2 baths2,284 sq. ft.
230 Staples St., Taunton, MA 02718
MLS# 73540276Listed by: Realty Executives Metro South - Open Sat, 12 to 2pm
 $789,000Active4 beds 3 baths2,860 sq. ft.
45 Metacomet Avenue, Taunton, MA 02718
MLS# 73536287Listed by: Coldwell Banker Realty - Westwood  $625,000Active6 beds 2 baths1,734 sq. ft.
12 Campbell Ct, Taunton, MA 02718
MLS# 73535983Listed by: Yazbeck Realty Group LLC $649,900Active3 beds 3 baths2,929 sq. ft.
68 Middleboro Ave, Taunton, MA 02780
MLS# 73535984Listed by: Keller Williams Realty


Protect your home and budget from life's surprises with an Assurant Home Warranty, backed by a partner that supports you through every step of homeownership. Explore Plans.
© 2026 Better Homes and Gardens Real Estate LLC. An Anywhere Real Estate company. All rights reserved. Better Homes and Gardens® Real Estate is a registered trademark owned by Meredith Operations Corporation, licensed to Better Homes and Gardens Real Estate LLC and used with permission. Better Homes and Gardens Real Estate LLC fully supports the principles of the Fair Housing Act and the Equal Opportunity Act. Listing information is deemed reliable but is not guaranteed accurate.
Each office is independently owned and operated.
Any services or products provided by third parties are not provided by, affiliated with or related to Better Homes and Gardens Real Estate LLC, or its affiliated companies.