
75 Bear Paw Trl #75, East Taunton, MA 02718
Local realty services provided by:Better Homes and Gardens Real Estate The Masiello Group
75 Bear Paw Trl #75,Taunton, MA 02718
$574,900
- 2 Beds
- 2 Baths
- 1,784 sq. ft.
- Single family
- Active
Upcoming open houses
- Sat, Oct 1011:00 am - 12:30 pm
Listed by: matos home team
Office: re/max real estate center
MLS#:73588517
Source:MLSPIN
Price summary
- Price:$574,900
- Price per sq. ft.:$322.25
- Monthly HOA dues:$330
About this home
This Home offers an inviting and comfortable living space, perfect for those seeking a peaceful and hassle-free lifestyle in one of the finest 55 communities in the area. As you step inside, you will be greeted by an open floor plan that maximizes natural light and provides a seamless flow between rooms. With its neutral color palette and Hardwood flooring you can easily envision yourself unwinding after a long day. The white modern kitchen boasts Stainless Steel appliances, ample Granite counter space, and plenty of cabinetry, making meal preparation a breeze. The primary bedroom impresses with size and a with walk in closet, large windows, and an en-suite bathroom for added convenience. The 2nd bedroom also offers ample space and can be utilized as a guest room, home office, or hobby area depending on your personal preferences and guess full bath with large laundry room. Huge basement with a finished room. Nice private maintenance free deck and a bonus 2 car garage. The property is part of a condominium association with a monthly condo fee of $330. In addition to the amenities, the location provides easy access to nearby shopping, restaurants, T Station and within 5-10 minutes from Rte. 24, 140 and 495. Check it out at the OPEN HOUSE SATURDAY, OCTOBER 10TH, FROM 11:00 AM TO 12:30 PM! or by private appointment Come check it out and make an offer......
Contact an agent
Home facts
- Year built:2016
- Listing ID #:73588517
- Updated:October 10, 2026 at 02:58 AM
Rooms and interior
- Bedrooms:2
- Total bathrooms:2
- Full bathrooms:2
- Rooms Total:5
- Flooring:Hardwood, Tile
- Kitchen Description:Dishwasher, Range, Refrigerator
- Basement Description:Concrete, Full, Interior Entry, Partially Finished, Walk-Out Access
- Living area:1,784 sq. ft.
Heating and cooling
- Cooling:1 Cooling Zone, Central Air
- Heating:Forced Air, Propane
- Central air:Yes
Structure and exterior
- Roof:Shingle
- Year built:2016
- Building area:1,784 sq. ft.
- Architectural Style:Ranch
- Exterior Features:Deck
- Foundation Description:Concrete Perimeter
Utilities
- Water:Public
- Sewer:Public Sewer
Finances and disclosures
- Price:$574,900
- Price per sq. ft.:$322.25
- Tax amount:$6,322 (2026)
Features and amenities
- Appliances:Dishwasher, Range, Refrigerator
Parking
- Total parking spaces:4
- Parking description:Attached, Driveway, Garage Door Opener, Off Street, Paved, Paved Drive
- Garage:Yes
- Garage spaces:2
New listings near 75 Bear Paw Trl #75
- Open Sun, 10 to 11:30amNew
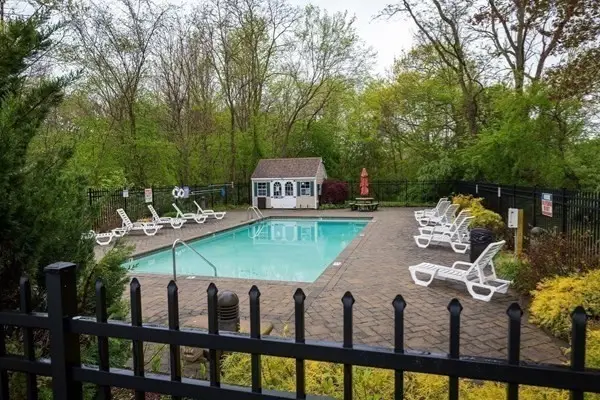 $299,900Active2 beds 2 baths1,299 sq. ft.
96 Old Colony #234, Taunton, MA 02780
MLS# 73589136Listed by: RE/MAX Synergy - New
 $499,900Active1.29 Acres
161 Myricks Street, Taunton, MA 02718
MLS# 73587946Listed by: Century 21 Realty Network - Open Sat, 11am to 1pmNew
 $630,000Active3 beds 2 baths1,432 sq. ft.
299 S Precinct St, Taunton, MA 02718
MLS# 73587780Listed by: Realty One Group Dream Makers 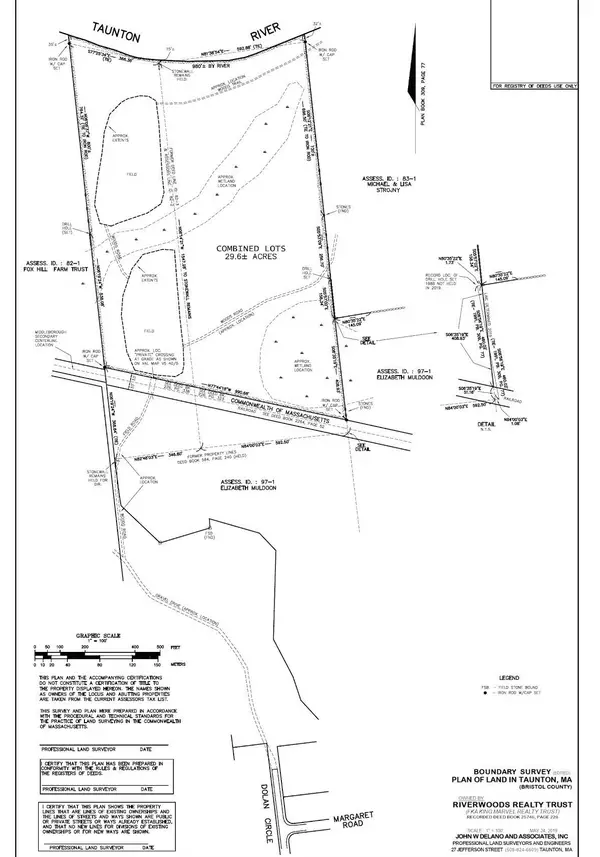 $249,900Active29.6 Acres
222 Dolan Cir, Taunton, MA 02718
MLS# 73583344Listed by: Kelly Lewis Realty $794,990Active3 beds 3 baths2,610 sq. ft.
68 Metacomet Ave, Taunton, MA 02718
MLS# 73579516Listed by: RE/MAX Real Estate Center- Open Sat, 10 to 11:30am
 $549,899Active3 beds 2 baths1,301 sq. ft.
1088 Middleboro Ave, Taunton, MA 02718
MLS# 73577007Listed by: Wood Real Estate, Inc  $579,900Active3 beds 2 baths1,412 sq. ft.
1 Precinct St, Taunton, MA 02718
MLS# 73575580Listed by: Tarantino Real Estate $675,000Active4 beds 3 baths1,996 sq. ft.
194 Woodlawn Street, Taunton, MA 02718
MLS# 73573231Listed by: Keller Williams Realty $195,000Active1 beds 1 baths853 sq. ft.
96 Old Colony Avenue #123, Taunton, MA 02718
MLS# 73554341Listed by: Torrey & Associates R. E.


Protect your home and budget from life's surprises with an Assurant Home Warranty, backed by a partner that supports you through every step of homeownership. Explore Plans.
© 2026 Better Homes and Gardens Real Estate LLC. An Anywhere Real Estate company. All rights reserved. Better Homes and Gardens® Real Estate is a registered trademark owned by Meredith Operations Corporation, licensed to Better Homes and Gardens Real Estate LLC and used with permission. Better Homes and Gardens Real Estate LLC fully supports the principles of the Fair Housing Act and the Equal Opportunity Act. Listing information is deemed reliable but is not guaranteed accurate.
Each office is independently owned and operated.
Any services or products provided by third parties are not provided by, affiliated with or related to Better Homes and Gardens Real Estate LLC, or its affiliated companies.